Share this with your friends


912-289-7355
Georgiacoastal.com
1268 Dogwood Lane, Folkston, GA 31537
- $184,499
- 3
- BD
- 2
- BA
- 1,493
- SqFt



- List Price
- $184,499
- Status
- ACTIVE
- Days on Market
- 106
- Price Change
- ▼ $401 1790884681
- MLS#
- 10800042
- Subtype
- Residential
- Style
- Other
- Year Built
- 2026
- Bedrooms
- 3
- Bathrooms
- 2
- Full Baths
- 2
- Living Area
- 1,493
- Lot Size
- 21,780
- Acres
- 0.50
Property Description
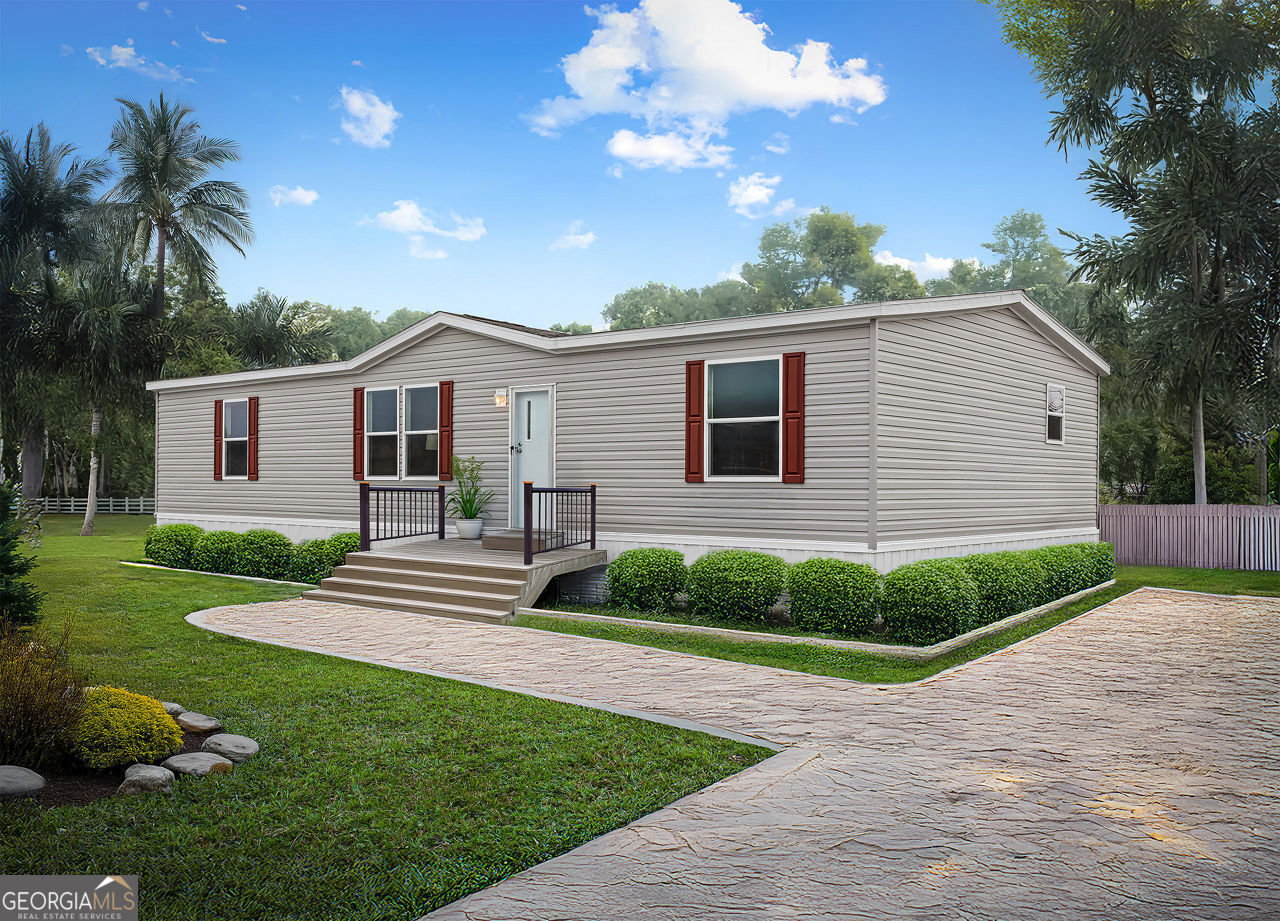
Property sets at the northern end of Dogwood Lane, Easy access to US 1 and 301. Easy in and out ,paved road frontage. NEW CONSTRUCTION 1268 Dogwood Lane, Folkston Ga. 31537 Home is located on convenient corner lot. * Energy Star Certified * Built to Wind Zone 2 * 5/8" T&G OSB floor decking * Fiberglass Insulation in Floor R-22 and Walls R-11 * R-8 Insulated Overhead Ducts * Fiberglass Blow-In Insulation in Roof R-22 * 8' Sidewall - 2x4 Ext Walls 16" OC * Double Marriage Wall * 2x6 Floor Joists 19.2" OC 12', 14' & 28' * 2x8 Floor Joists 19.2" OC 16 & 32' * Textured Finished Ceiling * Exterior Sidewall Thermowrap Sheathing * OSB End Walls with House Wrap * OSB Roof Sheathing * Continuous Ventilation System * Electric 40 Gallon Water Heater with Pan * Exterior Hose Bib * Detachable Hitches - 99 1/2" Wide Chassis EXTERIOR * 3 Tab Shingles * Vinyl Lap Siding - White Corners * Metal Fascia and Vinyl Soffit * Ridge cap Ventilation * 6/6 Vinyl Low-E Insulated Windows * Shutters - Front Door Side * 1 Exterior Hose Bib EXTERIOR DOORS * 6-Panel Front Door W/Storm (Storm Excluded on Porch Models) * 80" Outswing Cottage Rear Door ELECTRICAL * 200 Amp Main Panel Box * 1 Exterior GFI Standard * Smoke Detectors per code * Plumb and Wire for Washer & Dryer * LED Can Lights T/O * Exhaust Fans in Baths * Exterior Lights at each Exterior Door * Programable Honeywell Thermostat * Dryer Vent Installed INTERIOR * Decor Vinyl-On-Gyp Panels T/O * 2 Panel Doors * Armor Rolled Lino T/O W/Matching Transition Strip * Ventilated Shelving in Closets * Whole House Shut-Off APPLIANCES * 30" Basic Electric Range * 18' FF Refrigerator * Black Appliances STD * Optional upgraded Appliance packages KITCHEN * Mission Cabinet Doors - Round Knobs and Hidden Hinges * Vinyl Lined Bank of 4 Drawers - Round Knobs * Vinyl Lined O/H's and Base Cabinets * Stainless Sink 6" * Mar Resistant Rolled Edge Laminate Countertops with 4" Matching Backsplash * Metal Single Lever Faucet With Sprayer * 30" Overhead Cabinets * Vented Range Hood W/Light - Exterior Vent BATHS * Mission Cabinet Doors- Round Knobs and Hidden Hinges * Mar Resistant Rolled Edge Laminate Countertops with 4" Matching Backsplash * Water Saver Commodes * Vinyl Lined 36" Vanities * 60" F/G Shower in Master Bath * 60" F/G Tub/Shower in Hall Bath * Single Lever Metal Faucets - Mirror Above WARRANTY * Merit 1 (Year 1) Warranty * Merit 7 (Year 2 - 7) Warranty
Additional Information
- Interior Features
- Double Vanity, Master On Main Level
- Property Description
- Other
- Flooring
- Laminate, Other, Vinyl
- Appliances
- Dishwasher, Electric Water Heater, Microwave, Other, Range, Refrigerator
- Heating
- Central, Electric
- Air Conditioning
- Ceiling Fan(s), Central Air, Electric
- Stories
- 1 Story
- Levels
- One
- Parking
- RV Access/Parking, Boat, Over 1 Space per Unit
- Elementary School
- Folkston
- High School
- Charlton
What's your home value?
...get instant home value estimate
Mortgage Calculator
Listing courtesy of RE/MAX First Coast.
 © 2026 Georgia MLS. All rights reserved. Information Deemed Reliable But Not Guaranteed.