206 11th Street NE, Atlanta, GA 30309
- $475,000
- 1
- BD
- 1
- BA
- 1,239
- SqFt




- List Price
- $475,000
- Status
- ACTIVE
- Days on Market
- 85
- MLS#
- 10791881
- Subtype
- Residential
- Style
- Brick 4 Side
- Year Built
- 2001
- Bedrooms
- 1
- Bathrooms
- 1
- Full Baths
- 1
- Living Area
- 1,239
- Lot Size
- 1,219
- Acres
- 0.03
- Subdivision
- Lofts at The Park
Property Description
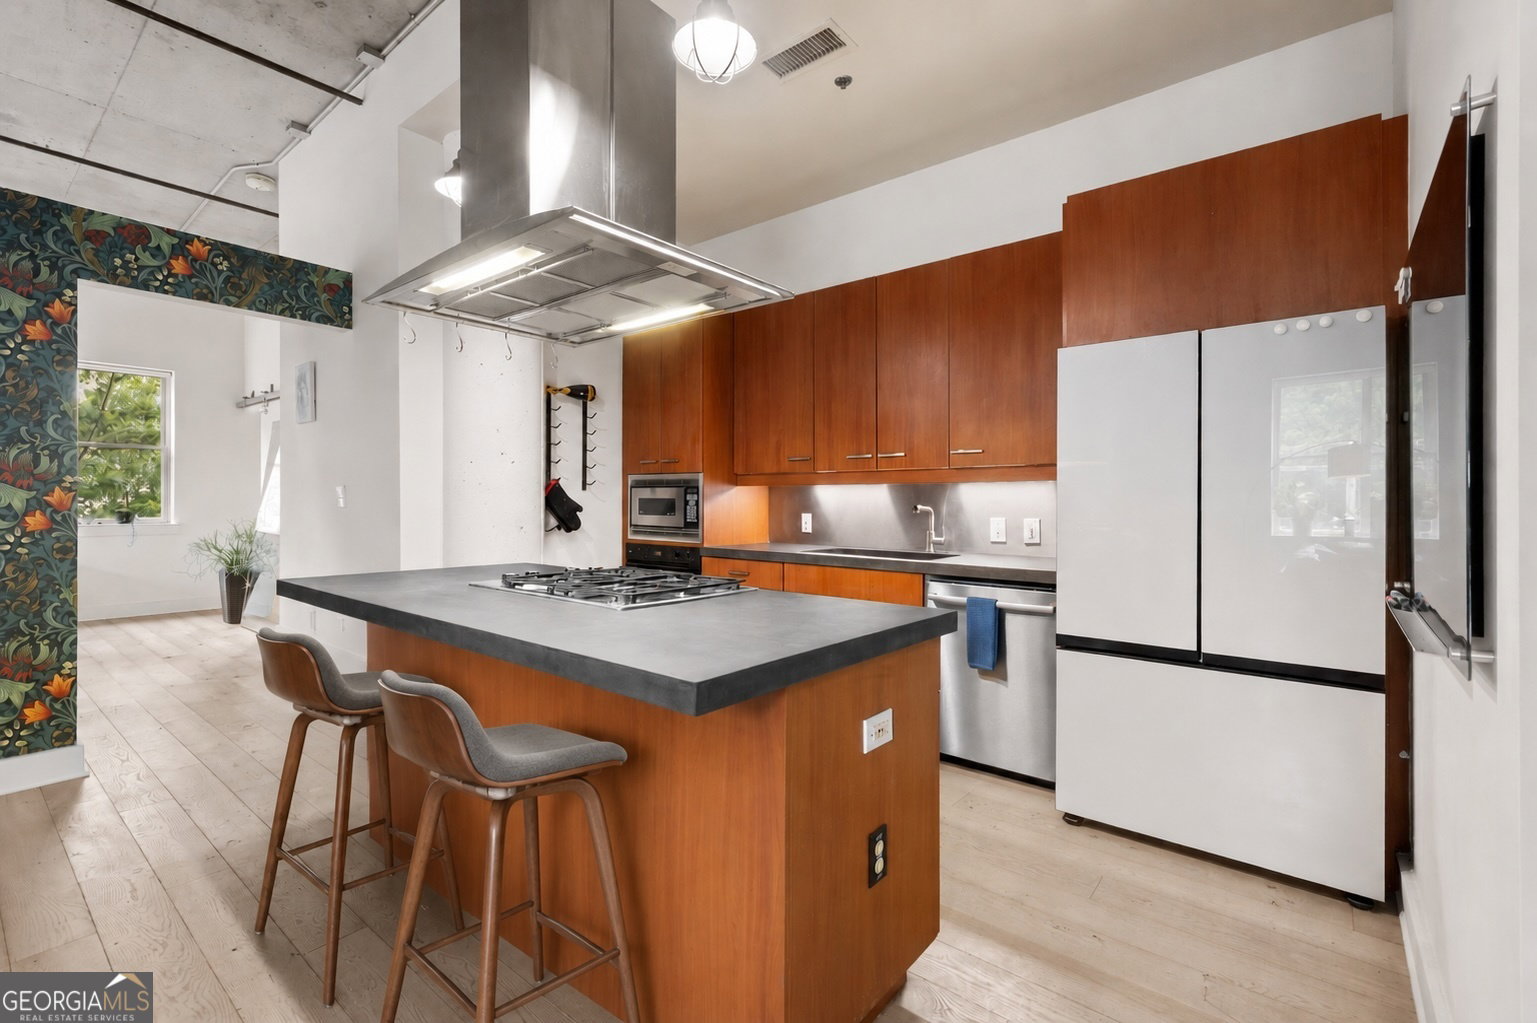
Enjoy effortless access to Piedmont Park and the very best of Midtown from this coveted corner residence at Lofts @ The Park. Widely regarded as the building's most desirable one-bedroom floor plan, this stylish 1-bedroom, 1-bath home offers a rare blend of authentic loft character, modern finishes, and exceptional walkability in one of Atlanta's most vibrant neighborhoods. Inside, soaring 11+ foot ceilings, oversized windows, new white oak flooring, and an open-concept layout create a light-filled interior with a clean, contemporary aesthetic. Designed for both everyday living and entertaining, the kitchen anchors the home with polished concrete countertops, new appliances, island seating, generous storage, and seamless sightlines to the dining and living spaces. The spacious owner's suite serves as a true retreat, complete with a private balcony overlooking the Atlanta skyline. The updated bath features dual vanities, new lighting, a soaking tub, and separate shower, while an oversized walk-in closet and in-unit laundry add a level of convenience rarely found in Midtown loft living. Just outside your door, enjoy immediate access to Piedmont Park, the weekend Green Market, the Atlanta BeltLine, Colony Square, acclaimed restaurants, coffee shops, shopping, and Midtown's most beloved annual events. Lofts @ The Park is one of Midtown's most sought-after boutique buildings, offering secured access, a pet-friendly atmosphere, and an easy lock-and-leave lifestyle in the center of it all.
/u.realgeeks.media/georgiacoastal/Realtor_Jim_Hawkins,_GA_Coastal_Homes.png)
Additional Information
- Interior Features
- Double Vanity, High Ceilings, Master On Main Level, Separate Shower, Soaking Tub, Tile Bath, Walk-In Closet(s)
- Exterior Features
- Balcony
- HOA Fee
- $6,833
- Property Description
- Brick 4 Side
- Flooring
- Hardwood, Tile
- Appliances
- Cooktop, Dishwasher, Disposal, Dryer, Ice Maker, Microwave, Oven, Refrigerator, Washer
- Heating
- Forced Air, Natural Gas
- Air Conditioning
- Central Air, Electric
- Stories
- 1 Story
- Levels
- One
- Parking
- Garage, Assigned, Garage Door Opener
- Elementary School
- Virginia Highland
- High School
- Midtown
- View
- City
Mortgage Calculator
Listing courtesy of Atlanta Fine Homes - Sotheby's Int'l.
 © 2026 Georgia MLS. All rights reserved. Information Deemed Reliable But Not Guaranteed.