300 Mountain Ridge Drive, Dahlonega, GA 30533
- $1,900,000
- 5
- BD
- 6
- BA
- 5,532
- SqFt
















- List Price
- $1,900,000
- Status
- ACTIVE
- Days on Market
- 63
- Price Change
- ▼ $250,000 1785533622
- MLS#
- 10776266
- Subtype
- Residential
- Style
- Other
- New Construction
- Yes
- Year Built
- 2024
- Bedrooms
- 5
- Bathrooms
- 6
- Full Baths
- 4
- Half Baths
- 2
- Living Area
- 5,532
- Lot Size
- 257,004
- Acres
- 5.90
Property Description
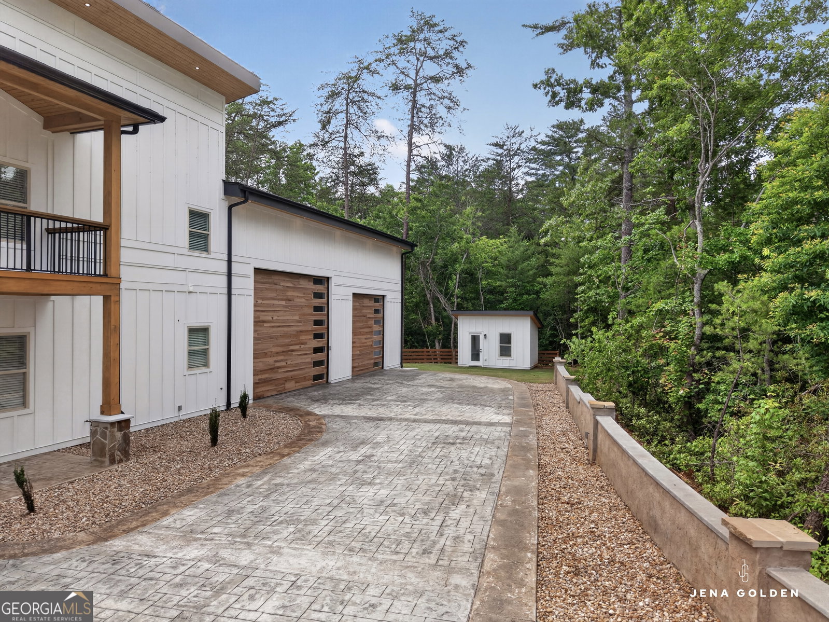
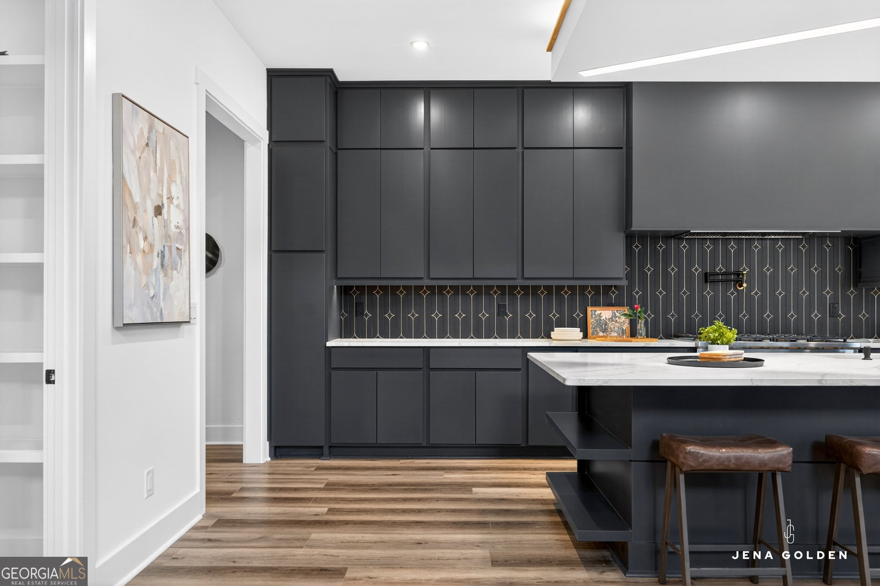
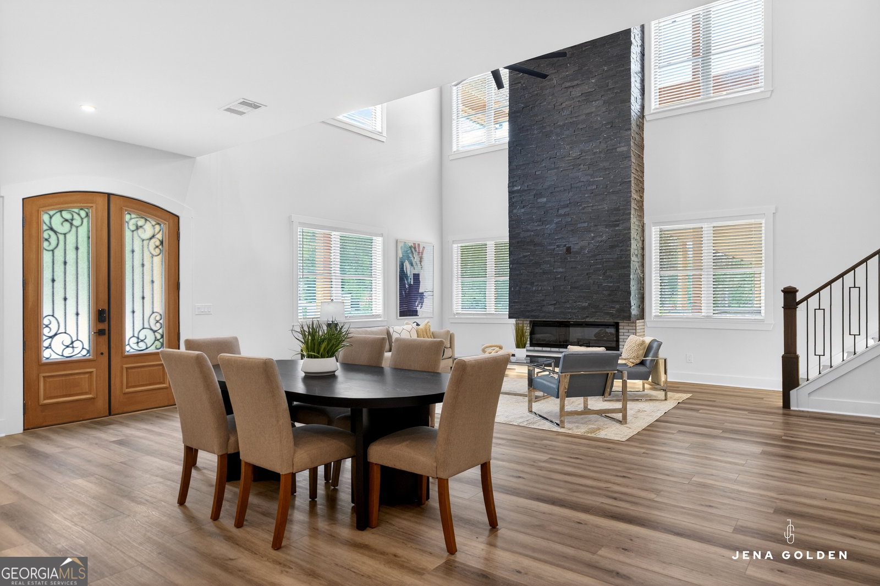
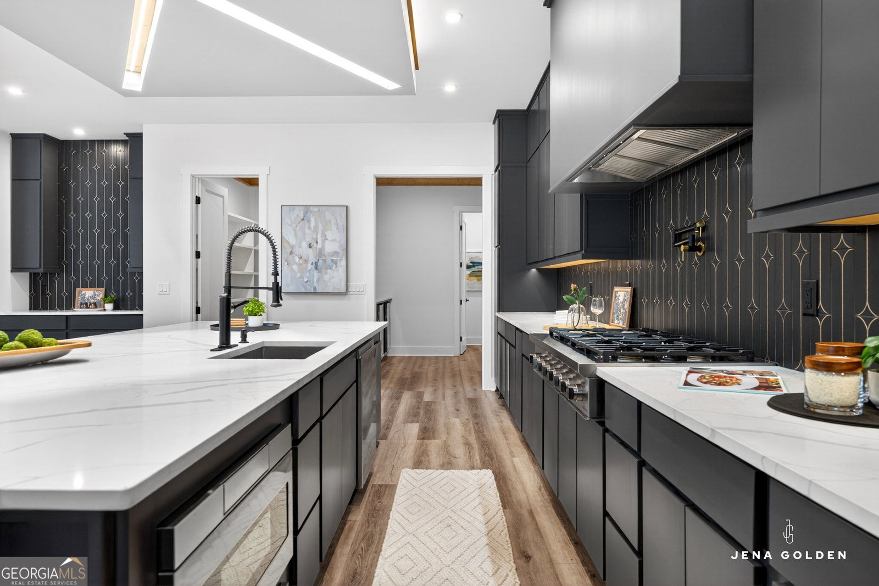
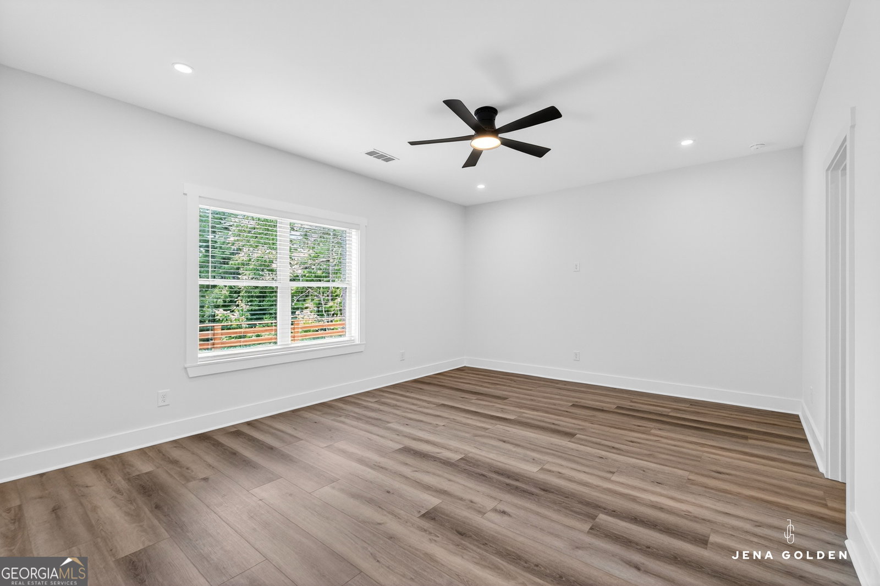
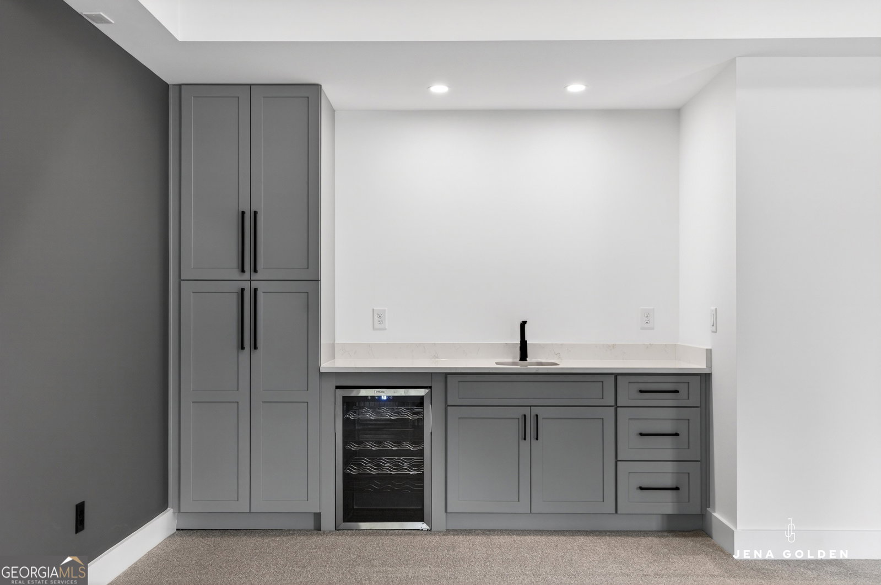
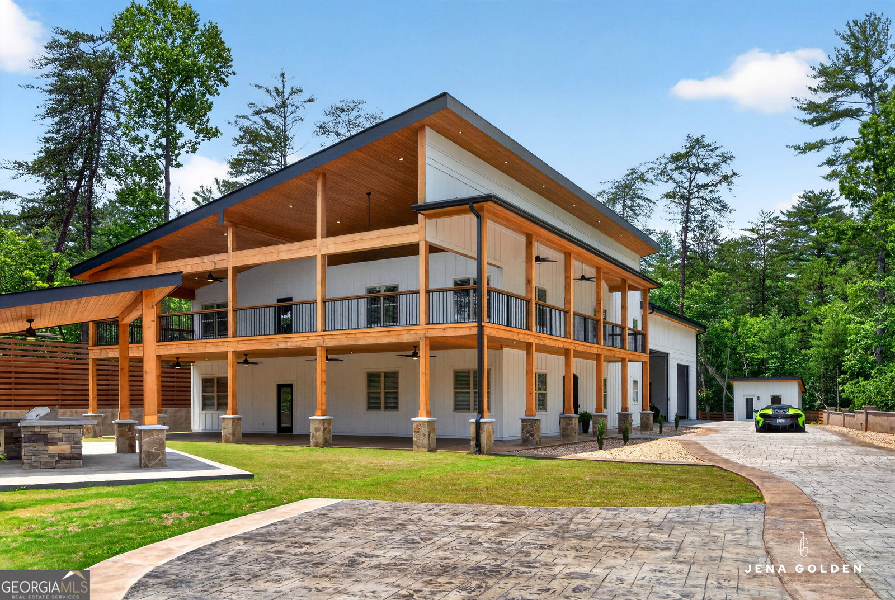
Privacy. Space. And not a single compromise. 300 Mountain Ridge Drive delivers 9,150 total square feet of intentional living in the heart of the North Georgia Mountains where Dahlonega's wineries, trails, and weekend fun are minutes away, and your own 5.9 wooded acres feel like a world apart. The main home offers 5,532 heated square feet of custom construction, completed in 2025 with the kind of detail that's rare at any price point. Custom cabinetry throughout. A home theater. A dedicated workout and yoga room with built-in sauna and private bath. The primary suite is on the main level - oversized, private, and designed for someone who knows exactly what they want. Step outside to 1,118 square feet of wraparound porch, an outdoor kitchen, and a fire pit area surrounded by two water features and cleared, level yard - all framed by wooded privacy, a privacy fence, and an electric security gate. Security and seclusion, built in from the start. The 2,500 square foot two-story garage changes the conversation entirely. Stained and polished concrete floors. Space for 8+ vehicles, a boat or an RV. A private office and full bath upstairs - functional for the buyer who runs a business, hosts guests or simply wants the option. Five bedrooms. Six baths. 5.9 acres. Zero compromises. If you've been looking for a primary home or luxury short term rental investment in North Georgia (with $444k in bonus depreciation year one) . . . this one delivers.
/u.realgeeks.media/georgiacoastal/Realtor_Jim_Hawkins,_GA_Coastal_Homes.png)
Additional Information
- Interior Features
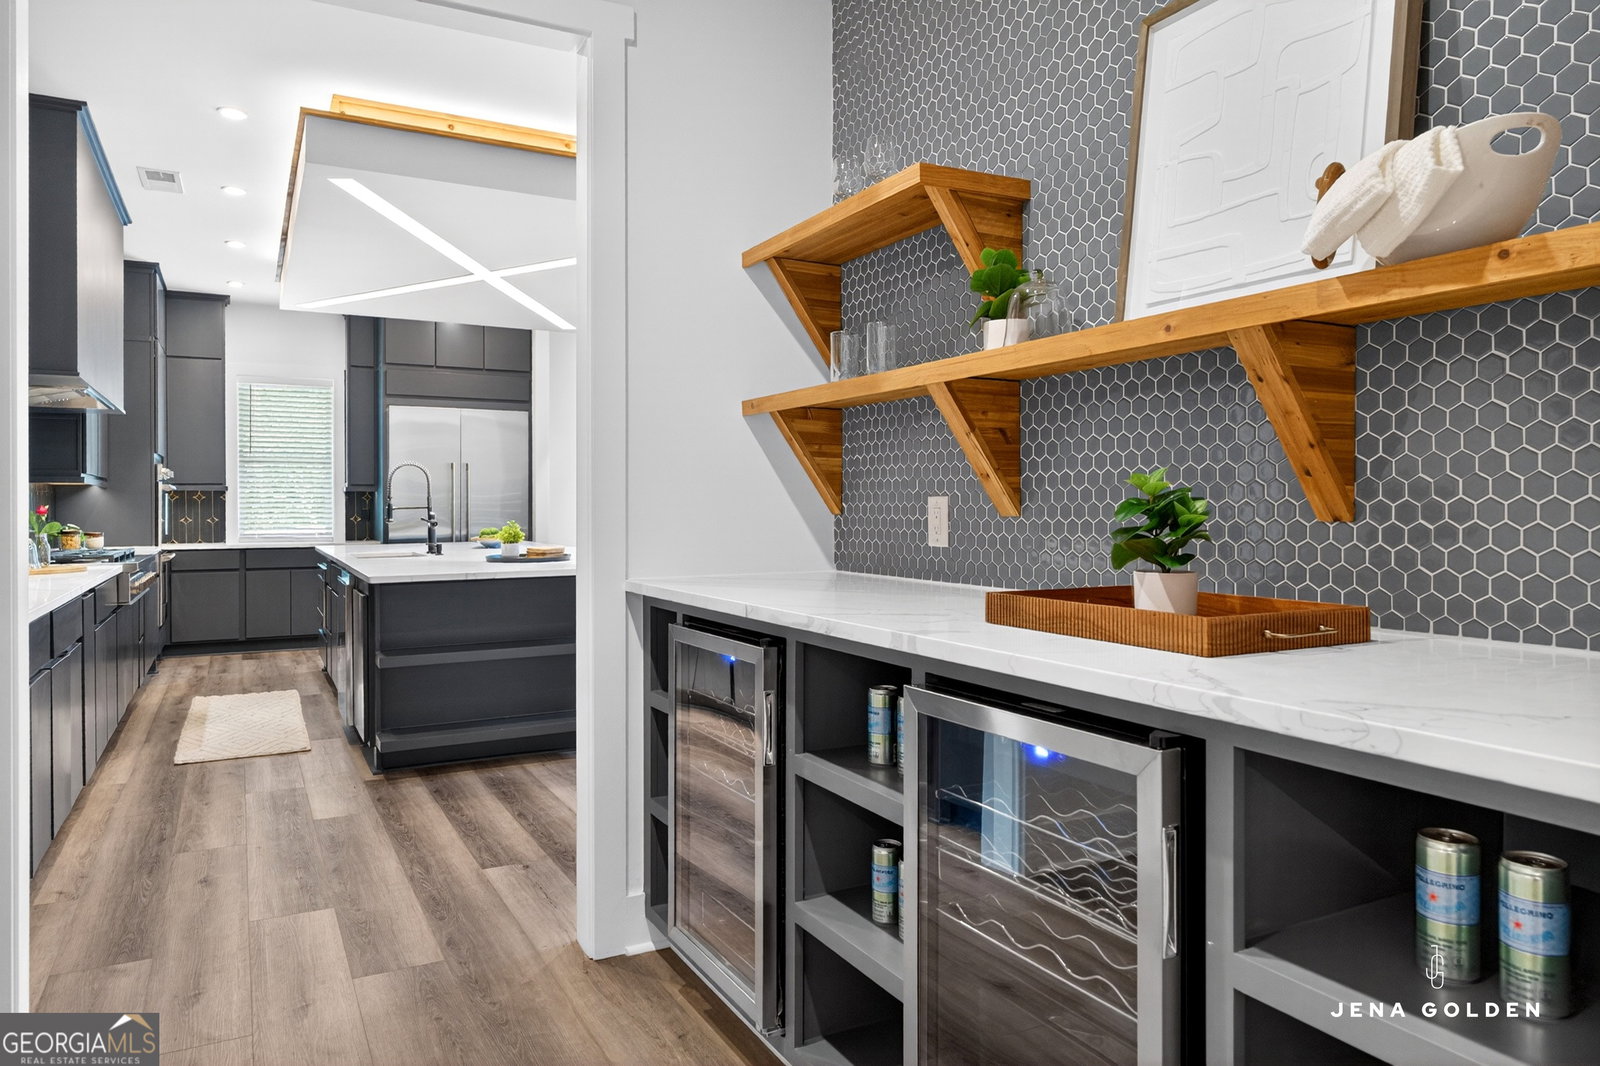
- Double Vanity, High Ceilings, Master On Main Level, Sauna, Separate Shower, Soaking Tub, Split Bedroom Plan, Tile Bath, Entrance Foyer, Vaulted Ceiling(s), Walk-In Closet(s), Wet Bar
- Exterior Features
- Gas Grill, Other, Water Feature
- Property Description
- Other
- Flooring
- Hardwood, Tile
- Appliances
- Convection Oven, Dishwasher, Disposal, Double Oven, Gas Water Heater, Microwave, Refrigerator, Stainless Steel Appliance(s)
- Heating
- Central
- Air Conditioning
- Ceiling Fan(s), Central Air
- Stories
- 2 Stories
- Levels
- Two
- Parking
- Garage, RV Access/Parking, Boat, Garage Door Opener
- Elementary School
- Long Branch
- High School
- New Lumpkin
- View
- Mountain(s)
Mortgage Calculator
Listing courtesy of eXp Realty.
 © 2026 Georgia MLS. All rights reserved. Information Deemed Reliable But Not Guaranteed.