110 4TH Street, Fayetteville, GA 30214
- $819,000
- 3
- BD
- 3
- BA
- 1,750
- SqFt




- List Price
- $819,000
- Status
- ACTIVE
- Days on Market
- 84
- Price Change
- ▼ $26,000 1782409794
- MLS#
- 10766035
- Subtype
- Residential
- Style
- Brick/Frame
- Year Built
- 2021
- Bedrooms
- 3
- Bathrooms
- 3
- Full Baths
- 2
- Half Baths
- 1
- Living Area
- 1,750
- Lot Size
- 2,178
- Acres
- 0.05
- Subdivision
- Trilith
Property Description
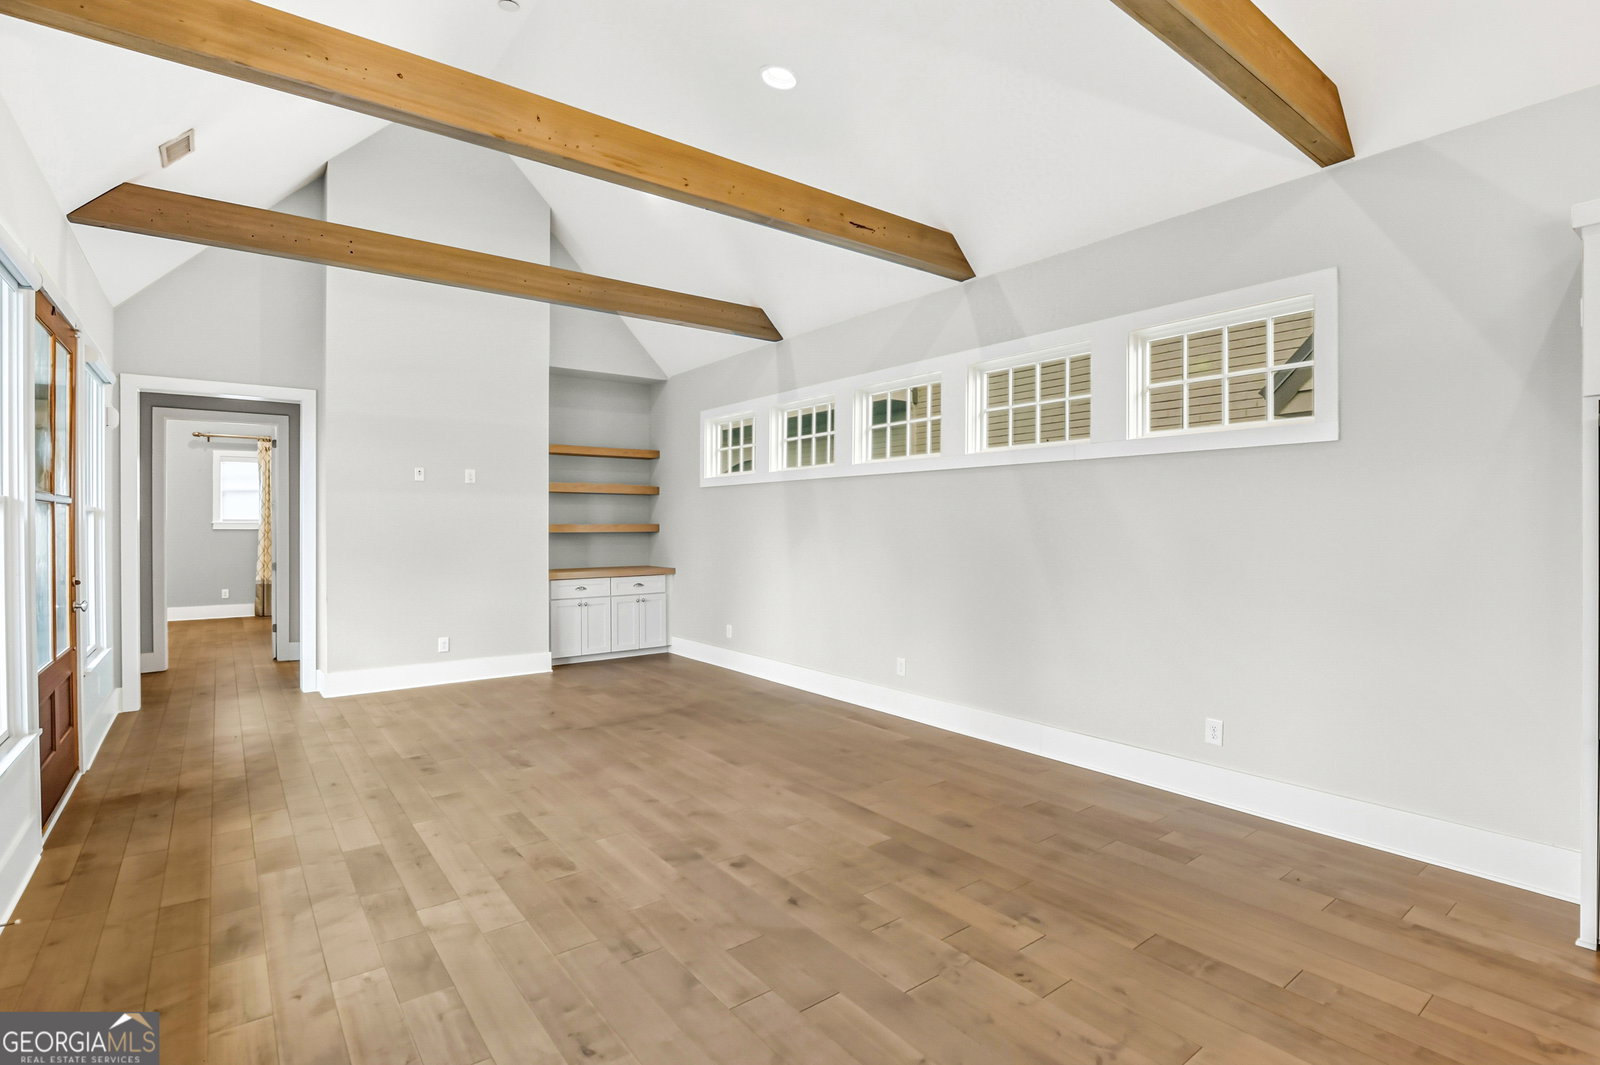
Wake up to a lifestyle that feels like a luxury retreat every single day. Start your day in this Cheswick Terrace home with sunlight streaming through expansive windows and 15ft vaulted ceilings with exposed beams, then step onto your front porch overlooking Trilith's iconic Central Park. The chef's kitchen, complete with quartz countertops, a 36-inch gas range, and a walk-in pantry, makes mornings effortless. The main level primary suite offers a spa inspired retreat with a frameless shower, marble double vanity, and custom California Closets system. Upstairs, two secondary bedrooms share a stylish Jack-and-Jill bath; one bedroom includes a Juliet balcony. Spend the afternoon enjoying the Solea pool, tennis/pickleball courts, wellness center, dog park, and miles of walking trails - all just steps from your door. Evenings are for strolling to restaurants, relaxing in your geothermal powered home, or unwinding on the porch as the park settles into dusk. With hardwood floors throughout, custom automatic shades, a main-level EV-ready two-car garage, and HOA maintained exterior and landscaping, this Cheswick Terrace home delivers a luxury, low maintenance lifestyle in one of Trilith's most coveted locations. This is a rare opportunity, as there isn't another home on 4th Street offered below $900,000.
/u.realgeeks.media/georgiacoastal/Realtor_Jim_Hawkins,_GA_Coastal_Homes.png)
Additional Information
- Interior Features
- Beamed Ceilings, High Ceilings, Master On Main Level, Tile Bath, Walk-In Closet(s)
- HOA Fee
- $3,876
- Property Description
- Brick/Frame
- Flooring
- Hardwood, Tile
- Appliances
- Cooktop, Dishwasher, Disposal, Ice Maker, Range, Refrigerator, Stainless Steel Appliance(s), Tankless Water Heater
- Heating
- Central, Zoned
- Air Conditioning
- Ceiling Fan(s), Central Air, Zoned
- Stories
- 1.5 Stories
- Levels
- One and One Half
- Parking
- Garage, Attached, Kitchen Level, Garage Door Opener, Side/Rear Entrance
- Elementary School
- Cleveland
- High School
- Sandy Creek
Mortgage Calculator
Listing courtesy of Keller Williams Realty Atl. Partners.
 © 2026 Georgia MLS. All rights reserved. Information Deemed Reliable But Not Guaranteed.