1236 Monroe Drive NE, Atlanta, GA 30306
- $1,460,000
- 4
- BD
- 4
- BA
- 3,358
- SqFt









- List Price
- $1,460,000
- Status
- ACTIVE
- Days on Market
- 89
- Price Change
- ▼ $15,000 1781205678
- MLS#
- 10754510
- Subtype
- Residential
- Style
- Craftsman
- Year Built
- 2018
- Bedrooms
- 4
- Bathrooms
- 4
- Full Baths
- 3
- Half Baths
- 1
- Living Area
- 3,358
- Lot Size
- 7,492
- Acres
- 0.17
- Subdivision
- Morningside
Property Description
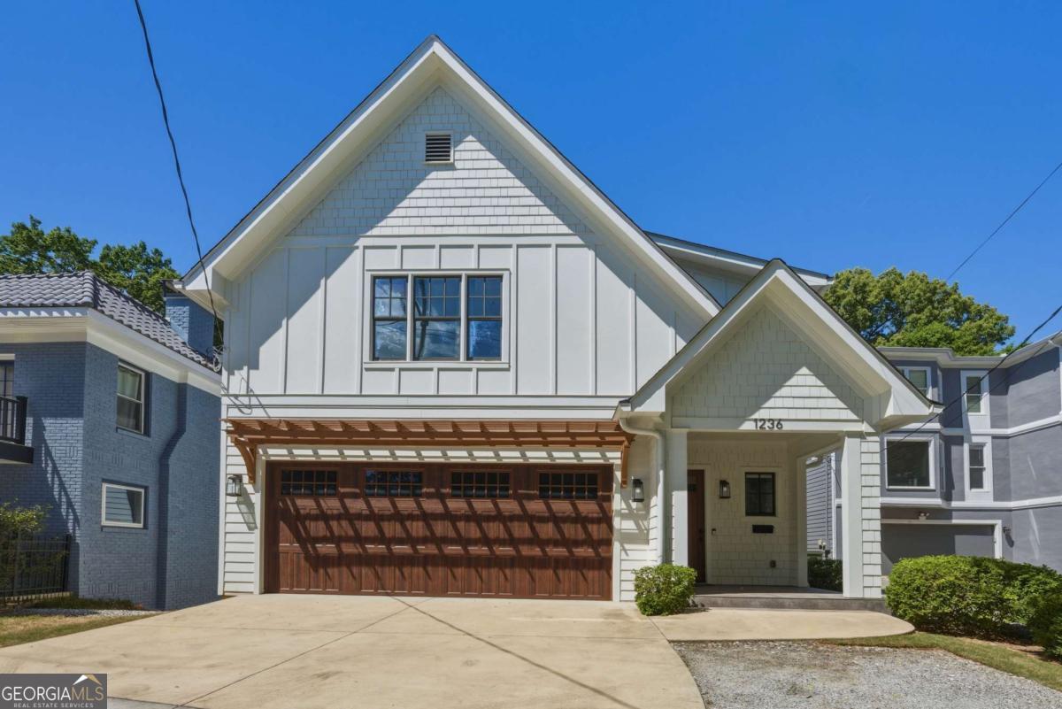
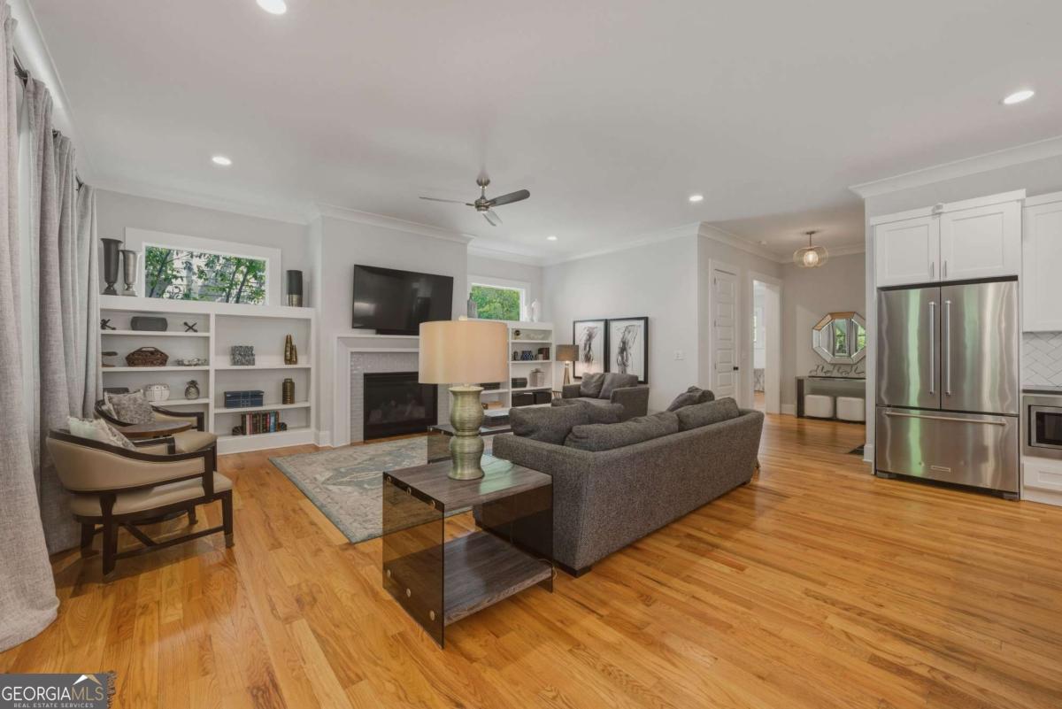
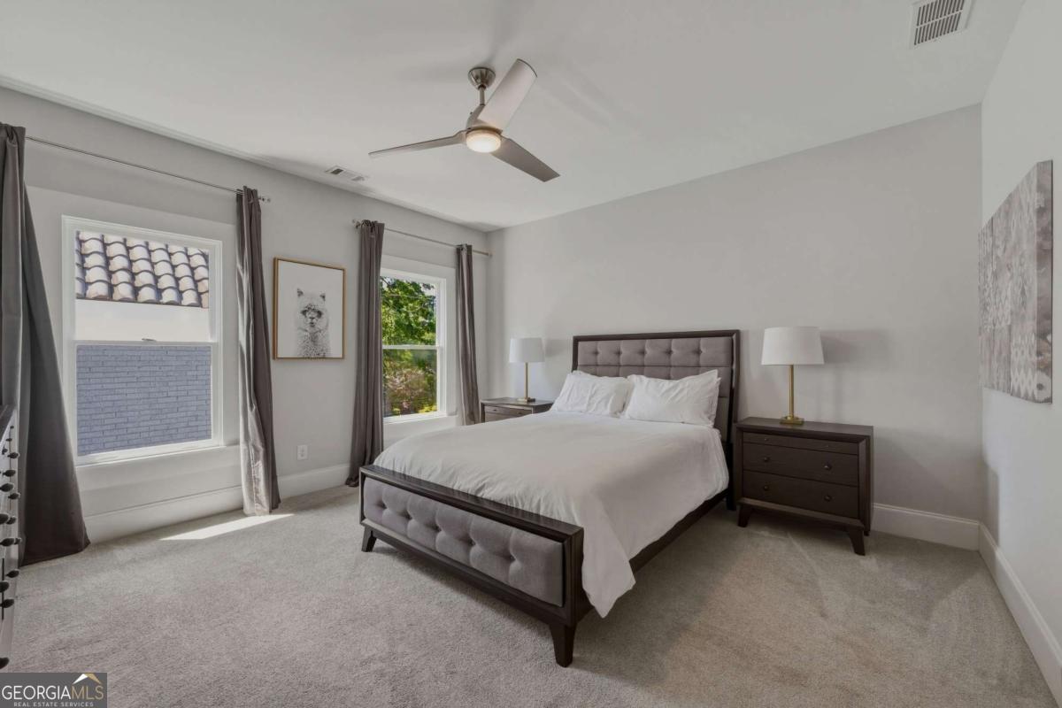
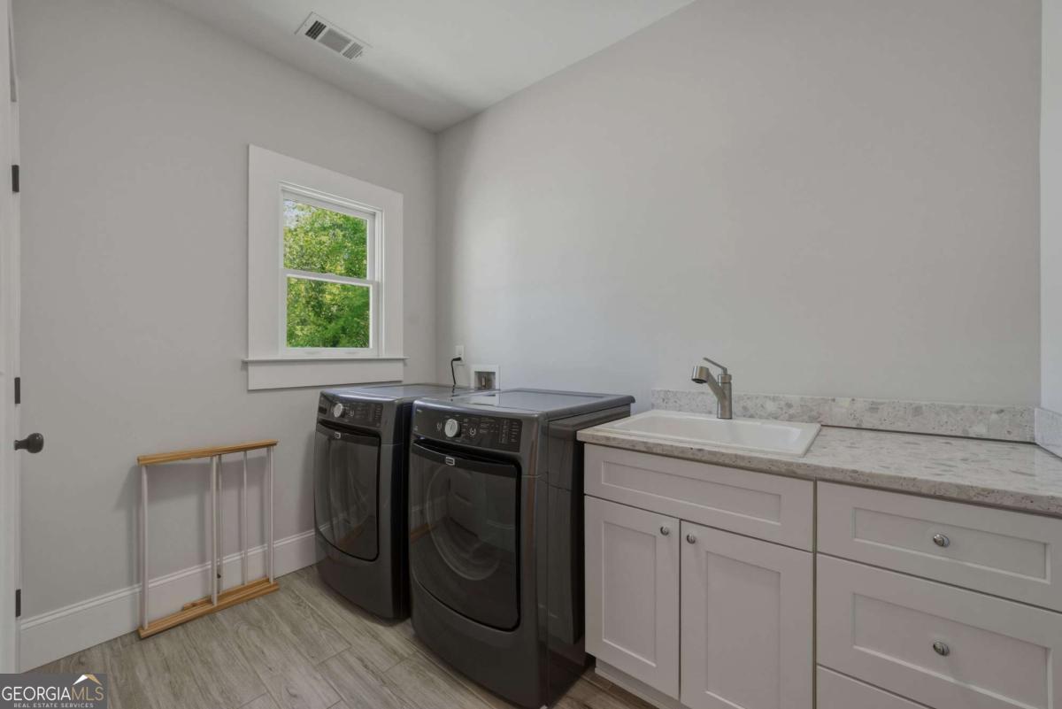
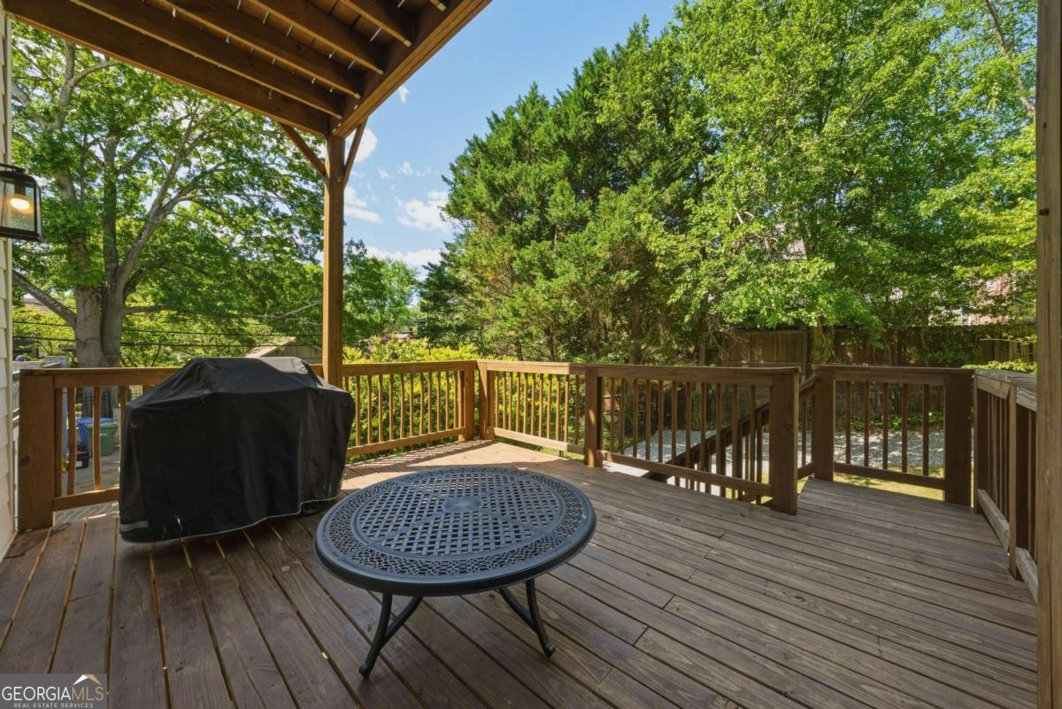
Built in 2018 and located in one of Atlanta's most vibrant and sought-after areas, this light-filled home offers a seamless blend of modern design and everyday living. A welcoming entry hallway leads into the main living space, where the layout opens into a wide, connected kitchen, dining, and living area designed for both comfort and easy entertaining. Just off this space, a thoughtfully designed mudroom with built-ins and a dedicated workspace adds convenience, while a well-placed half bath completes the main level. The kitchen is anchored by a large island with seating and features a Wolf gas range, complemented by ample cabinetry and exceptional storage with two walk-in pantries positioned just off the main space. From here, the layout flows naturally into both the dining and living areas, creating a cohesive and inviting environment. The spacious dining area is filled with natural light from surrounding windows, while the generously sized living room features a fireplace with built-in gas logs that start with the flip of a switch, along with built-in shelving that serves as a warm and inviting focal point. Just beyond, the home extends naturally outdoors with a screened-in porch that serves as a true extension of the living space-offering a comfortable, covered setting that can be enjoyed across seasons. An adjacent open deck provides additional space for grilling and entertaining, while the backyard offers a low-maintenance setting with a mix of green space and natural surroundings. Upstairs, the primary suite is thoughtfully positioned for privacy and feels like a retreat, featuring a spacious bedroom with tray ceiling detail and direct access to a private covered balcony overlooking the backyard. Two separate walk-in closets with built-in storage provide ample space and organization. The en-suite bathroom is filled with natural light and includes a freestanding soaking tub, dual vanities, and a large glass-enclosed walk-in shower. Three additional bedrooms offer flexible living arrangements, including two connected by a Jack-and-Jill bathroom and a separate bedroom with its own private bath-perfect for guests. A well-appointed laundry room featuring a built-in utility sink is also located upstairs for added convenience. A bright landing area at the top of the stairs ties the second level together, providing additional functional space while enhancing the overall openness of the layout. The home also features a two-car garage on the main level, along with an additional two-car parking pad-a rare and valuable combination for in-town living. Located just moments from the Atlanta BeltLine-offering miles of scenic walking and biking trails-renowned Piedmont Park, and the Atlanta Botanical Garden, this home places you in the heart of one of the city's most walkable and vibrant neighborhoods, with easy access to some of Atlanta's best dining, shopping, and everyday conveniences. For those considering an investment opportunity, the home has a 5-star proven track record as an income-producing property. It may be purchased as-is fully furnished and turnkey, offering a seamless transition for the next owner. For additional details regarding furnishings, setup, and income history, please contact the listing agent.
/u.realgeeks.media/georgiacoastal/Realtor_Jim_Hawkins,_GA_Coastal_Homes.png)
Additional Information
- Interior Features
- Bookcases, Double Vanity, High Ceilings, Separate Shower, Soaking Tub, Tile Bath, Tray Ceiling(s), Walk-In Closet(s)
- Exterior Features
- Balcony, Veranda
- Property Description
- Craftsman
- Flooring
- Carpet, Hardwood, Tile
- Appliances
- Dishwasher, Disposal, Dryer, Microwave, Range, Refrigerator, Washer
- Heating
- Central, Zoned
- Air Conditioning
- Ceiling Fan(s), Central Air, Zoned
- Stories
- 2 Stories
- Levels
- Two
- Parking
- Garage, Attached, Parking Pad, Kitchen Level
- Elementary School
- Morningside
- High School
- Grady
Mortgage Calculator
Listing courtesy of Chambers Select Realty.
 © 2026 Georgia MLS. All rights reserved. Information Deemed Reliable But Not Guaranteed.