Share this with your friends


912-289-7355
Georgiacoastal.com
225 Evergreen Way, Loganville, GA 30052
- $430,000
- 4
- BD
- 3
- BA
- 2,553
- SqFt




- List Price
- $430,000
- Status
- ACTIVE
- Days on Market
- 100
- Price Change
- ▼ $20,000 1789453082
- MLS#
- 10801555
- Subtype
- Residential
- Style
- Brick Front, Craftsman
- Year Built
- 2019
- Bedrooms
- 4
- Bathrooms
- 3
- Full Baths
- 2
- Half Baths
- 1
- Living Area
- 2,553
- Lot Size
- 9,147
- Acres
- 0.21
- Subdivision
- Jameson Glen
Property Description
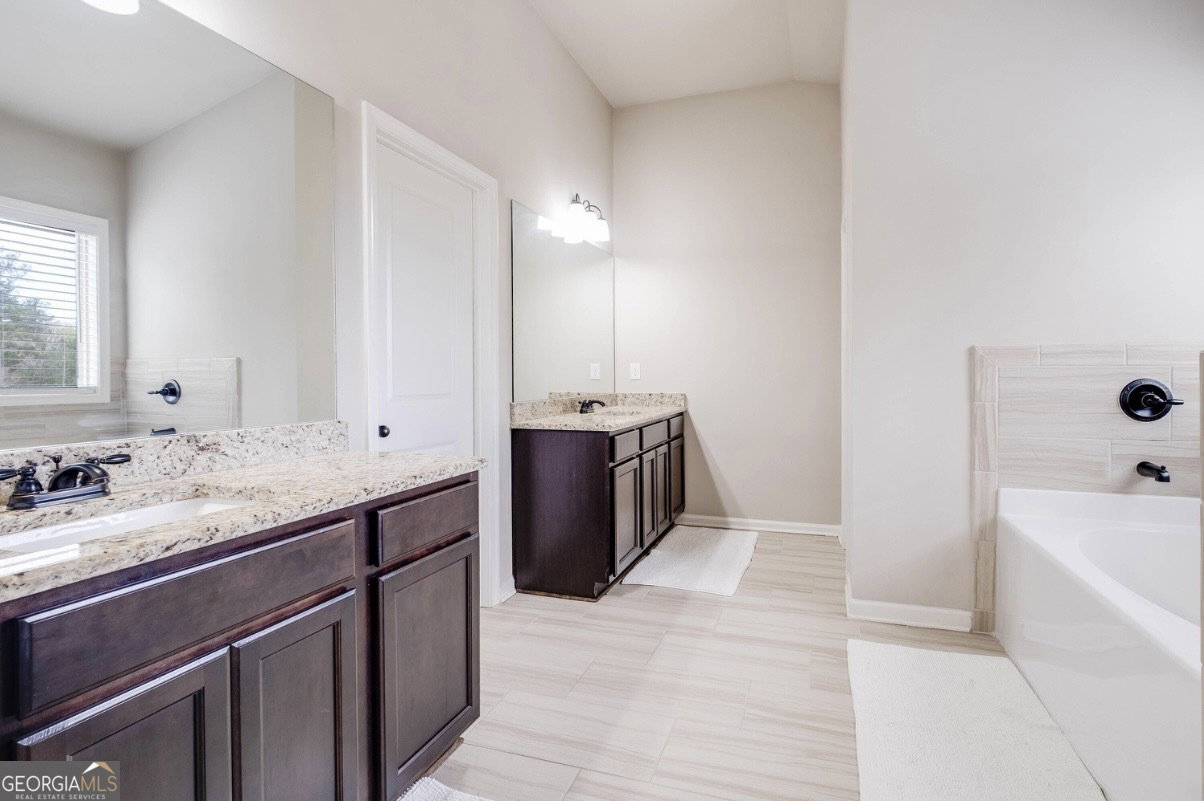
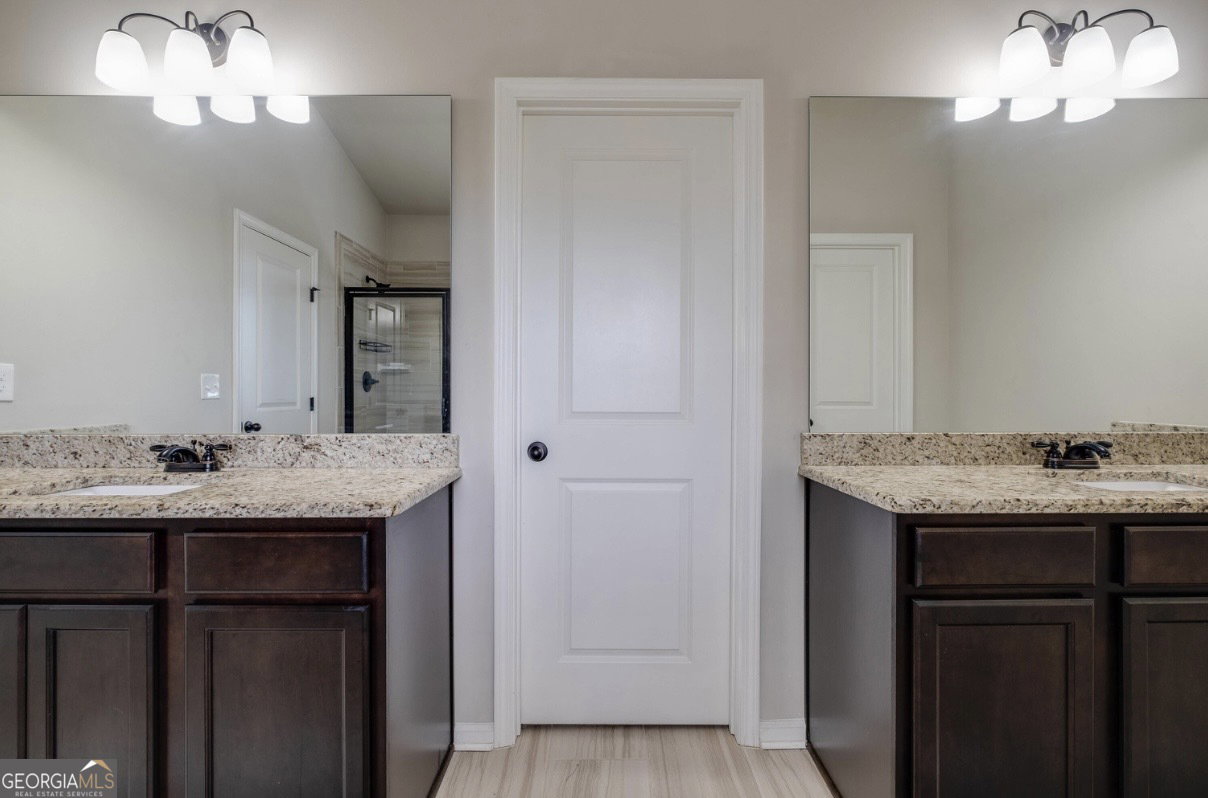
PRICE IMPROVEMENT- Price is reduced by $20K and Seller will cover full closing cost. Location, Location, Location! Welcome to 225 Evergreen Way, a beautifully maintained 4-bedroom, 2.5-bath home located in the highly sought-after Loganville High School district. Step inside to a welcoming foyer featuring gorgeous hardwood floors that continue into the elegant formal dining room. The spacious great room offers coffered ceilings, custom built-in shelving, and a cozy fireplace, creating the perfect space for relaxing or entertaining. The bright, all-white eat-in kitchen is a chef's dream, complete with granite countertops, a subway glass tile backsplash, stainless steel appliances, a large center island, abundant cabinet space, a walk-in pantry, and a sunny breakfast area. Upstairs, the expansive owner's suite features a double tray ceiling and a luxurious en-suite bath with dual granite vanities, a soaking garden tub, a separate tiled shower, and ceramic tile flooring. Three additional generously sized bedrooms provide ample closet space and flexibility for family, guests, or a home office. The full, unfinished basement offers endless possibilities for future expansion, whether you envision a media room, home gym, recreation area, or additional living space. Outside, unwind on the covered back deck overlooking the private, fenced backyard-perfect for outdoor gatherings, pets, or simply enjoying a peaceful evening. Conveniently located with easy access to shopping, dining, and major commuter routes, this exceptional home combines comfort, style, privacy, and convenience in one of Loganville's most desirable neighborhoods. Don't miss your opportunity to make this beautiful property your next home. Schedule your private showing today!
Additional Information
- Interior Features
- Tray Ceiling(s), Double Vanity, Soaking Tub, Separate Shower, Tile Bath, Walk-In Closet(s)
- HOA Fee
- $400
- Property Description
- Brick Front, Craftsman
- Flooring
- Hardwood, Tile, Carpet
- Appliances
- Cooktop, Microwave, Refrigerator
- Heating
- Natural Gas, Forced Air
- Air Conditioning
- Electric, Ceiling Fan(s), Central Air
- Stories
- 2 Stories
- Levels
- Two
- Parking
- Garage, Attached, Garage Door Opener
- Elementary School
- Loganville
- High School
- Loganville
Mortgage Calculator
Listing courtesy of Austin Realty & Co..
 © 2026 Georgia MLS. All rights reserved. Information Deemed Reliable But Not Guaranteed.