304 Rivulet Drive, Dallas, GA 30132
- $375,000
- 5
- BD
- 3
- BA
- 2,254
- SqFt





- List Price
- $375,000
- Status
- ACTIVE
- Days on Market
- 69
- Price Change
- ▼ $20,000 1783721613
- MLS#
- 10770678
- Subtype
- Residential
- Style
- Traditional, Craftsman
- Year Built
- 2023
- Bedrooms
- 5
- Bathrooms
- 3
- Full Baths
- 2
- Half Baths
- 1
- Living Area
- 2,254
- Lot Size
- 8,712
- Acres
- 0.20
- Subdivision
- VICTORIA HEIGHTS PHS 2
Property Description
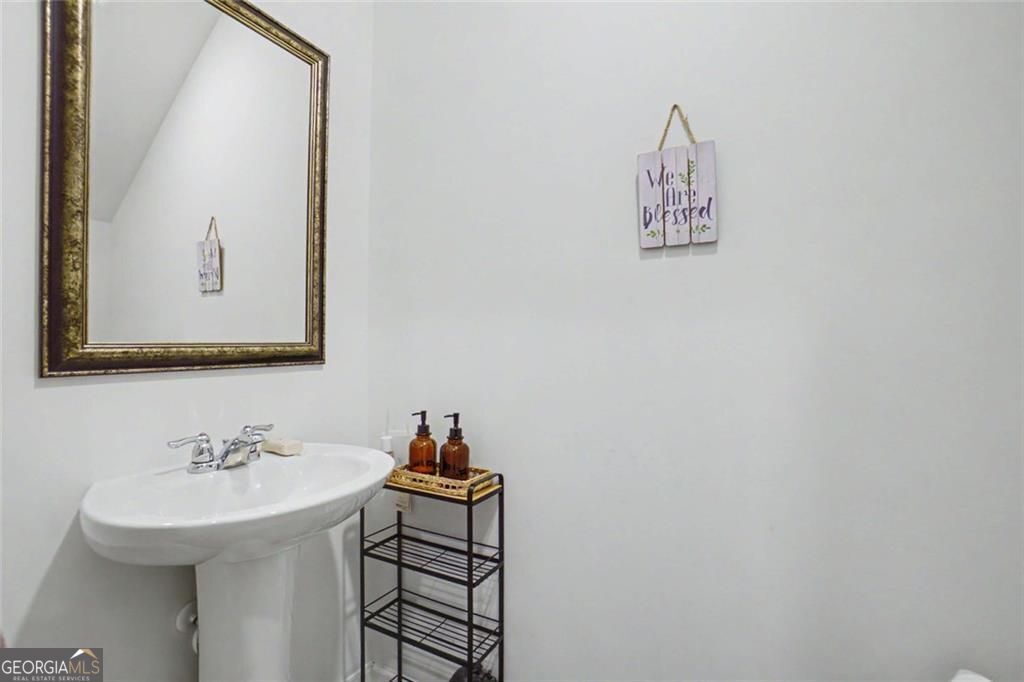
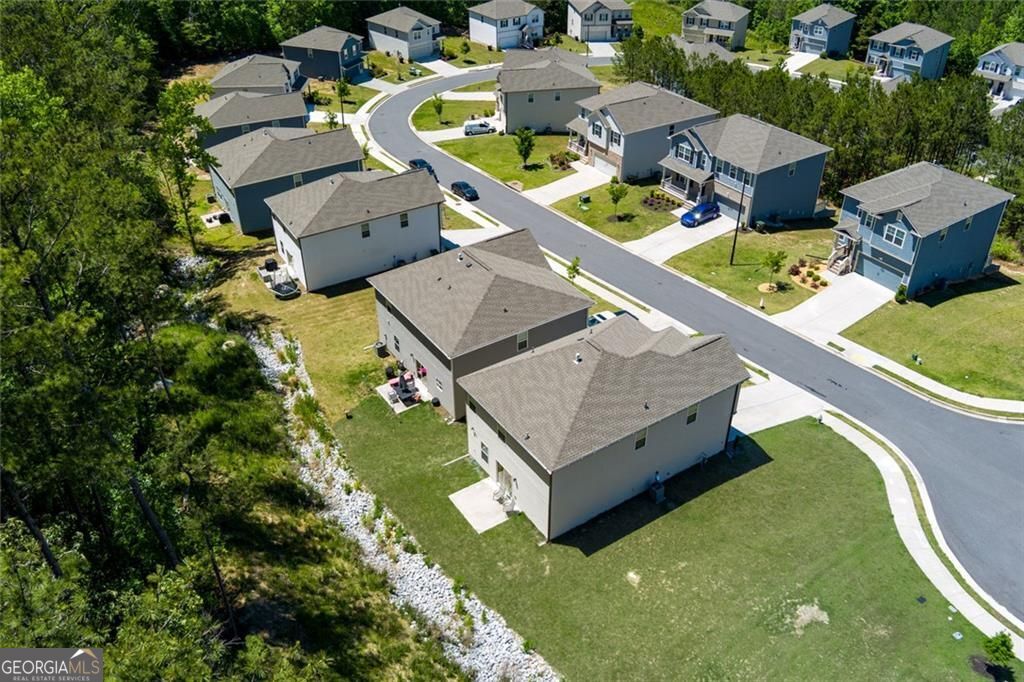
Beautifully designed 5-bedroom, 2.5-bath home built in 2023 and on a private lot backing directly to mature woods. Offering the perfect blend of modern style, functionality, and peaceful surroundings, this home is move-in ready and filled with upgrades throughout. Step inside to gorgeous luxury vinyl flooring and an open-concept layout designed for everyday living and entertaining. The bright kitchen features white cabinetry, gas range, a large center island with seating, pantry storage, and seamless flow into the spacious family room and dining area. Sliding glass doors open to a private wooded backyard, creating a relaxing retreat with rare privacy. Upstairs, you'll find a versatile loft space perfect for a media room, office, or play area. The spacious primary suite includes a dual vanity bathroom and large walk-in shower, while the secondary bathroom also offers dual vanities for added convenience. Located just minutes from schools, shopping, dining, and parks. This home combines modern comfort with a quiet natural setting. Don't miss this incredible opportunity!
/u.realgeeks.media/georgiacoastal/Realtor_Jim_Hawkins,_GA_Coastal_Homes.png)
Additional Information
- Interior Features
- Double Vanity, Other, Walk-In Closet(s)
- HOA Fee
- $400
- Property Description
- Traditional, Craftsman
- Flooring
- Vinyl
- Appliances
- Dishwasher, Microwave
- Heating
- Forced Air
- Air Conditioning
- Central Air
- Stories
- 2 Stories
- Levels
- Two
- Parking
- Garage, Attached, Kitchen Level, Garage Door Opener
- Elementary School
- Abney
- High School
- North Paulding
Mortgage Calculator
Listing courtesy of Hester Group, REALTORS.
 © 2026 Georgia MLS. All rights reserved. Information Deemed Reliable But Not Guaranteed.