5300 Brookhollow Drive, Douglasville, GA 30135
- $698,000
- 5
- BD
- 5
- BA
- 3,860
- SqFt






- List Price
- $698,000
- Status
- ACTIVE
- Days on Market
- 289
- Price Change
- ▼ $51,000 1779846850
- MLS#
- 10632547
- Subtype
- Residential
- Style
- Brick 3 Side, Traditional
- Year Built
- 2006
- Bedrooms
- 5
- Bathrooms
- 5
- Full Baths
- 4
- Half Baths
- 1
- Living Area
- 3,860
- Lot Size
- 28,314
- Acres
- 0.65
- Subdivision
- THE VILLAGES @ BROOKMONT
Property Description
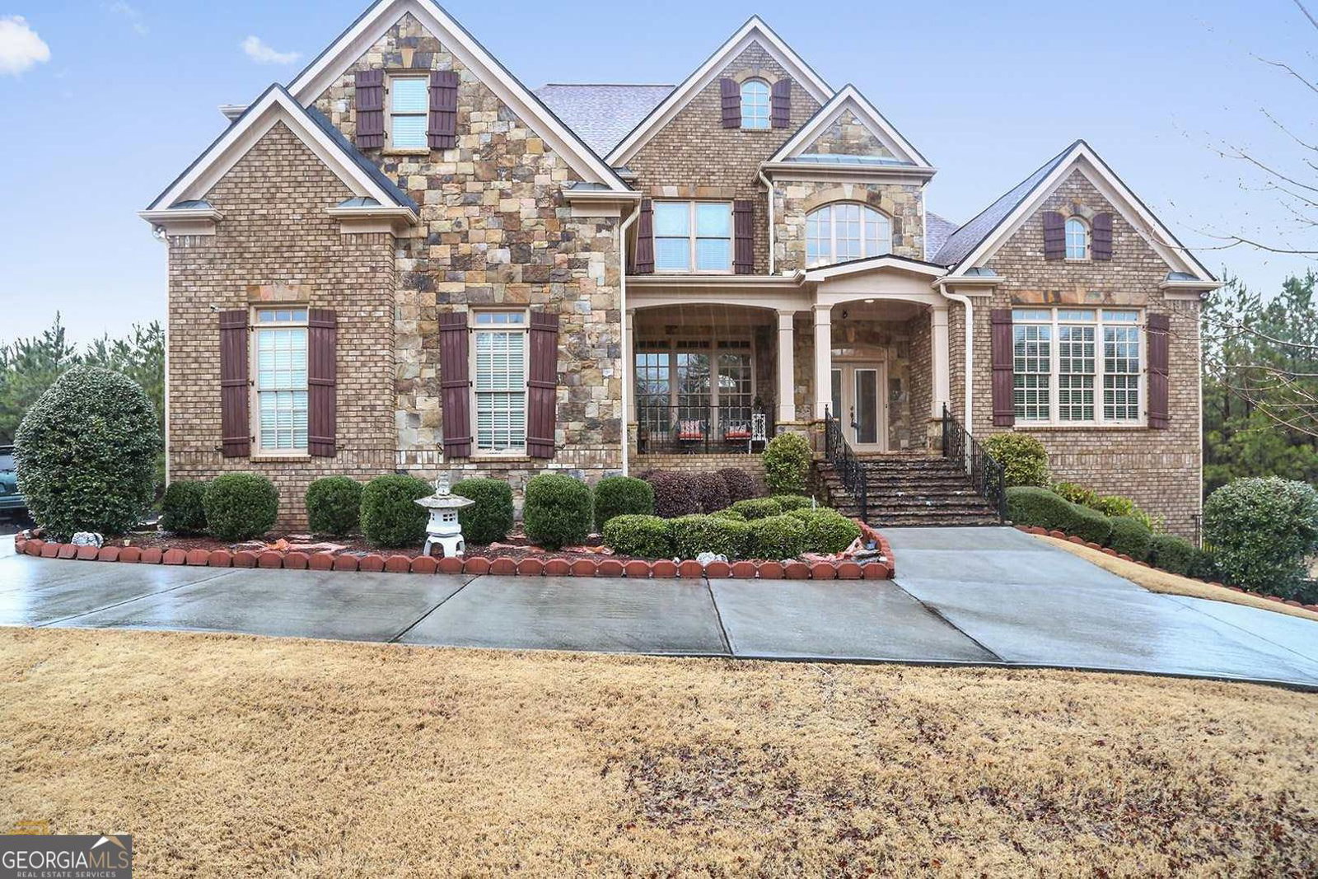
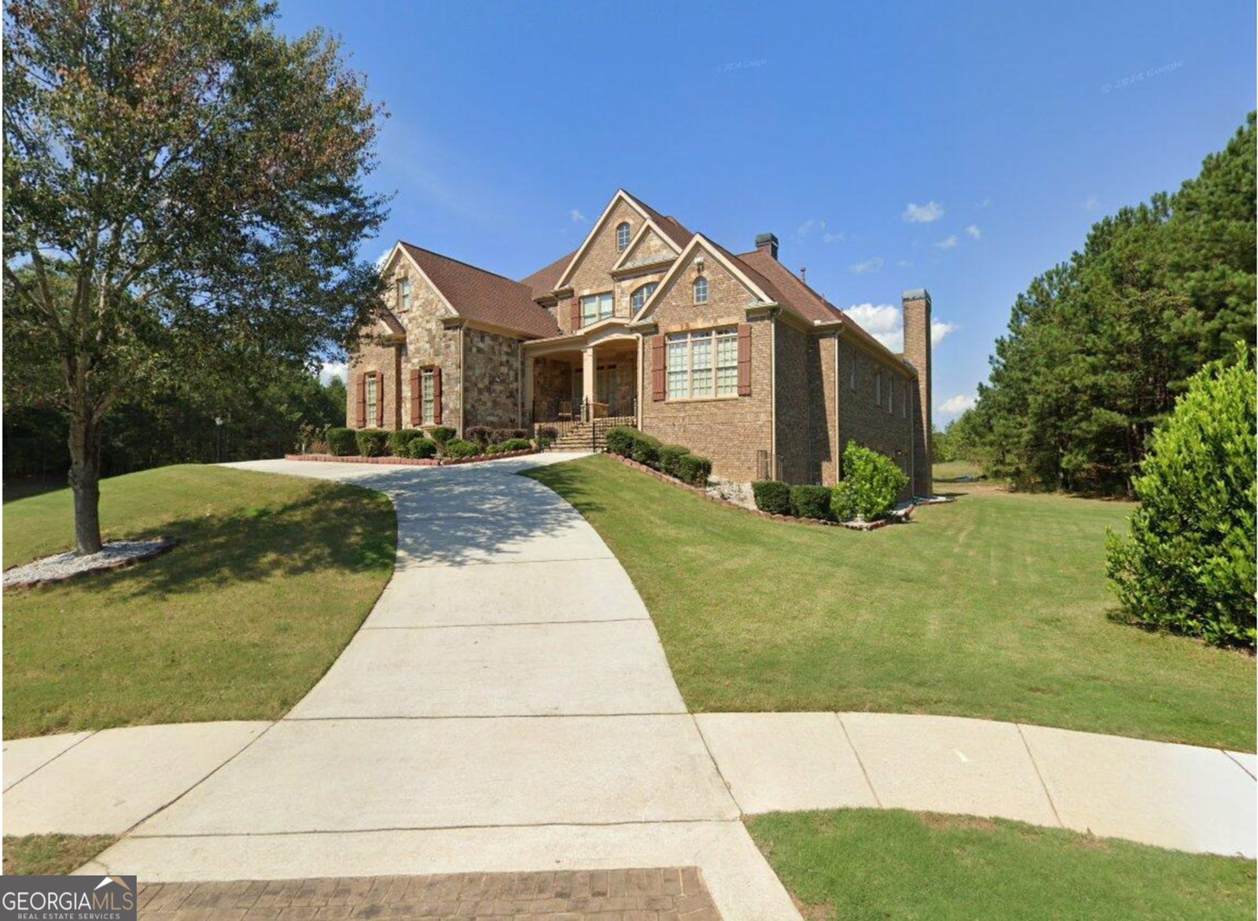
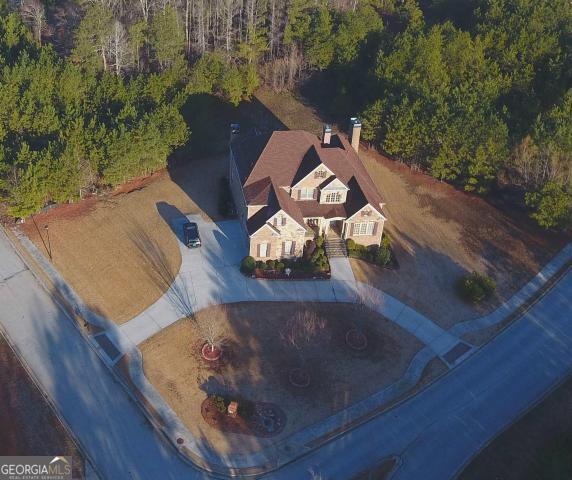
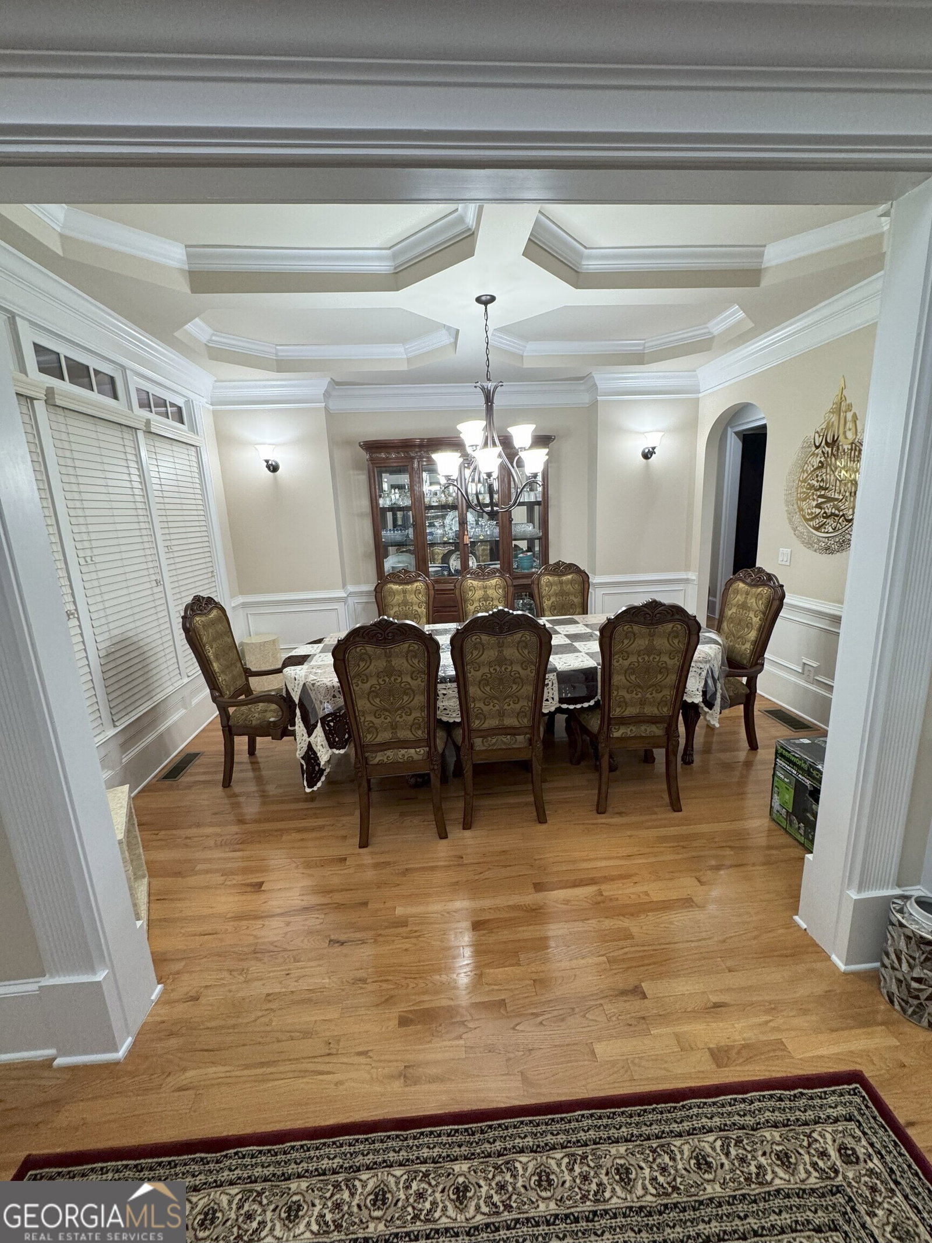
This smart executive brick home with stone accents is listed below its appraised value. The house contains 5 bedrooms, 4 full baths, 1 half bath, and 3 fireplaces. The two-story living room includes a wall of windows, coffered ceilings, a fireplace, and built-in bookshelves. The family room features vaulted ceilings and a second fireplace. The kitchen has a breakfast bar and a large eating area, and the formal dining room also has coffered ceilings. Hardwood floors are present in the family room, kitchen, dining room, hall, and foyer. The main-level master bedroom has a sitting room with the third fireplace and double-trey ceilings. The master bath features a double vanity, double trey ceilings, jetted garden tub, and separate shower. Upstairs offers four additional bedrooms and three full bathrooms, each with tile flooring. There is a full basement suitable for expansion or storage. The property has 7,414 square feet, a newly built deck, and an open stone porch. The roof was replaced in 2017. This home is part of Brookmont Estate Villages subdivision in Douglas County. Neighborhood features include a clubhouse, swimming pool, tennis court, playground, and homeowner's association. The location is within walking distance of Chapel Hills Golf Course and Fowler Soccer Field Park, and a few miles from Arbor Place Mall and shopping centers. Home is occupied. Please follow the instructions, in Private Remarks, to schedule showing times.
/u.realgeeks.media/georgiacoastal/Realtor_Jim_Hawkins,_GA_Coastal_Homes.png)
Additional Information
- Interior Features
- Double Vanity, High Ceilings, Master On Main Level, Rear Stairs, Tray Ceiling(s), Entrance Foyer, Vaulted Ceiling(s), Walk-In Closet(s)
- Exterior Features
- Sprinkler System
- HOA Fee
- $600
- Property Description
- Brick 3 Side, Traditional
- Flooring
- Carpet, Hardwood, Tile
- Appliances
- Cooktop, Dishwasher, Disposal, Double Oven, Gas Water Heater, Microwave, Refrigerator
- Heating
- Central, Hot Water, Natural Gas
- Air Conditioning
- Ceiling Fan(s), Central Air
- Stories
- 1.5 Stories
- Levels
- One and One Half
- Parking
- Garage, Parking Pad, Garage Door Opener, Side/Rear Entrance
- Elementary School
- Mount Carmel
- High School
- New Manchester
Mortgage Calculator
Listing courtesy of Team Brokers Realty, LLC.
 © 2026 Georgia MLS. All rights reserved. Information Deemed Reliable But Not Guaranteed.