3972 Blustery Way NE, Marietta, GA 30066
- $739,900
- 4
- BD
- 3
- BA
- 4,229
- SqFt






- List Price
- $739,900
- Status
- COMING SOON
- Days on Market
- 0
- MLS#
- 10826196
- Subtype
- Residential
- Style
- Traditional
- Year Built
- 1997
- Bedrooms
- 4
- Bathrooms
- 3
- Full Baths
- 2
- Half Baths
- 1
- Living Area
- 4,229
- Lot Size
- 9,713
- Acres
- 0.22
- Subdivision
- CHRISTOPHER ROBBINS
Property Description
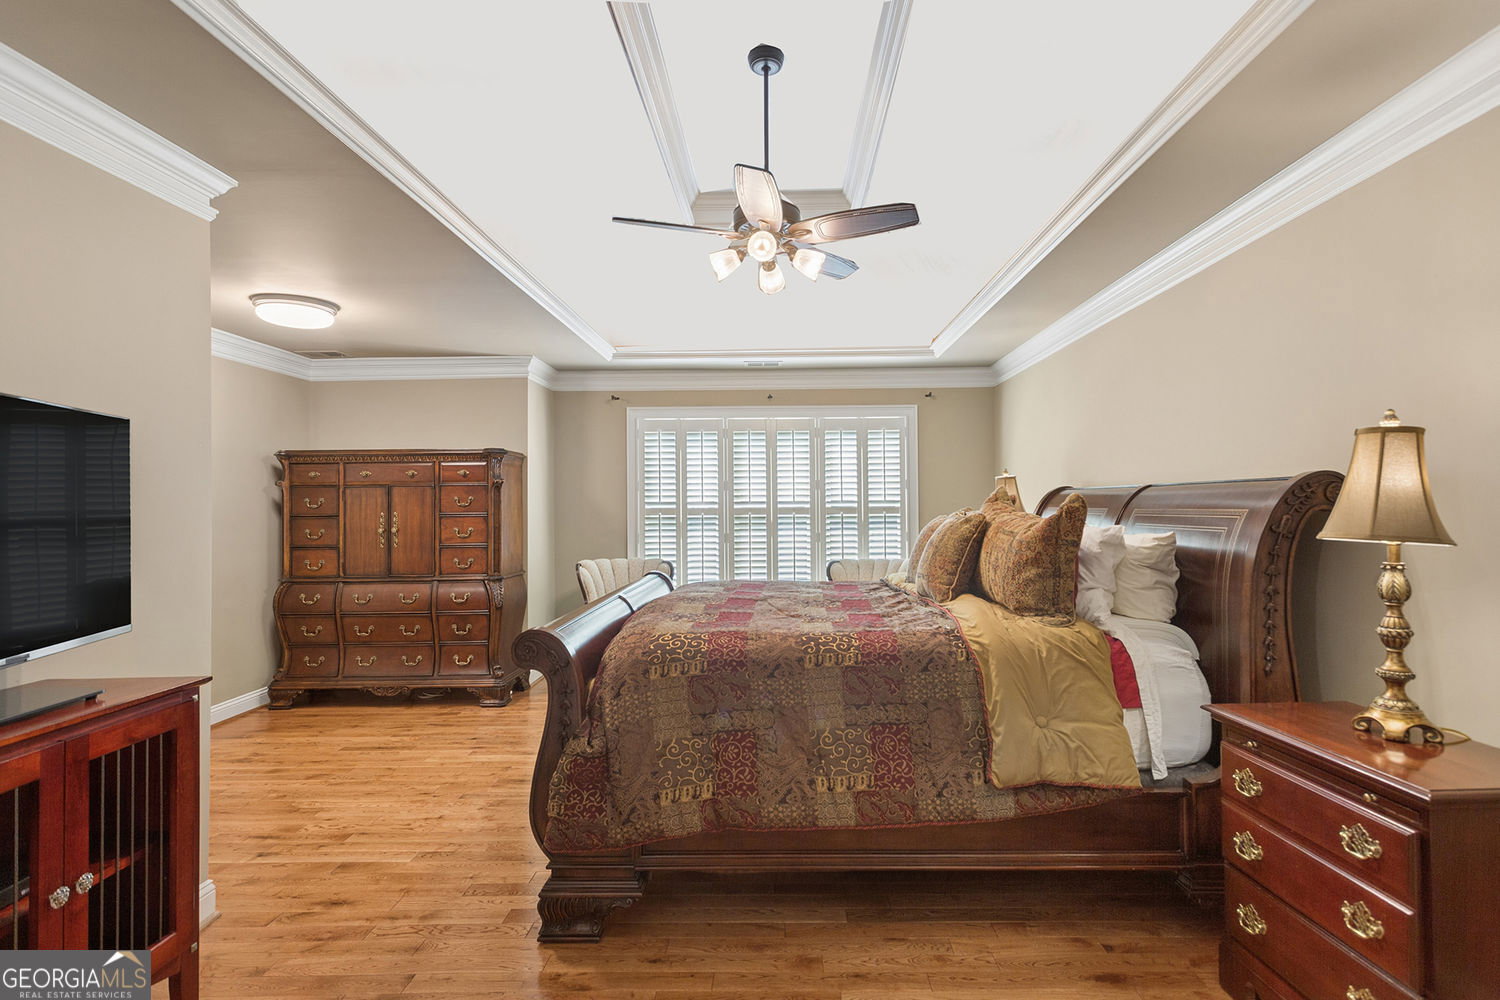
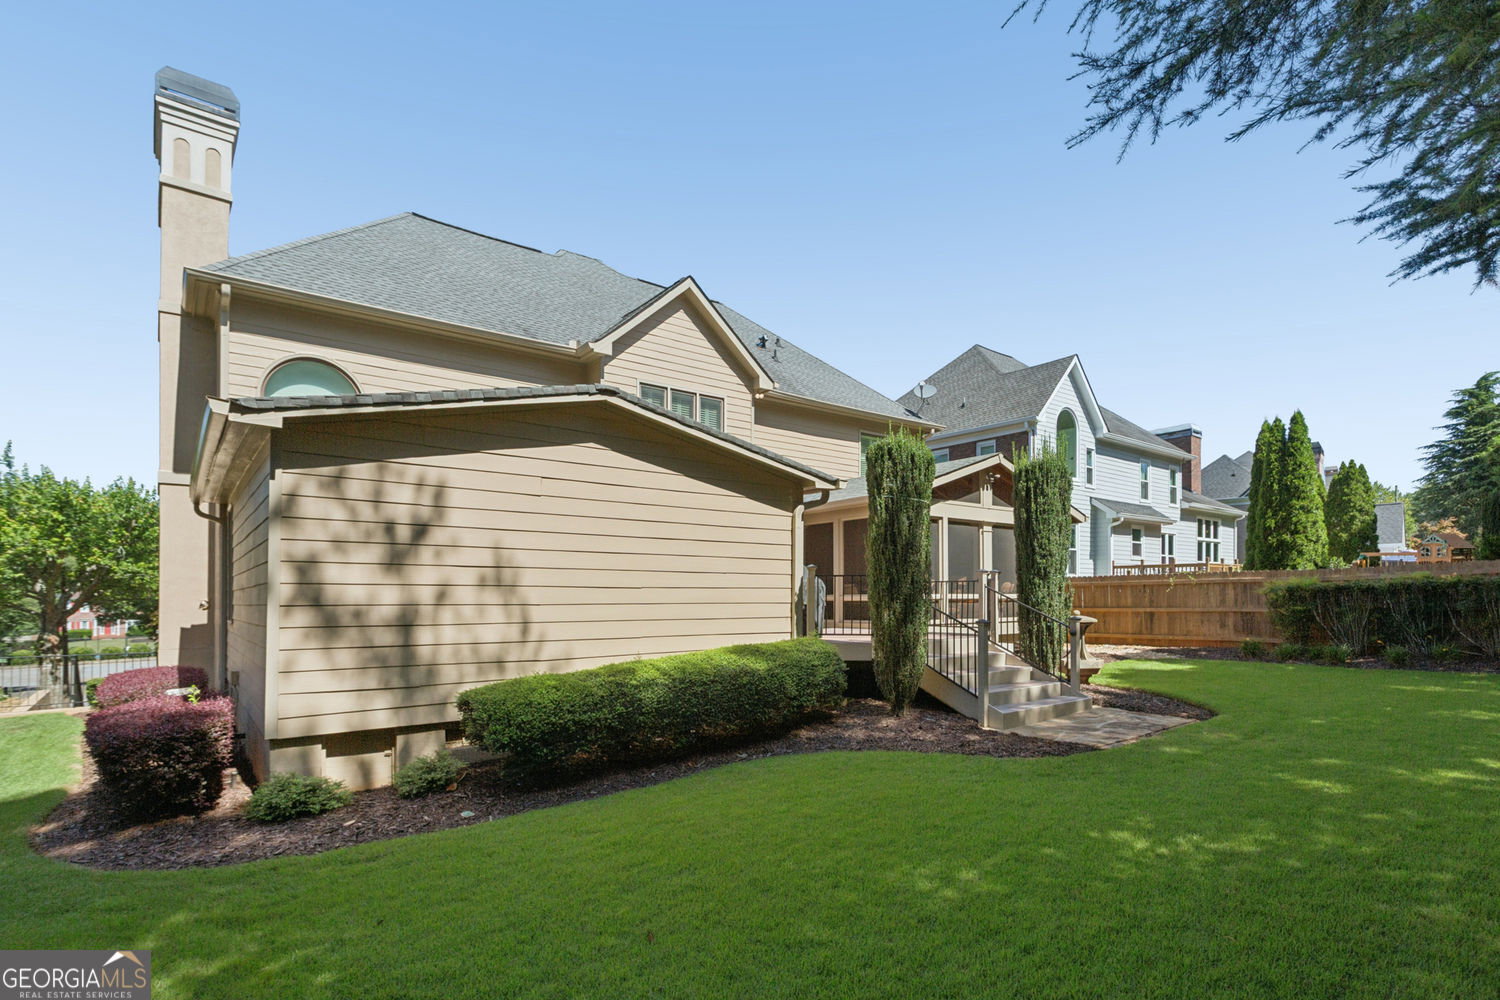
Welcome home to this exceptional entertainer's retreat in sought-after Christopher Robbins Swim/Tennis - where the designer kitchen, vaulted screened porch, and main-level media room set this home apart. Tennessee fieldstone and a covered front porch enhance the curb appeal, opening to a two-story, light-filled foyer flanked by a formal dining room and a living room with French doors to the porch. The two-story great room, anchored by a stone fireplace, flows into a chef's eat-in kitchen: expansive granite island and top-of-the-line stainless appliances include DACOR double ovens and gas cooktop with custom hood, built-in DACOR refrigerator, KitchenAid beverage fridge, farmhouse copper sink, and soft-close custom cabinetry. French doors lead through the breezeway to the true showstopper - a screened porch with vaulted, tongue-and-groove red cedar ceiling, a stone fireplace with Washington-state cedar mantle. The porch opens to a low-maintenance Fiberon deck for year-round grilling and a private, fenced, beautifully landscaped walk-out backyard. The main level also offers a media room/home theater, gleaming hardwoods, plantation shutters, a large walk-in pantry, and a laundry room. Upstairs, pre-finished hardwoods lead to a primary suite with double tray ceiling and an updated spa bath - free-standing tub, steam shower, double vanity, custom tile - plus three additional bedrooms and a Jack & Jill bath with separate vanities. The daylight basement is partially finished, plumbed for a bath, and offers excellent storage and future expansion. Lovingly maintained and updated by its original owners, this pristine home sits directly across from Christopher Robbins' swim/tennis amenities. This level of design and craftsmanship are hard to find!
/u.realgeeks.media/georgiacoastal/Realtor_Jim_Hawkins,_GA_Coastal_Homes.png)
Additional Information
- Interior Features
- Bookcases, Double Vanity
- Exterior Features
- Garden, Gas Grill, Sprinkler System
- HOA Fee
- $750
- Property Description
- Traditional
- Flooring
- Hardwood, Carpet
- Appliances
- Disposal, Double Oven, Dryer, Gas Water Heater, Dishwasher, Microwave, Refrigerator, Tankless Water Heater, Washer, Ice Maker, Oven, Convection Oven, Stainless Steel Appliance(s), Other
- Heating
- Central
- Air Conditioning
- Central Air
- Stories
- 2 Stories
- Levels
- Two
- Parking
- Garage
- Elementary School
- Keheley
- High School
- Kell
Mortgage Calculator
Listing courtesy of Harry Norman Realtors.
 © 2026 Georgia MLS. All rights reserved. Information Deemed Reliable But Not Guaranteed.