5727 Mountain Oak Drive, Braselton, GA 30517
- $1,750,000
- 6
- BD
- 6
- BA
- 7,900
- SqFt









- List Price
- $1,750,000
- Status
- ACTIVE
- Days on Market
- 139
- Price Change
- ▼ $145,000 1784072451
- MLS#
- 10722983
- Subtype
- Residential
- Style
- Brick 4 Side, Traditional
- Year Built
- 2001
- Bedrooms
- 6
- Bathrooms
- 6
- Full Baths
- 5
- Half Baths
- 1
- Living Area
- 7,900
- Lot Size
- 21,344
- Acres
- 0.49
- Subdivision
- Chateau Elan
Property Description
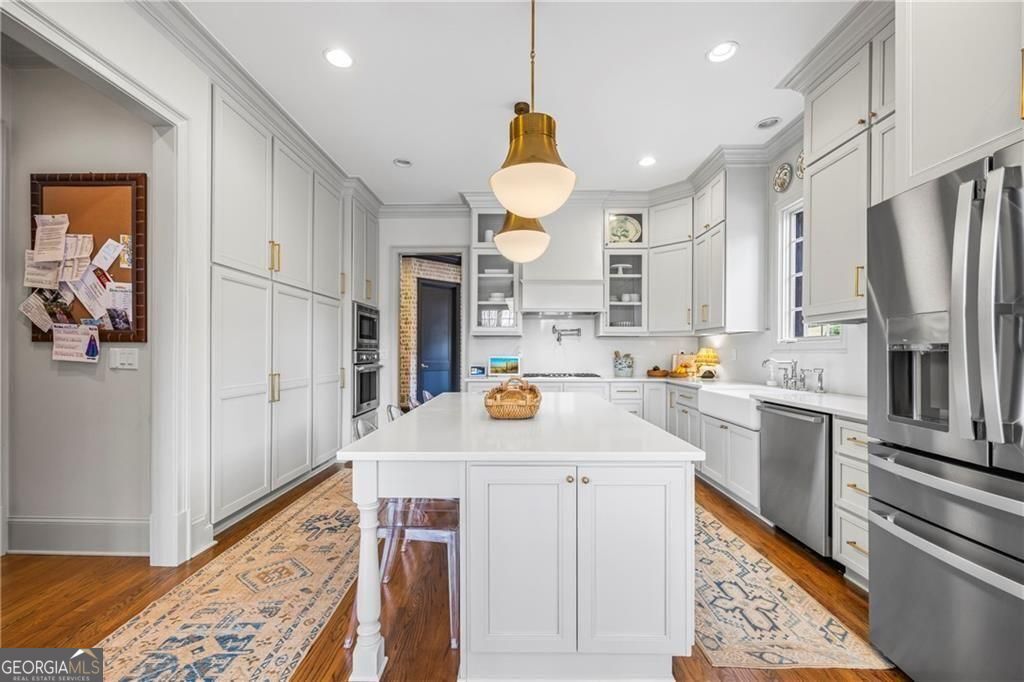
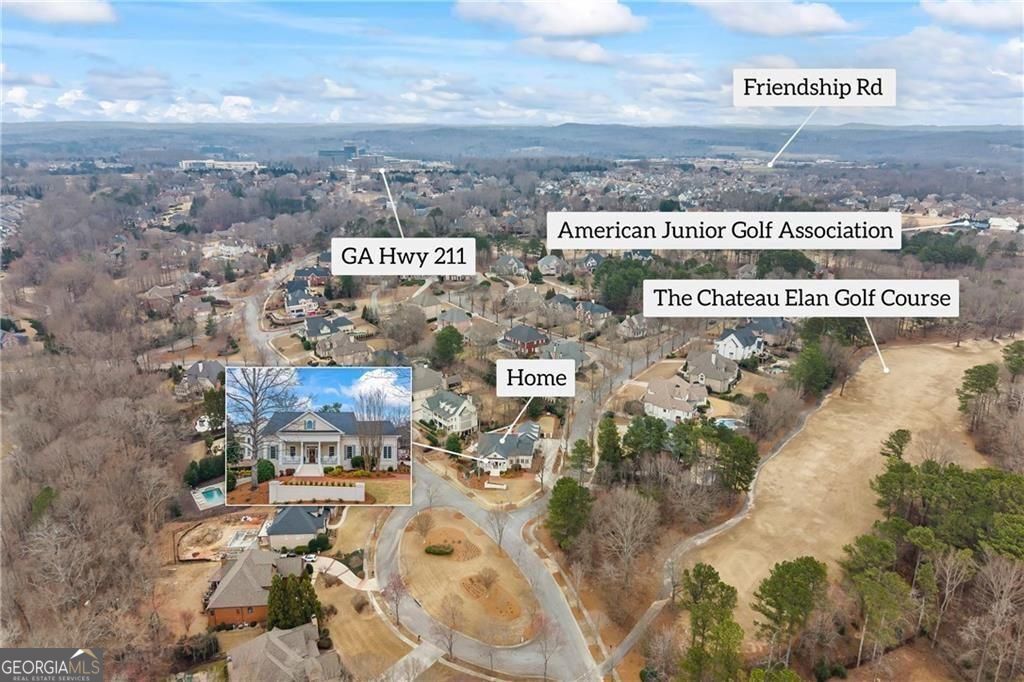
Situated within the prestigious Woodlands section of Chateau Elan, this corner estate delivers a rare combination of scale, design, and resort-style living. Spanning over 8,000 square feet, the home offers 6 bedrooms and 5.5 bathrooms with a layout designed for both everyday function and elevated entertaining. The main level is defined by 12-foot ceilings, extensive custom trim, and a seamless flow between living, dining, and gathering spaces. The kitchen is built for both performance and hosting, featuring dual refrigerators, a pot filler, and a secondary kitchen that adds flexibility for large gatherings or extended stays. The main-level primary suite offers a private retreat with hardwood flooring, its own fireplace, and a spa-inspired bath complete with marble finishes, a soaking tub, and an expansive walk-in shower. Upstairs, spacious secondary bedrooms and a private guest suite with its own sitting area provide comfortable accommodations for family and guests. The terrace level has been thoughtfully designed for entertaining, complete with a full secondary kitchen equipped with Wolf and Sub-Zero appliances, multiple gathering areas, a custom bunk room, private laundry, and a dedicated fitness space. Outdoor living is equally compelling. The backyard features a private pool with tanning ledge, framed by professionally designed landscaping and surrounded by a peaceful, private setting. Located within one of North Georgia's most sought-after gated communities, this property offers access to the lifestyle and amenities that define Chateau Elan, while delivering a home that stands apart in both design and presence.
/u.realgeeks.media/georgiacoastal/Realtor_Jim_Hawkins,_GA_Coastal_Homes.png)
Additional Information
- Interior Features
- Bookcases, Double Vanity, High Ceilings, In-Law Floorplan, Master On Main Level, Walk-In Closet(s)
- HOA Fee
- $2,600
- Property Description
- Brick 4 Side, Traditional
- Flooring
- Carpet, Hardwood, Tile
- Appliances
- Dishwasher, Disposal, Double Oven, Gas Water Heater, Microwave, Refrigerator, Tankless Water Heater
- Heating
- Central, Natural Gas
- Air Conditioning
- Central Air
- Stories
- 2 Stories
- Levels
- Two
- Pool
- Yes
- Parking
- Garage, Kitchen Level, Garage Door Opener
- Elementary School
- Duncan Creek
- High School
- Mill Creek
Mortgage Calculator
Listing courtesy of Keller Williams Realty Atl. Partners.
 © 2026 Georgia MLS. All rights reserved. Information Deemed Reliable But Not Guaranteed.