3572 Matthew Court, Decatur, GA 30034
- $352,410
- 3
- BD
- 3
- BA
- 1,910
- SqFt









- List Price
- $352,410
- Status
- ACTIVE
- Days on Market
- 1
- MLS#
- 10818917
- Subtype
- Residential
- Style
- Brick 3 Side, Traditional
- New Construction
- Yes
- Year Built
- 2026
- Bedrooms
- 3
- Bathrooms
- 3
- Full Baths
- 2
- Half Baths
- 1
- Living Area
- 1,910
- Subdivision
- Harvest Park
Property Description
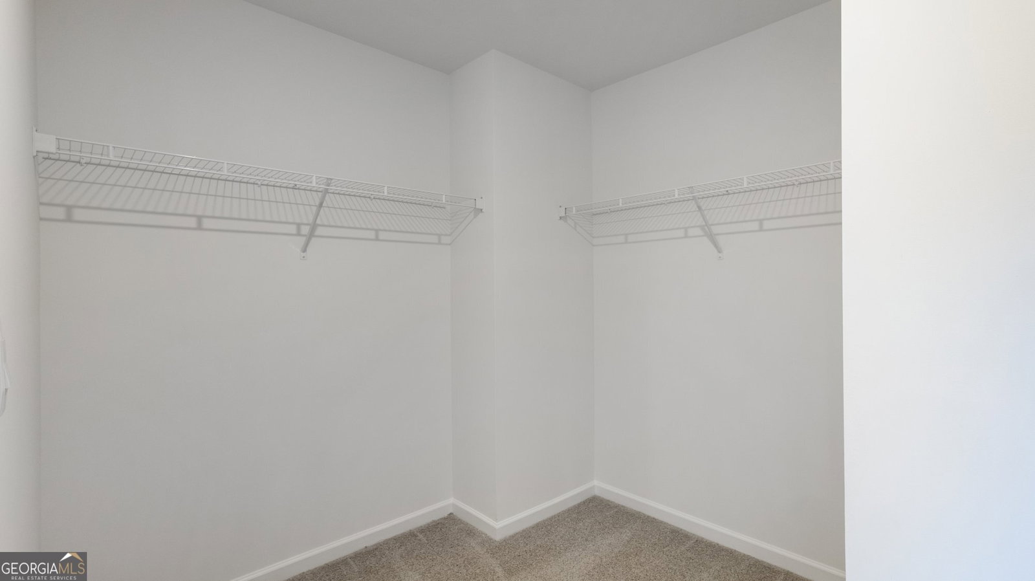
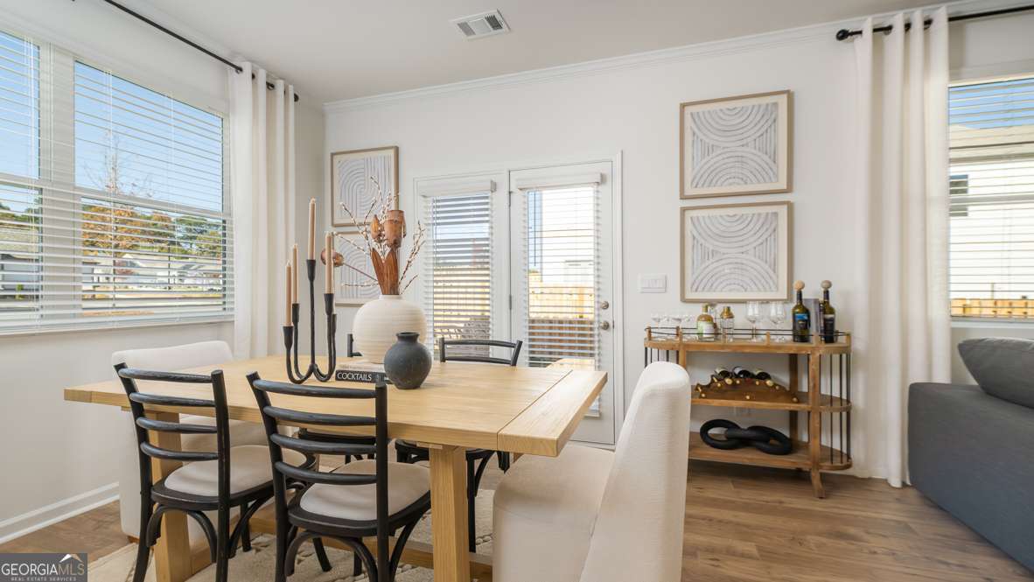
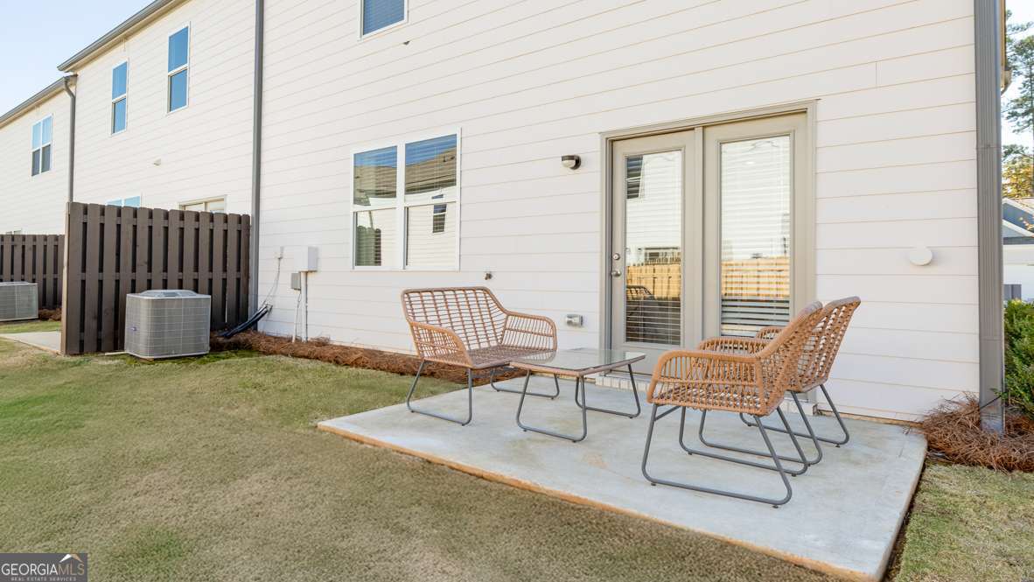
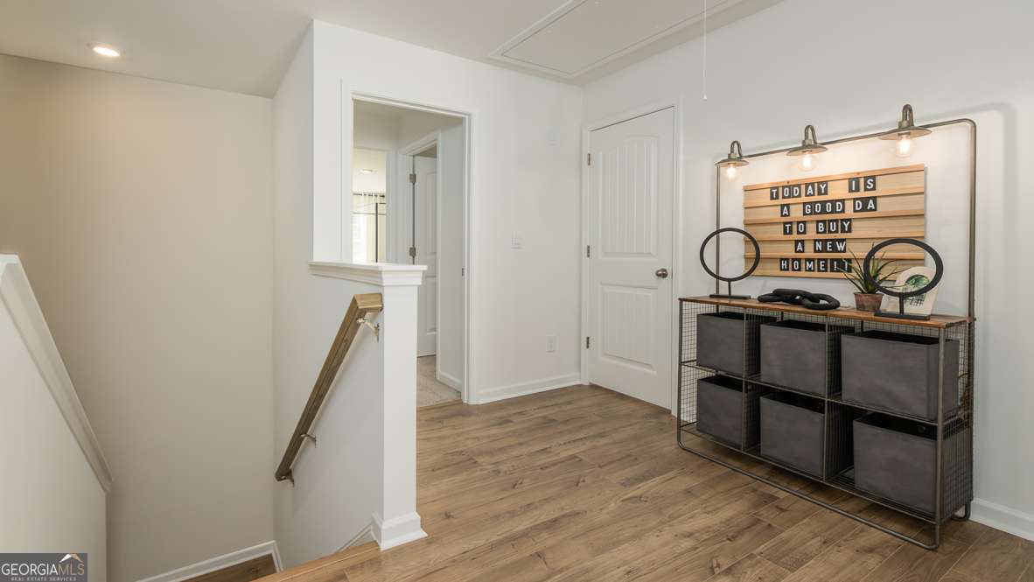
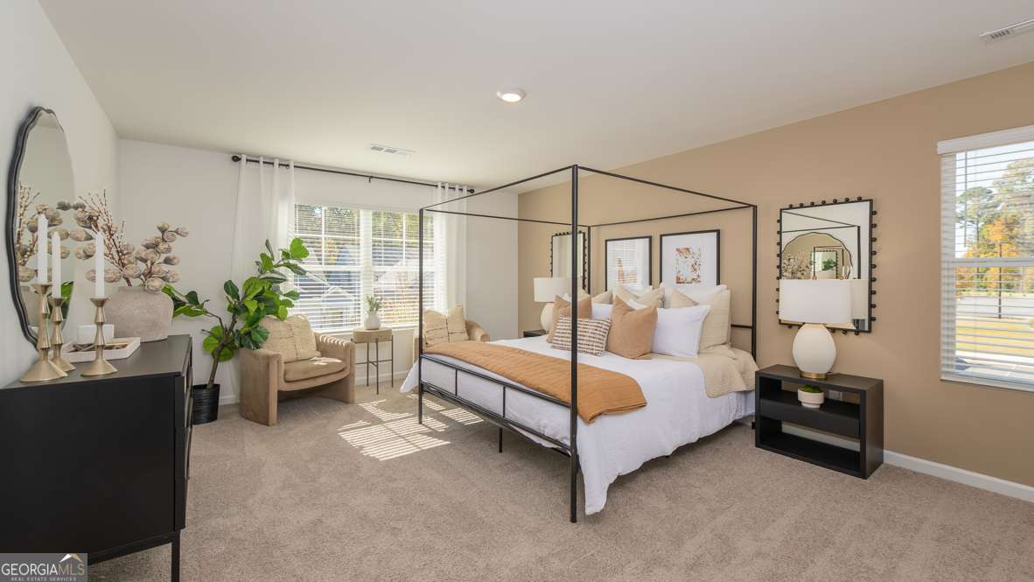
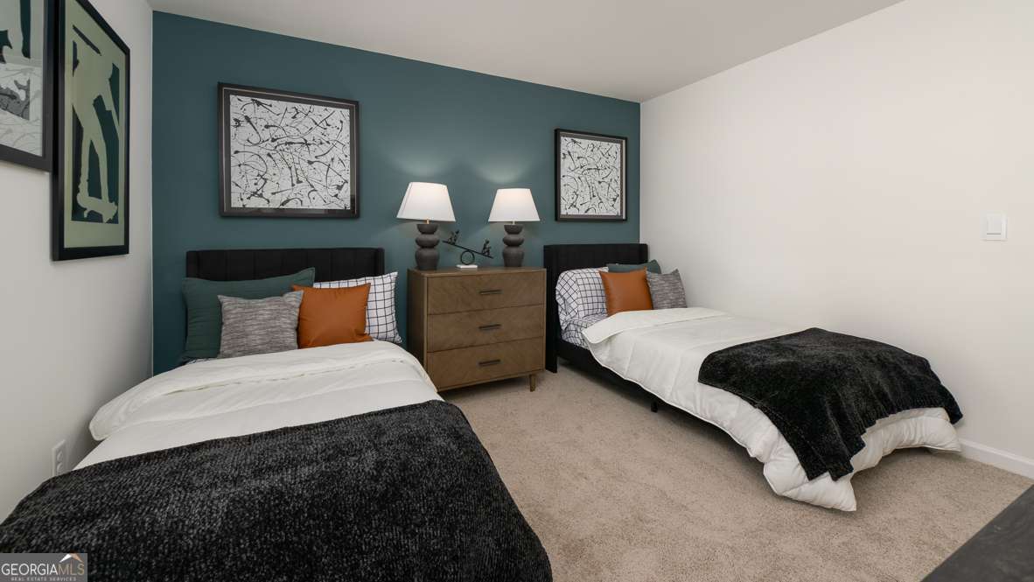
Something truly special has arrived in Decatur. Harvest Park by D.R. Horton is a refined new townhome enclave created for those who want space, sophistication, and simplicity - all in one beautifully designed community. Large, Luxury Living with brick and stone exterior, chef-inspired kitchen with large quartz kitchen island and countertops, tile back-splash, LVLP throughout the main level, smooth lighting, and massive primary suite. The expansive residences offer just under 2,000 square feet, delivering the comfort and presence of a single-family home with the convenience of maintenance-free townhome living. Harvest Park is conveniently situated right outside the Atlanta perimeter, minutes from local amenities and quick easy access to I20, and I285. A short distance to Downtown Decatur, Atlanta, Midtown and Buckhead! Harvest Park features 3-4 bedrooms with 2.5 bathrooms, 2 car garages, *loft options and the open-concept designs are ideal for everyday living, entertaining family and friends. Harvest Park features some of the largest floor plans in the area with low HOA fees, do not miss out on this rare opportunity to call this home sweet home. The popular Salisbury plan feature smart home technology, 42" gray kitchen cabinets, gentlemen height countertops, laminate stair treads, and an amazing primary suite featuring two spacious walk-in closets. The oversized ensuite including dual vanity, water closet, separate large shower and tub. With limited inventory, act now and ask about our lowest fixed-rate loan opportunities. GPS: 471 Harvest Drive, Decatur GA 30034 for the best direction to Harvest Park. *Some images are stock photos and are for illustration purposes only, not of actual property*
/u.realgeeks.media/georgiacoastal/Realtor_Jim_Hawkins,_GA_Coastal_Homes.png)
Additional Information
- Interior Features
- Double Vanity, High Ceilings, Separate Shower, Walk-In Closet(s)
- HOA Fee
- $1,200
- Property Description
- Brick 3 Side, Traditional
- Flooring
- Carpet, Tile, Vinyl
- Appliances
- Dishwasher, Electric Water Heater, Microwave, Range, Stainless Steel Appliance(s)
- Heating
- Electric, Forced Air
- Air Conditioning
- Central Air, Electric
- Stories
- 2 Stories
- Levels
- Two
- Parking
- Garage, Attached, Kitchen Level, Garage Door Opener
- Elementary School
- Mathis
- High School
- Southwest Dekalb
Mortgage Calculator
Listing courtesy of D.R. Horton Realty of Georgia, Inc..
 © 2026 Georgia MLS. All rights reserved. Information Deemed Reliable But Not Guaranteed.