Share this with your friends


912-289-7355
Georgiacoastal.com
4217 Tall Hickory Trail, Gainesville, GA 30506
- $1,400,000
- 3
- BD
- 4
- BA
- 3,599
- SqFt








- List Price
- $1,400,000
- Status
- ACTIVE
- Days on Market
- 48
- MLS#
- 10829456
- Subtype
- Residential
- Style
- Craftsman
- Year Built
- 1997
- Bedrooms
- 3
- Bathrooms
- 4
- Full Baths
- 3
- Half Baths
- 1
- Living Area
- 3,599
- Lot Size
- 27,007
- Acres
- 0.62
- Subdivision
- Cherokee Forrest
Property Description
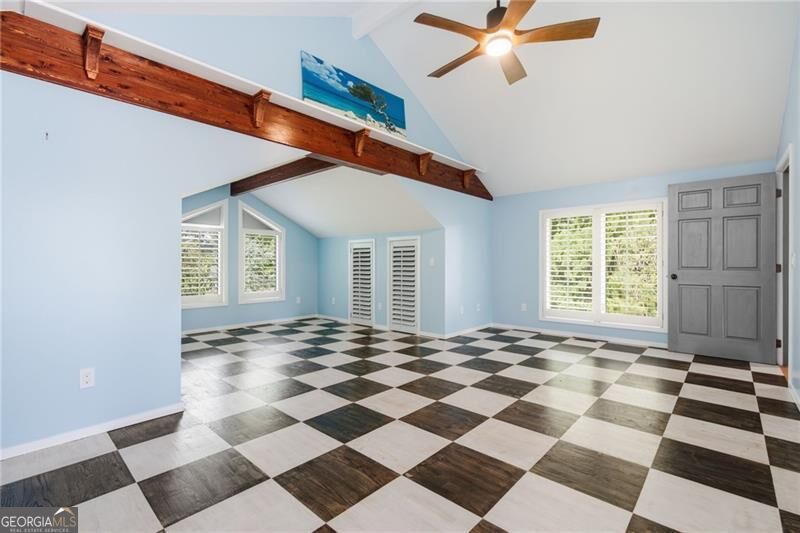
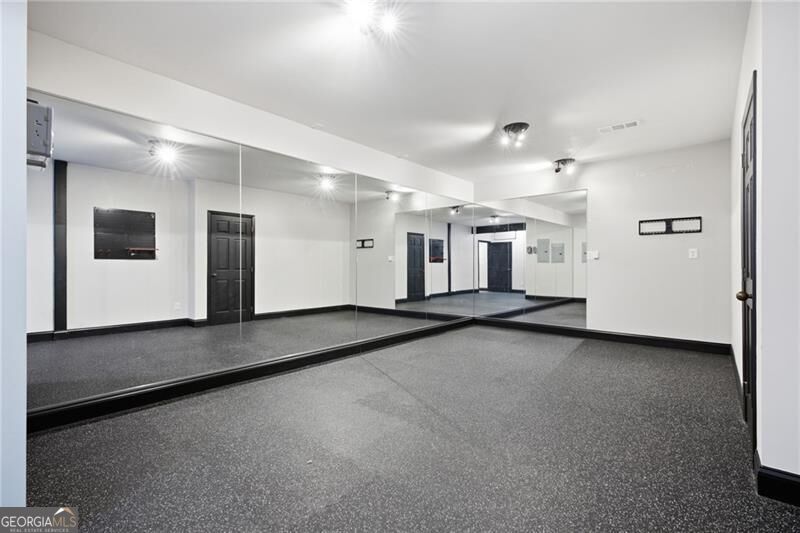
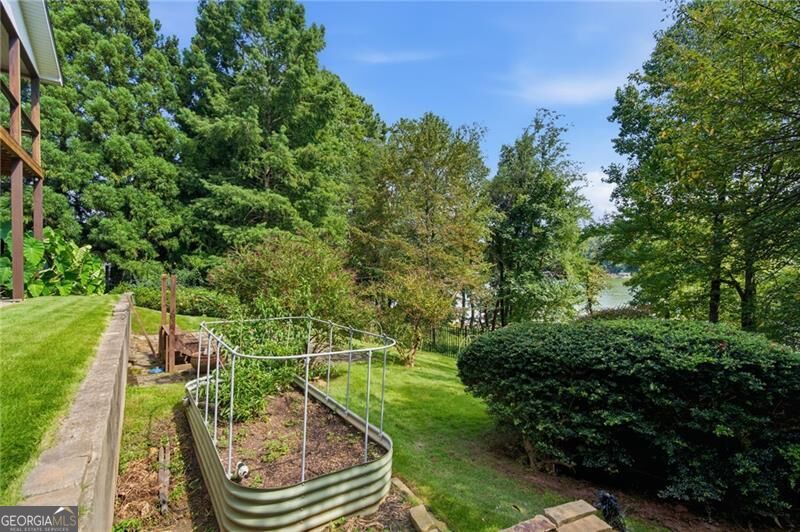
4217 Tall Hickory Trail offers a truly distinctive Lake Lanier experience. The Cherokee Forrest neighborhood welcomes you in with rows of towering oak trees, a friendly neighborhood community including pool and playground amenities, and is located in a great school district. The home itself greets you with custom double front doors set with with cast glass for privacy and splendor. The doors open into the main living space which boasts 40 foot tall vaulted cedar ceilings, plenty of natural light from huge picture windows, and a panoramic view of the lake from your breakfast table, the second story loft space, and the master bedroom located on the main floor. The finished terrace level expands the living space with a recreation area, additional bedroom, kitchenette, full bath with sauna, and fully optimized gym space. Three garage spaces provide generous parking and storage, while the heavy timber framing offers both architectural beauty and structural strength. The home is built of all high quality building materials seldom found in this price range including travertine stone floors, natural hardwoods in mosaic patterns, solid core wood doors for sound reduction, and a Brazilian hardwood deck. Enjoy a peaceful walk through the many manicured garden spaces including low maintenance perennial flowing plants, actively producing peach, fig, and blueberry plantings, and space for seasonal gardening. This sunny gently sloping lot boasts an easy walk to your brand new 32 x 32 single slip dock perfect for entertaining friends or enjoying the quiet nature your private cove. The home's unique design and sense of openness and architectural character is truly one of a kind. This combination of a beautiful and highly sought after neighborhood, gently sloped lake access, new dock, dramatic woodwork, flexible living spaces, beautiful outdoor areas, and one-of-a-kind design makes this a Lake Lanier home that feels anything but ordinary.
Additional Information
- Interior Features
- Beamed Ceilings, Bookcases, Double Vanity, Master On Main Level, Sauna, Vaulted Ceiling(s), Walk-In Closet(s)
- Exterior Features
- Dock, Garden
- HOA Fee
- $685
- Property Description
- Craftsman
- Flooring
- Carpet, Hardwood, Stone
- Appliances
- Dishwasher, Disposal, Gas Water Heater, Microwave, Refrigerator
- Heating
- Central, Forced Air, Natural Gas, Zoned
- Air Conditioning
- Ceiling Fan(s), Central Air, Electric, Zoned
- Stories
- 1.5 Stories
- Levels
- One and One Half
- Parking
- Garage, Attached, Kitchen Level, Garage Door Opener, Side/Rear Entrance
- Elementary School
- Mount Vernon
- High School
- North Hall
- View
- Lake
Mortgage Calculator
Listing courtesy of Century 21 Results.
 © 2026 Georgia MLS. All rights reserved. Information Deemed Reliable But Not Guaranteed.