3723 Silvery Way, Powder Springs, GA 30127
- $439,900
- 4
- BD
- 4
- BA
- 2,649
- SqFt






- List Price
- $439,900
- Status
- ACTIVE
- Days on Market
- 71
- Price Change
- ▼ $9,600 1788306606
- MLS#
- 10801956
- Subtype
- Residential
- Style
- Traditional
- Year Built
- 2022
- Bedrooms
- 4
- Bathrooms
- 4
- Full Baths
- 3
- Half Baths
- 1
- Living Area
- 2,649
- Lot Size
- 2,918
- Acres
- 0.07
- Subdivision
- Tapp Farm
Property Description
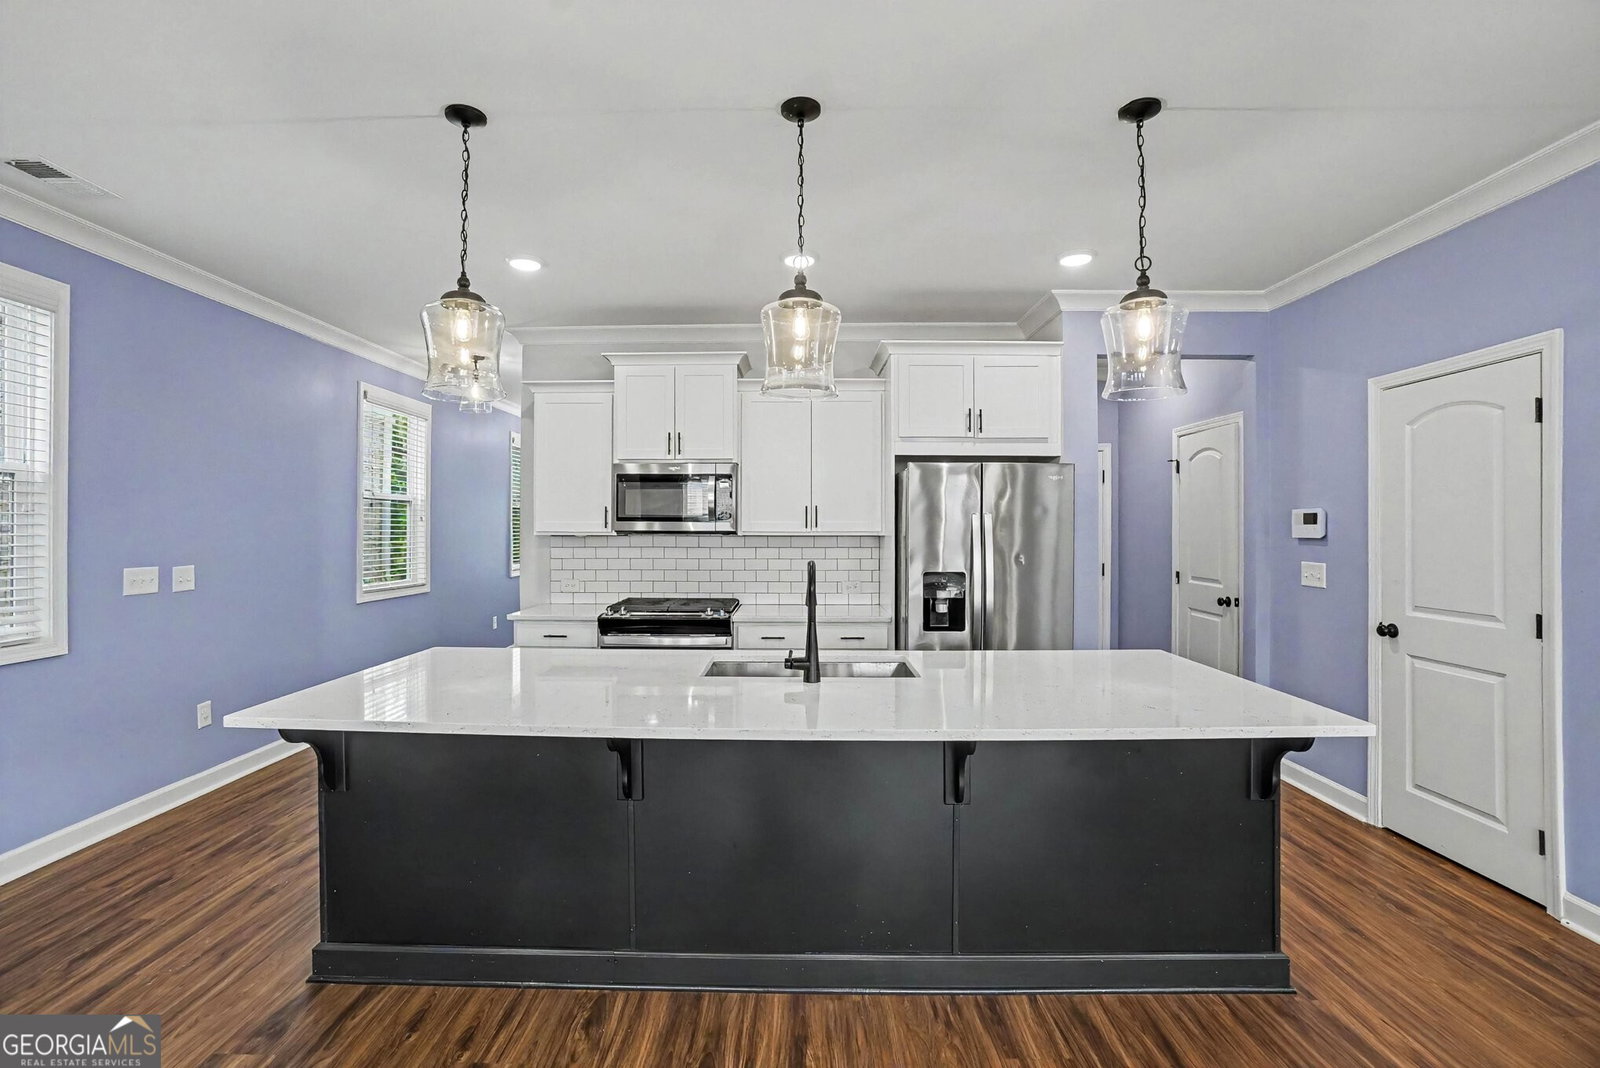
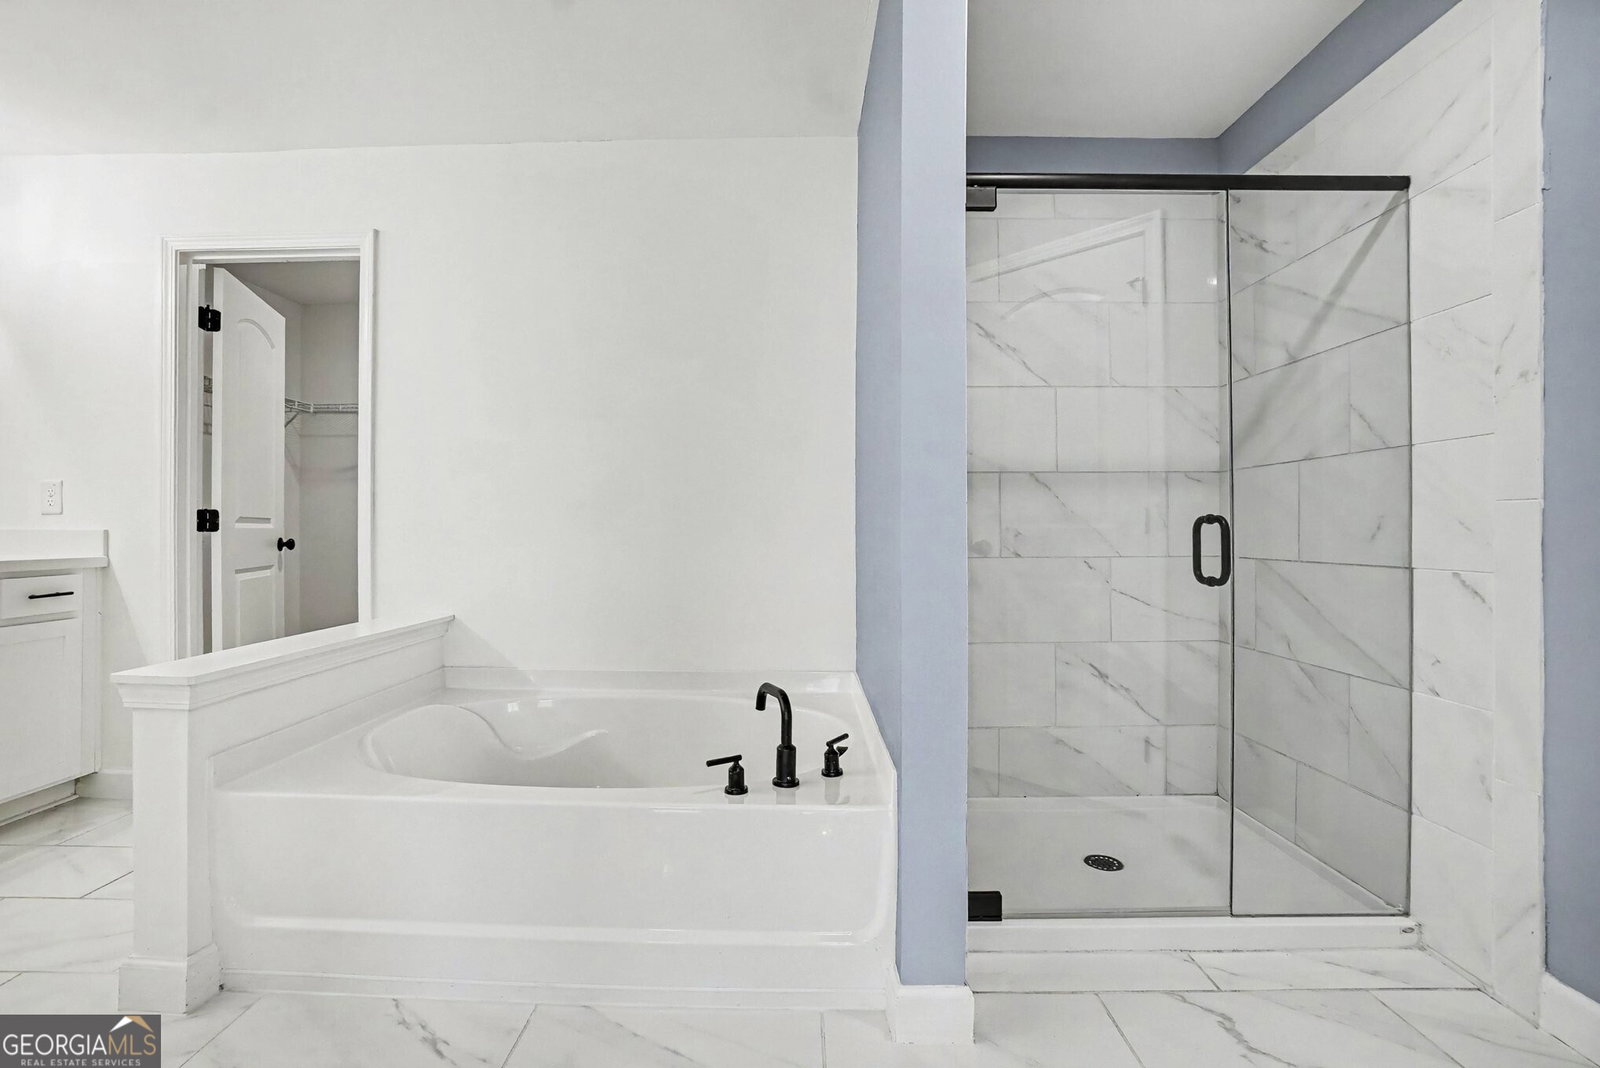
Welcome to this Like-New Three-Level Home in the highly sought-after Tapp Farm community, where modern living meets an unbeatable lifestyle in the heart of Powder Springs. One of this home's standout features is its direct access to the Silver Comet Trail from the backyard, making morning bike rides, evening walks, and weekend adventures as easy as stepping outside your gate. Beyond the trail, residents enjoy exceptional neighborhood amenities including a Resort-Style Swimming Pool, Pickleball and Tennis Courts, Clubhouse, Playground, Green Space, and sidewalks throughout the community. Inside, the thoughtfully designed Open Floor Plan is filled with Natural Light and offers effortless flow for both everyday living and entertaining. The Fireside Family Room opens seamlessly to the Dining Area and Chef's Kitchen featuring Quartz Countertops, Stainless Steel Appliances, Subway Tile Backsplash, a Large Center Island with seating, Walk-In Pantry, and abundant Cabinet Storage. Just off the main living area, step outside to the Private, Fully Fenced Backyard with a spacious Patio perfect for grilling, relaxing, or letting pets play. Upstairs, the Oversized Primary Suite is a true retreat with room for a sitting area, a Spa-Inspired Ensuite Bathroom featuring Dual Vanities, a Soaking Tub, Separate Tiled Shower, Private Water Closet, and an expansive Walk-In Closet. Two Additional Bedrooms, a Full Bathroom, and a Convenient Upstairs Laundry Room complete the second level, while one of the Secondary Bedrooms features a charming Juliet Balcony the perfect spot to open the doors and enjoy your morning coffee or unwind with fresh air in the evening. The Finished Third Floor adds incredible flexibility with an enormous Bonus Room that easily functions as a Media Room, Playroom, Home Office, Fitness Space, Guest Retreat, or potential Fourth Bedroom, complete with its own Full Bathroom and generous Walk-In Storage. An Attached Two-Car Garage and abundant storage throughout make everyday living even more convenient. Ideally located just minutes from Downtown Powder Springs, Publix, local restaurants, shopping, parks, and major commuter routes, this home offers the perfect combination of space, style, and an active community lifestyle.
/u.realgeeks.media/georgiacoastal/Realtor_Jim_Hawkins,_GA_Coastal_Homes.png)
Additional Information
- Interior Features
- Double Vanity, Separate Shower, Soaking Tub, Vaulted Ceiling(s), Walk-In Closet(s)
- Exterior Features
- Balcony
- HOA Fee
- $1,597
- Property Description
- Traditional
- Flooring
- Carpet, Hardwood, Wood
- Appliances
- Dishwasher, Disposal, Dryer, Microwave, Refrigerator, Washer
- Heating
- Central, Forced Air, Natural Gas
- Air Conditioning
- Ceiling Fan(s), Central Air, Zoned
- Stories
- 3 or More Stories
- Levels
- Three Or More
- Parking
- Garage, Attached, Kitchen Level, Garage Door Opener
- Elementary School
- Compton
- High School
- Mceachern
Mortgage Calculator
Listing courtesy of Bolst, Inc..
 © 2026 Georgia MLS. All rights reserved. Information Deemed Reliable But Not Guaranteed.