8174 Coldstream Drive, Fairburn, GA 30213
- $388,990
- 5
- BD
- 3
- BA
- 2,511
- SqFt




- List Price
- $388,990
- Status
- ACTIVE
- Days on Market
- 8
- MLS#
- 10810649
- Subtype
- Residential
- Style
- Traditional
- New Construction
- Yes
- Year Built
- 2026
- Bedrooms
- 5
- Bathrooms
- 3
- Full Baths
- 3
- Living Area
- 2,511
- Subdivision
- Oaks At Cedar Grove
Property Description
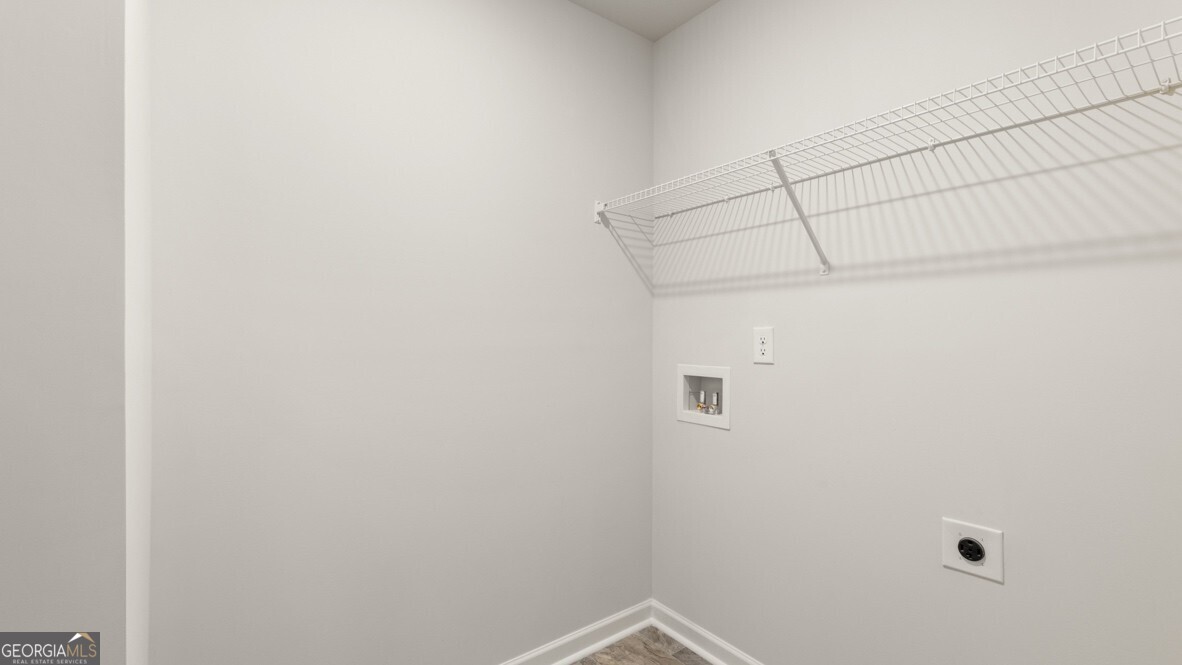
Welcome to 8174 Coldstream Drive, featuring the Hayden floorplan. The Hayden is a two-story, single-family home plan available at Oaks at Cedar Grove in Fairburn, GA. This plan offers 5 bedrooms and three bathrooms in its 2,511 square feet and an attached 2-car garage. Upon entry, you'll find a flex room through an inviting cased opening - the perfect space for a dining room, study, or playroom. Traveling deeper into the home, the spacious kitchen stuns with its large center island, walk-in pantry, stainless-steel appliances, and attached dining area, perfect for entertaining guests or having a nice dinner with family. The adjacent living room is the ideal space to gather with loved ones or relax after a long day of work. A bedroom and full bathroom round out the main level, great for guests or in-laws. Up the stairs to the second floor, you'll come upon the primary suite: a spacious bedroom and bathroom with a double vanity, separate tub and shower, water closet, and large walk-in closet. The upstairs living room is centrally located between three additional bedrooms, the third bathroom, and the laundry room. The upstairs is also rich with storage space, boasting two linen closets and a storage closet off the loft area in addition to each bedroom's closet. Does 8174 Coldstream Drive in the Oaks at Cedar Grove Community sound like a dream come true for you? Get in touch today for more details and availability about this dream home in Fairburn, GA!
/u.realgeeks.media/georgiacoastal/Realtor_Jim_Hawkins,_GA_Coastal_Homes.png)
Additional Information
- Interior Features
- Double Vanity, High Ceilings, Separate Shower, Walk-In Closet(s)
- HOA Fee
- $750
- Property Description
- Traditional
- Flooring
- Carpet, Hardwood, Vinyl
- Appliances
- Dishwasher, Microwave
- Heating
- Electric, Zoned
- Air Conditioning
- Electric, Zoned
- Stories
- 2 Stories
- Levels
- Two
- Parking
- Garage, Garage Door Opener
- Elementary School
- Renaissance
- High School
- Langston Hughes
Mortgage Calculator
Listing courtesy of D.R. Horton Realty of Georgia, Inc..
 © 2026 Georgia MLS. All rights reserved. Information Deemed Reliable But Not Guaranteed.