180 Edwards Road, Clarkesville, GA 30523
- $424,900
- 4
- BD
- 3
- BA
- 1,846
- SqFt




- List Price
- $424,900
- Status
- ACTIVE
- Days on Market
- 21
- Price Change
- ▼ $5,000 1784834467
- MLS#
- 10803614
- Subtype
- Residential
- Style
- Ranch
- New Construction
- Yes
- Year Built
- 2026
- Bedrooms
- 4
- Bathrooms
- 3
- Full Baths
- 3
- Living Area
- 1,846
- Lot Size
- 67,518
- Acres
- 1.55
Property Description
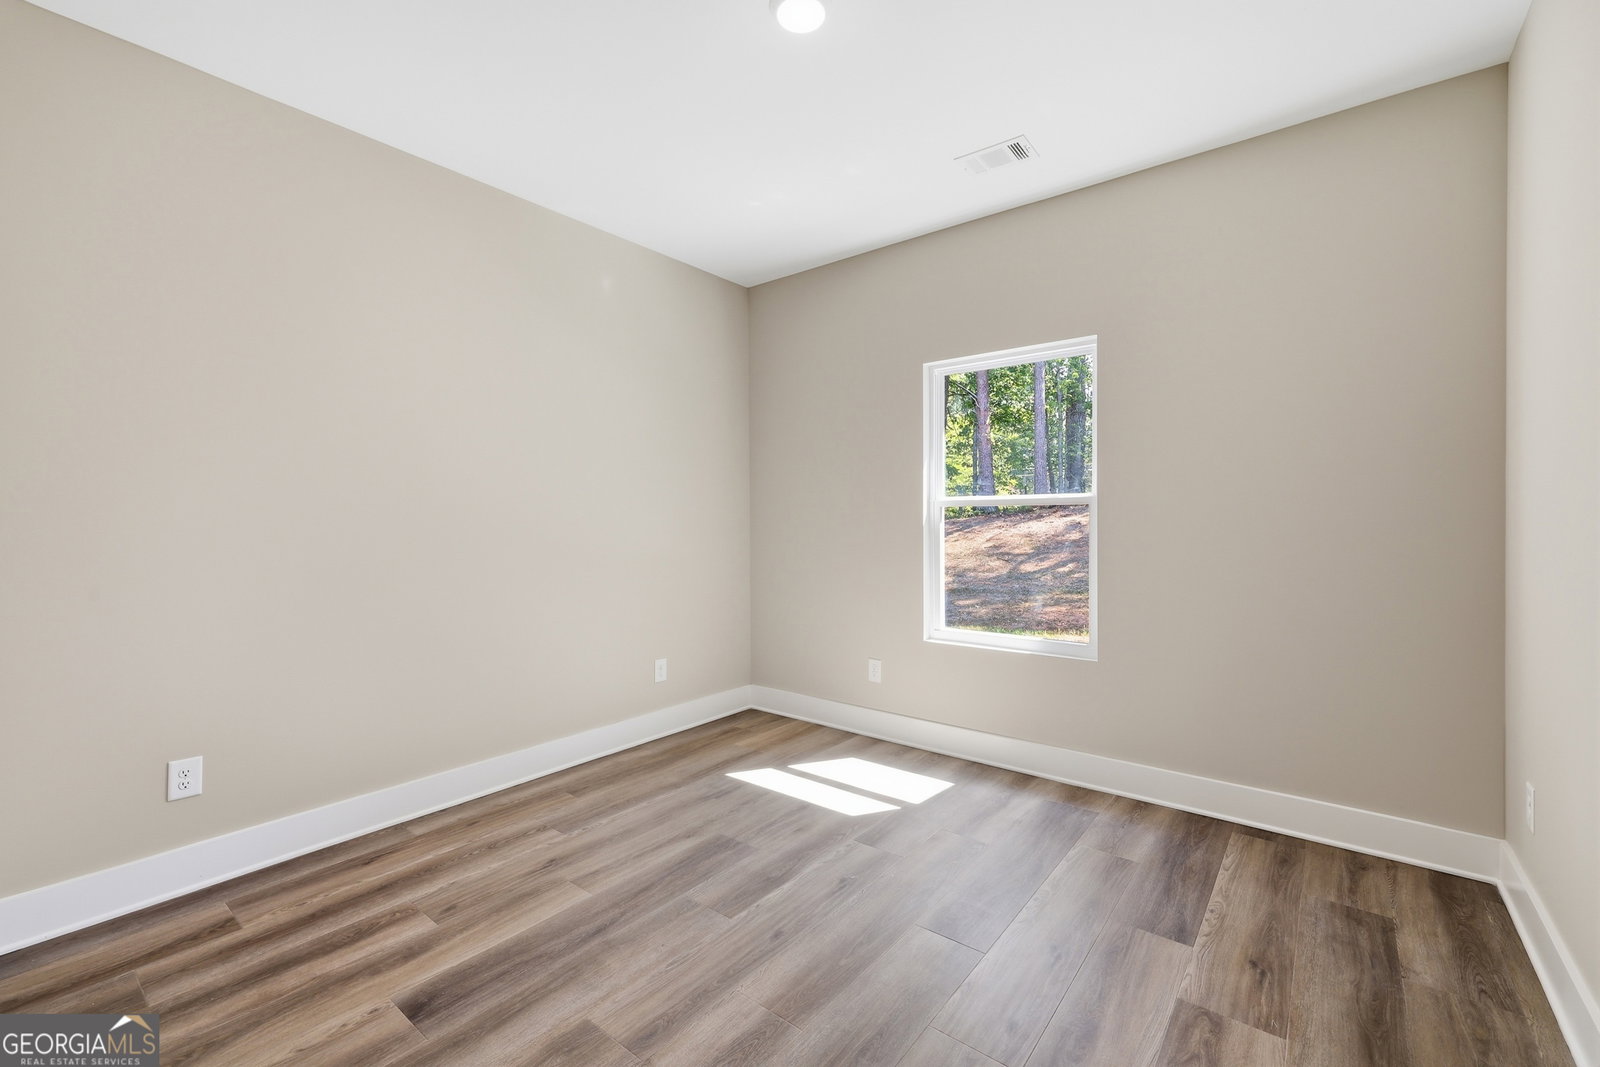
Discover the perfect balance of privacy, modern design, and everyday comfort in this brand-new construction home, ideally situated on a generous 1.55+/- acre lot on a quiet street with only four homes. Offering a peaceful setting while remaining just minutes from town, this property delivers the best of both worlds. At the heart of the home, the completely open-concept living space is designed for effortless entertaining and comfortable daily living. Luxury vinyl plank flooring flows throughout the main level, while the spacious living room seamlessly connects to a beautifully appointed kitchen featuring a large center island, stainless steel appliances, abundant cabinetry, and ample workspace for gatherings both large and small. The thoughtfully designed split-bedroom floor plan provides exceptional privacy. The spacious primary suite serves as a relaxing retreat with a generous walk-in closet, dual vanity, and a beautifully tiled walk-in shower. Two additional bedrooms share a well-appointed full bath on the main level, while upstairs, a versatile bonus room with its own full bathroom offers endless possibilities as a guest suite, home office, media room, or playroom. Outside, you'll enjoy the expansive lot with plenty of room to relax, entertain, or simply appreciate the peaceful surroundings. Combining quality craftsmanship, a functional layout, and a desirable location, this exceptional new home is ready to welcome its first owners.
/u.realgeeks.media/georgiacoastal/Realtor_Jim_Hawkins,_GA_Coastal_Homes.png)
Additional Information
- Interior Features
- Double Vanity, Master On Main Level, Walk-In Closet(s)
- Exterior Features
- Other
- Property Description
- Ranch
- Flooring
- Laminate, Tile
- Appliances
- Dishwasher, Microwave, Range
- Heating
- Central, Electric
- Air Conditioning
- Ceiling Fan(s), Central Air
- Stories
- 1.5 Stories
- Levels
- One and One Half
- Parking
- Guest, Garage, Attached, Parking Pad, Kitchen Level, Side/Rear Entrance
- Elementary School
- Demorest
- High School
- Habersham Central
- View
- Seasonal View
Mortgage Calculator
Listing courtesy of Keller Williams Lanier Partners.
 © 2026 Georgia MLS. All rights reserved. Information Deemed Reliable But Not Guaranteed.