540 Dusty Lane, Macon, GA 31211
- $329,900
- 5
- BD
- 3
- BA
- 3,222
- SqFt





- List Price
- $329,900
- Status
- ACTIVE
- Days on Market
- 2
- MLS#
- 10818033
- Subtype
- Residential
- Style
- Traditional
- Year Built
- 2005
- Bedrooms
- 5
- Bathrooms
- 3
- Full Baths
- 3
- Living Area
- 3,222
- Lot Size
- 20,908
- Acres
- 0.48
- Subdivision
- Clifton Ridge
Property Description
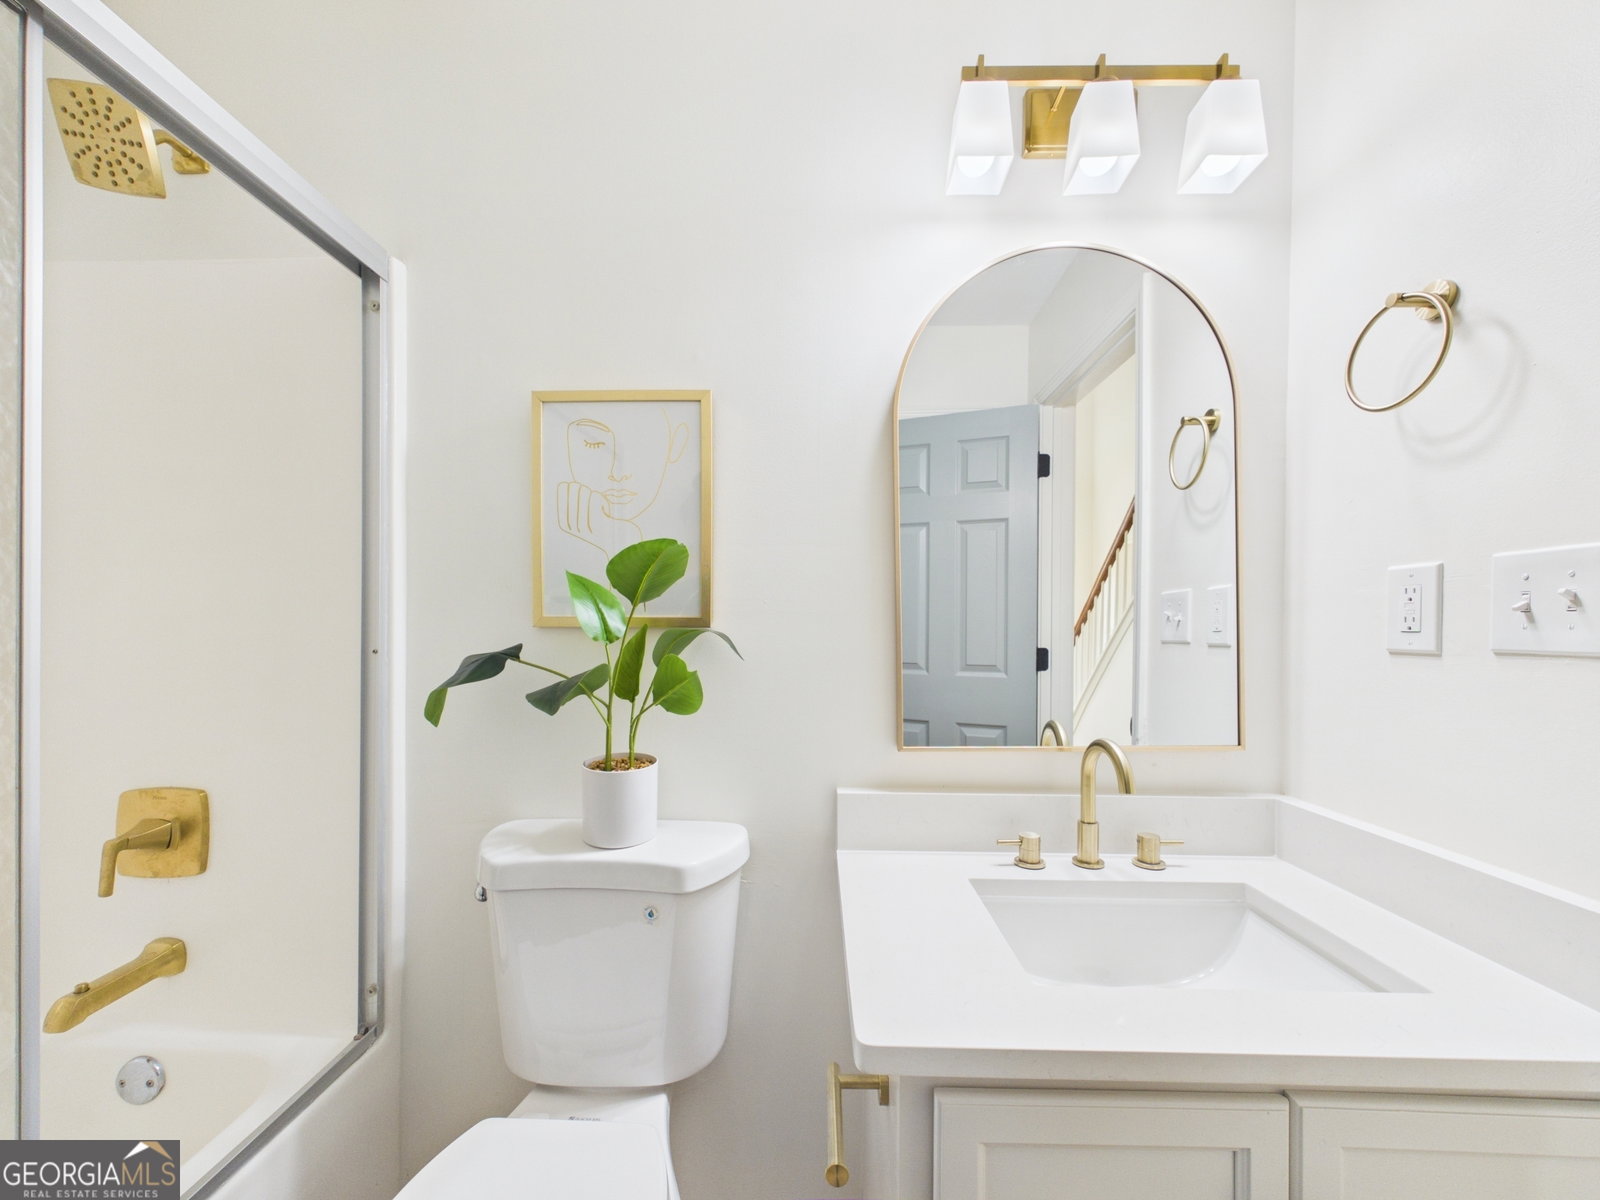
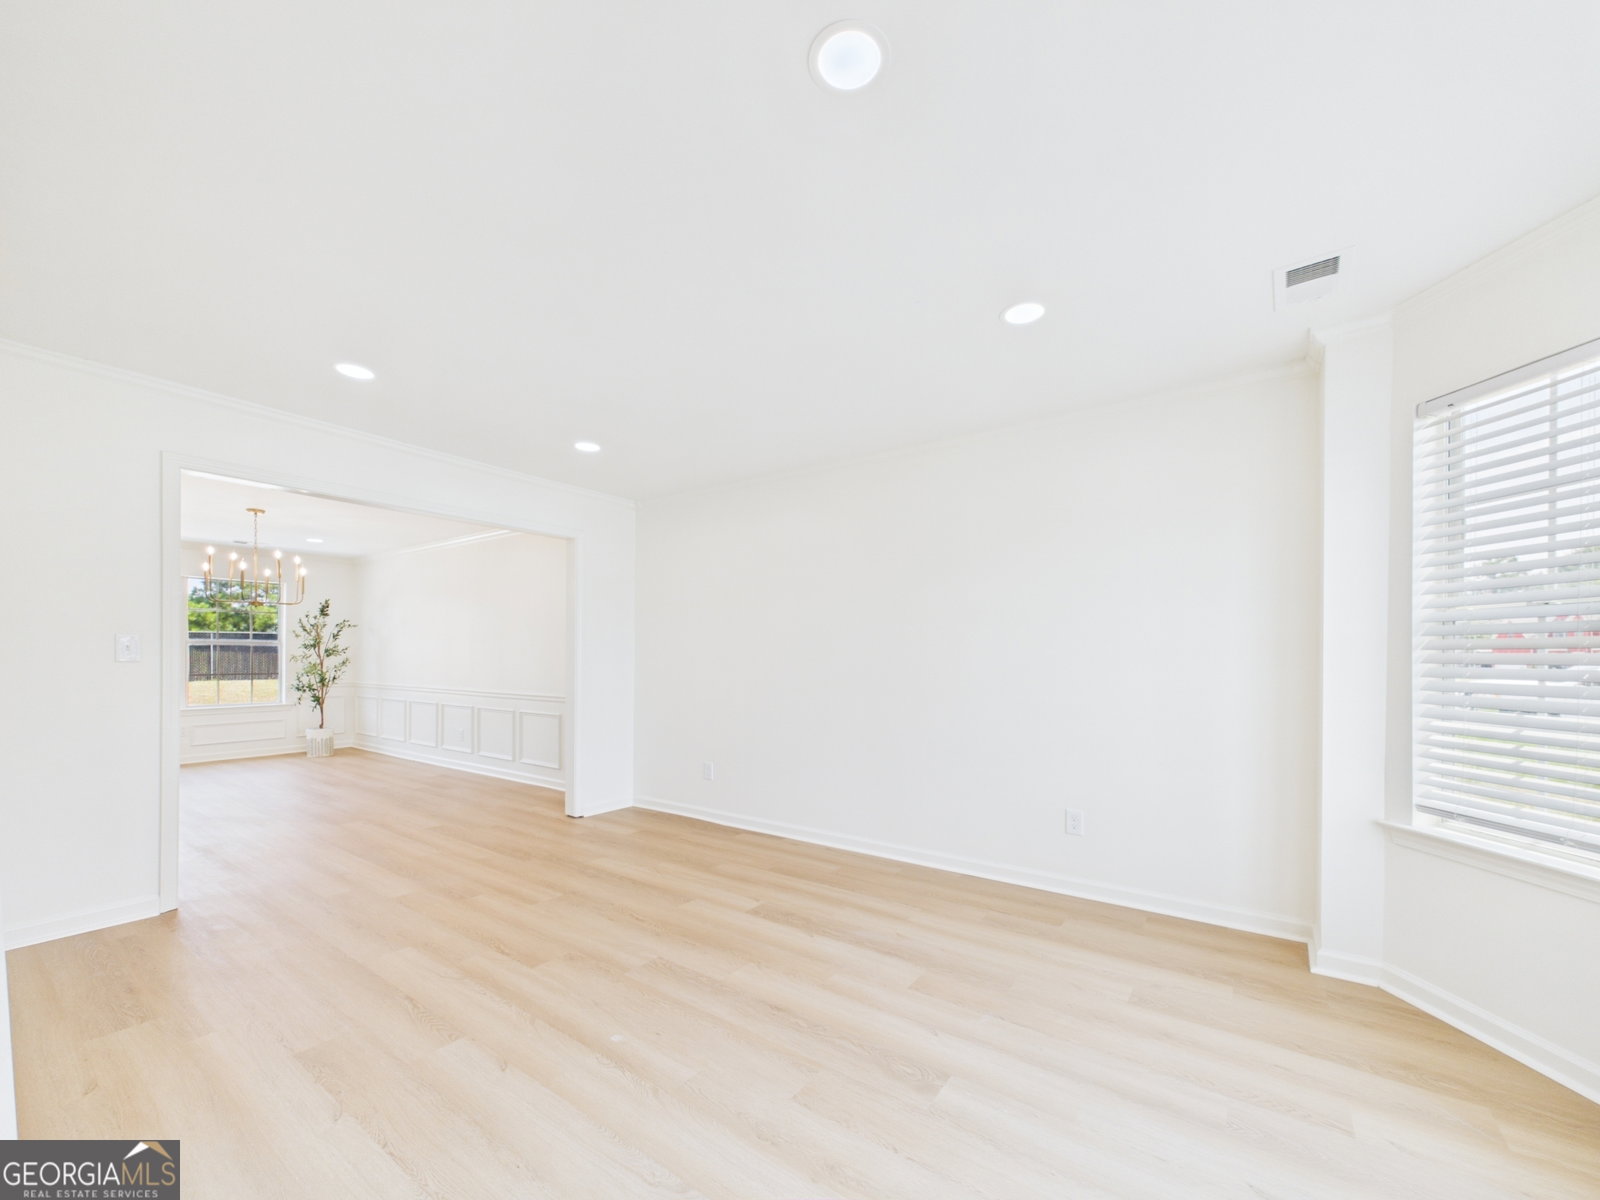
Welcome home to this stunning two-story residence in desirable Jones County, conveniently located just minutes from downtown Macon! Offering over-the-top space, this 5-bedroom, 3-bath home is perfect for entertaining and everyday living. Step through the impressive two-story foyer, where a grand staircase creates a beautiful first impression. The main level features a spacious living room and dining room, and a massive open-concept kitchen complete with stainless steel appliances, a pantry, and abundant cabinet and counter space. The kitchen flows seamlessly into the cozy keeping room, creating the perfect gathering space for family and friends. The main floor also features a generously sized bedroom and a full bathroom, making it ideal for guests, a home office, or multigenerational living. Upstairs, you'll find four additional bedrooms, including an expansive owner's suite featuring a spa-like bath with a separate tiled walk-in shower, soaking tub, a double vanity, and a large walk-in closet. Two additional full bathrooms provide plenty of room for everyone. Outside, enjoy a private fenced backyard with a patio that's perfect for grilling, relaxing, or entertaining. Additional highlights include a two-car garage and ample storage throughout. If you've been searching for space, comfort, and a convenient location, this exceptional Jones County home checks every box. Schedule your private showing today!
/u.realgeeks.media/georgiacoastal/Realtor_Jim_Hawkins,_GA_Coastal_Homes.png)
Additional Information
- Interior Features
- Double Vanity, Separate Shower, Soaking Tub, Split Bedroom Plan, Walk-In Closet(s)
- Property Description
- Traditional
- Flooring
- Carpet, Vinyl
- Appliances
- Dishwasher, Microwave, Range, Stainless Steel Appliance(s)
- Heating
- Central, Electric
- Air Conditioning
- Central Air, Electric
- Stories
- 2 Stories
- Levels
- Two
- Parking
- Garage
- Elementary School
- Wells
- High School
- Jones
Mortgage Calculator
Listing courtesy of Southern Classic Realtors.
 © 2026 Georgia MLS. All rights reserved. Information Deemed Reliable But Not Guaranteed.