2677 Deerfield Circle SW, Marietta, GA 30064
- $357,000
- 3
- BD
- 3
- BA
- 1,904
- SqFt






- List Price
- $357,000
- Status
- ACTIVE
- Days on Market
- 0
- MLS#
- 10828670
- Subtype
- Residential
- Style
- Other
- Year Built
- 1981
- Bedrooms
- 3
- Bathrooms
- 3
- Full Baths
- 2
- Half Baths
- 1
- Living Area
- 1,904
- Lot Size
- 16,552
- Acres
- 0.38
- Subdivision
- Horseshoe Bend
Property Description
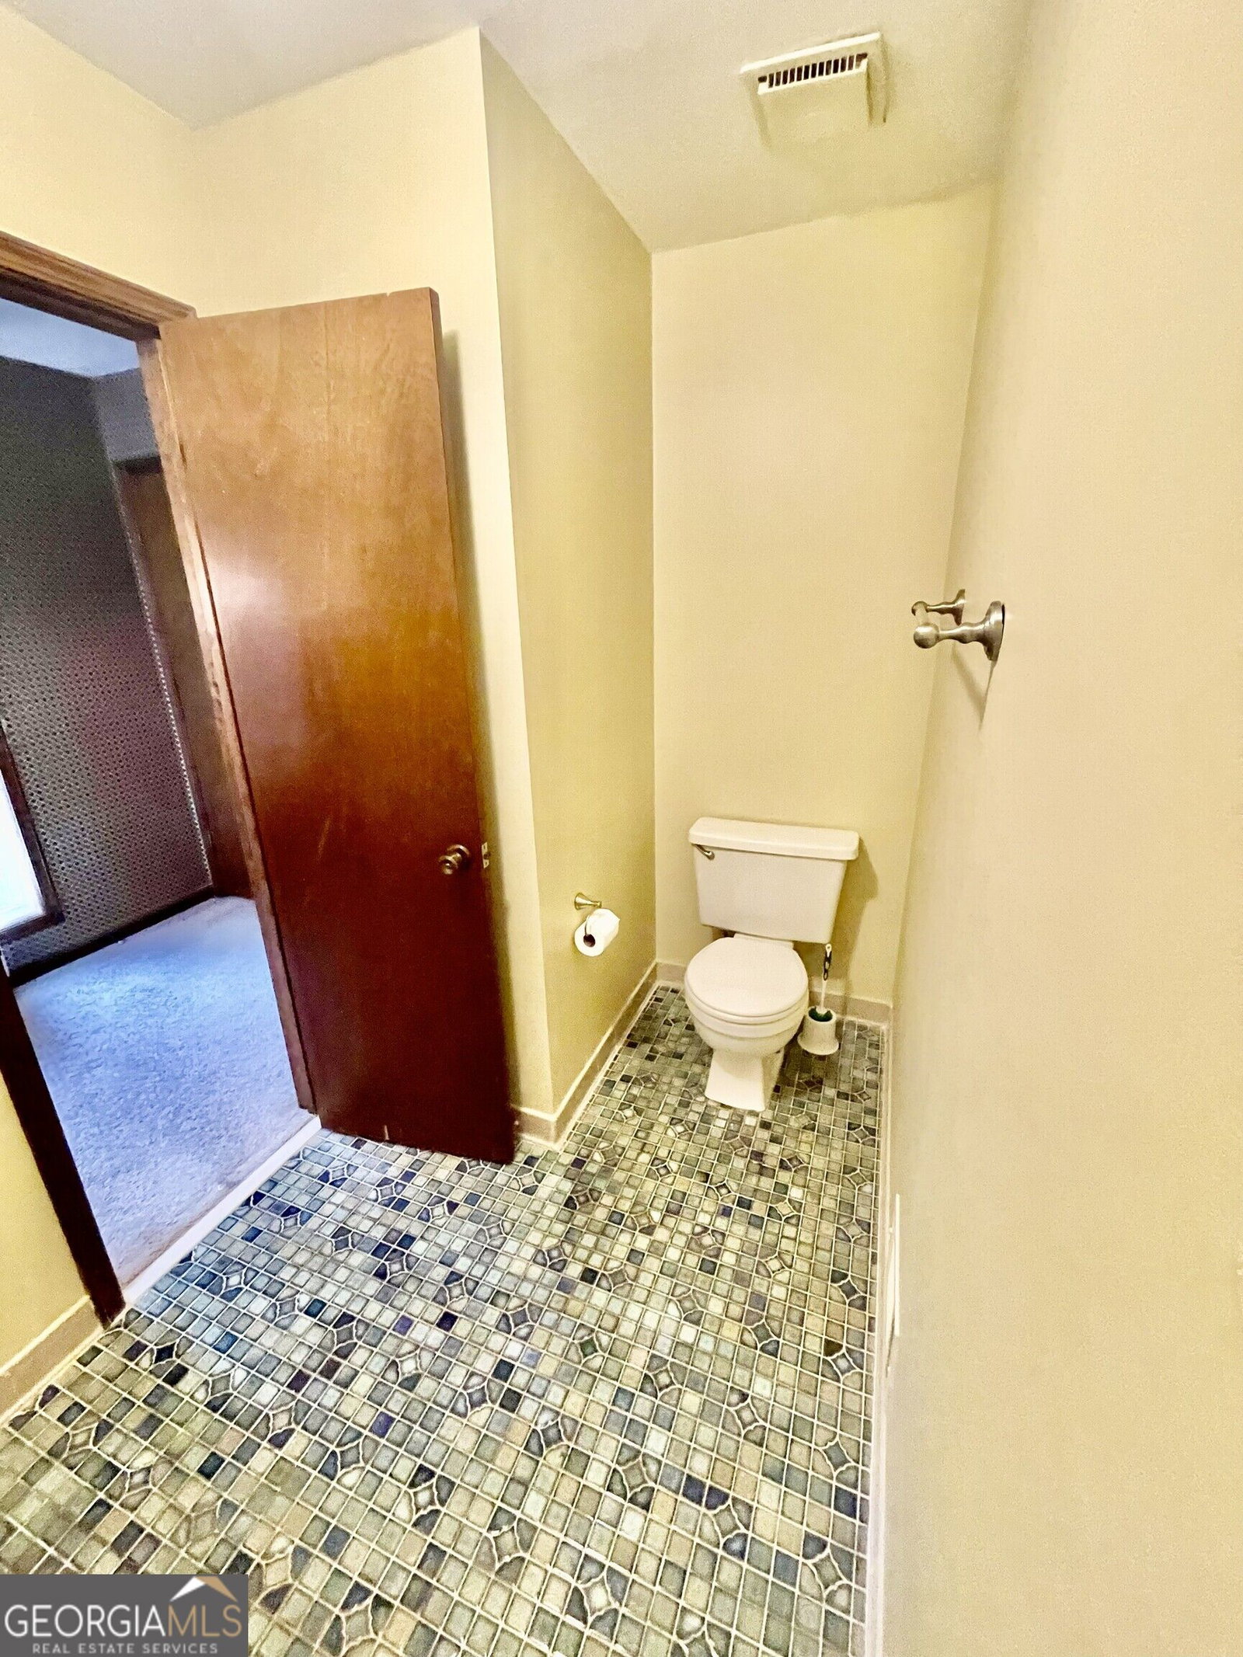
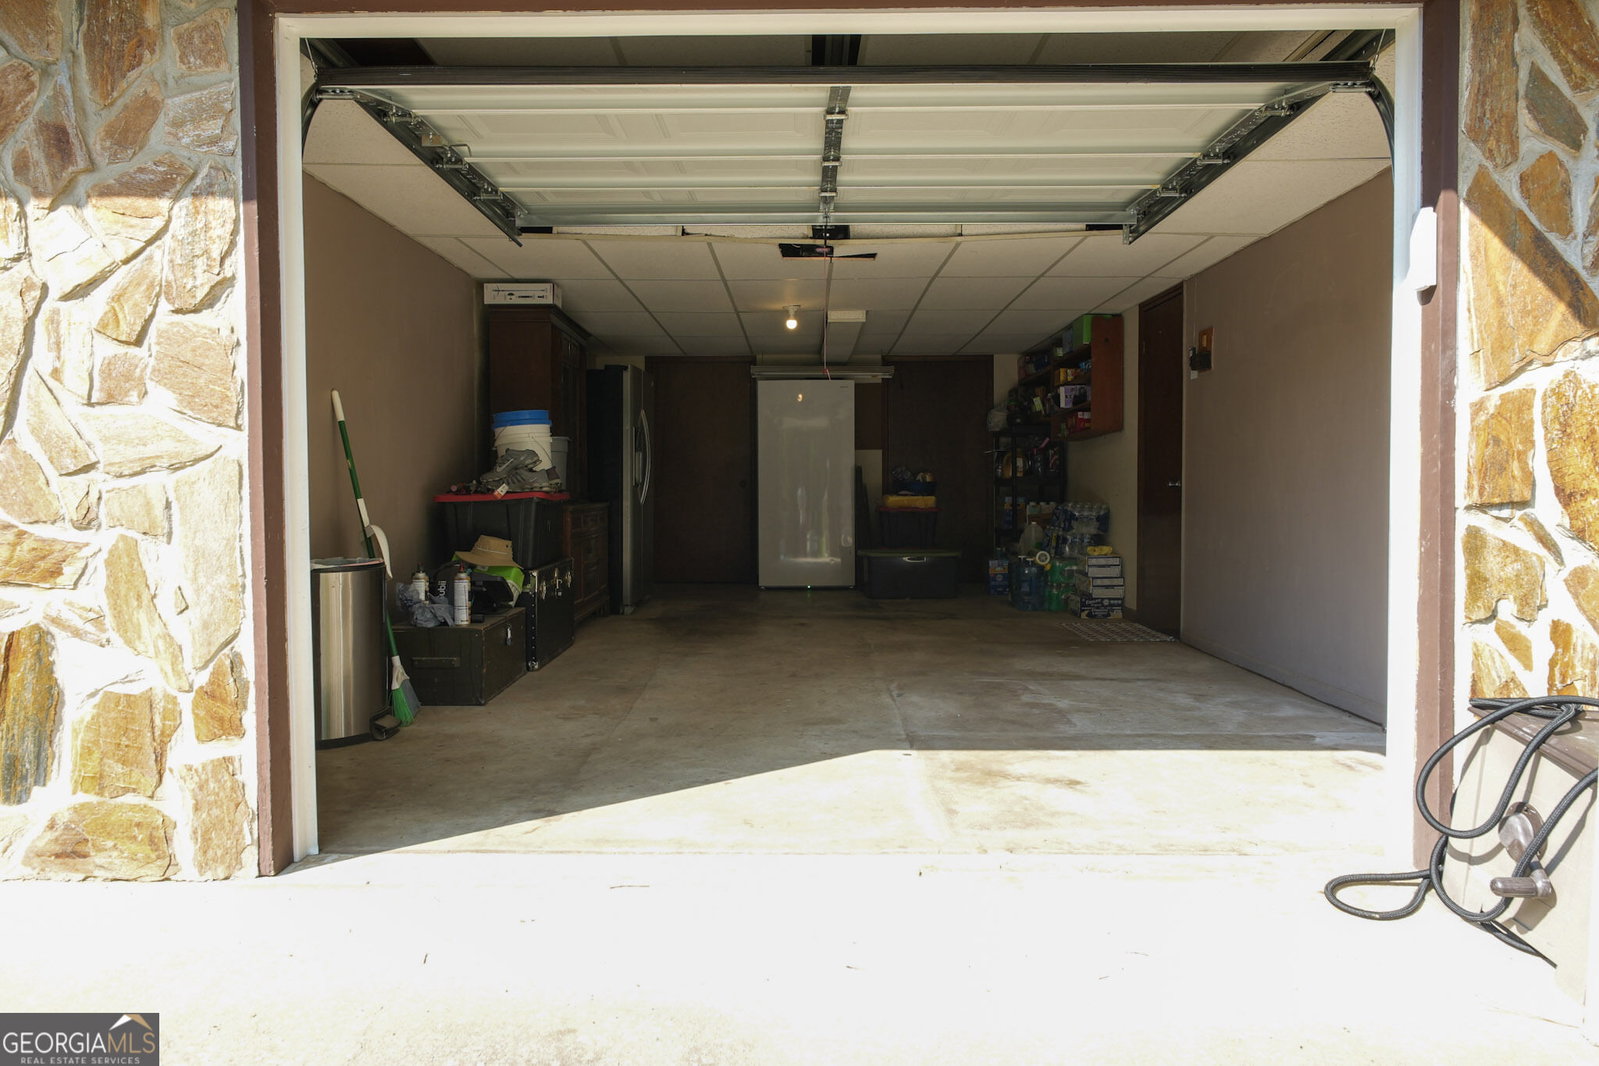
Cul-de-Sac Charm Meets Space to Grow - Marietta's Best-Kept Secret. Tucked away on a quiet cul-de-sac in Marietta, this beautifully maintained home offers something increasingly rare: a double garage along with a double lot, zero HOA restrictions, and room to truly make it your own. Step inside and the vaulted living room sets the tone immediately with warm wood accents and a striking stone fireplace create a welcoming focal point that's perfect for cozy nights in or gathering with friends. Natural light pours through the main living areas, flowing effortlessly into the dining space and a spacious kitchen outfitted with granite countertops, generous cabinetry, and plenty of room to prep, cook, and entertain. With 1,904 square feet, 3 bedrooms, and 2.5 baths, this home already offers comfortable everyday living. The bonus sunroom addition is freshly carpeted and full of possibility. This room can easily convert as a home office, guest suite, playroom, or potential fourth bedroom. This home has already done the hard work for you: a brand-new roof (2025), a new HVAC system, and a water heater replaced just three years ago means fewer surprises and more time enjoying your space. A new garage door with keypad access adds convenience and security to daily life. Outside, the fenced backyard is massive with a work shed, which is ideal for pets, play, gardening, or weekend entertaining. And to further mention, the previous owners took pride in planting fruit trees where they enjoyed gathering apples, pears and persimmons each year. The oversized garage seals the deal, for up to three vehicles, a workshop, or two vehicles plus a boat or recreational toys. **No HOA. Double Garage and Double Lot. New Roof 2025. New HVAC System. New Carpet in bonus room. New Garage Door with Keypad Access**
/u.realgeeks.media/georgiacoastal/Realtor_Jim_Hawkins,_GA_Coastal_Homes.png)
Additional Information
- Interior Features
- Beamed Ceilings, High Ceilings, Entrance Foyer, Walk-In Closet(s)
- Property Description
- Other
- Flooring
- Carpet, Laminate, Vinyl
- Appliances
- Dishwasher, Disposal, Range
- Heating
- Central, Natural Gas
- Air Conditioning
- Ceiling Fan(s), Central Air, Electric
- Stories
- Multi/Split
- Levels
- Multi/Split
- Parking
- Attached
- Elementary School
- Hollydale
- High School
- Osborne
Mortgage Calculator
Listing courtesy of Frank Middlebrooks Realty.
 © 2026 Georgia MLS. All rights reserved. Information Deemed Reliable But Not Guaranteed.