90 Hummingbird Trail, Dallas, GA 30132
- $433,000
- 5
- BD
- 3
- BA










- List Price
- $433,000
- Status
- ACTIVE
- Days on Market
- 1
- MLS#
- 10816671
- Subtype
- Residential
- Style
- Brick Front, Craftsman, Traditional
- Year Built
- 2020
- Bedrooms
- 5
- Bathrooms
- 3
- Full Baths
- 3
- Lot Size
- 12,196
- Acres
- 0.28
- Subdivision
- Seven Hills
Property Description
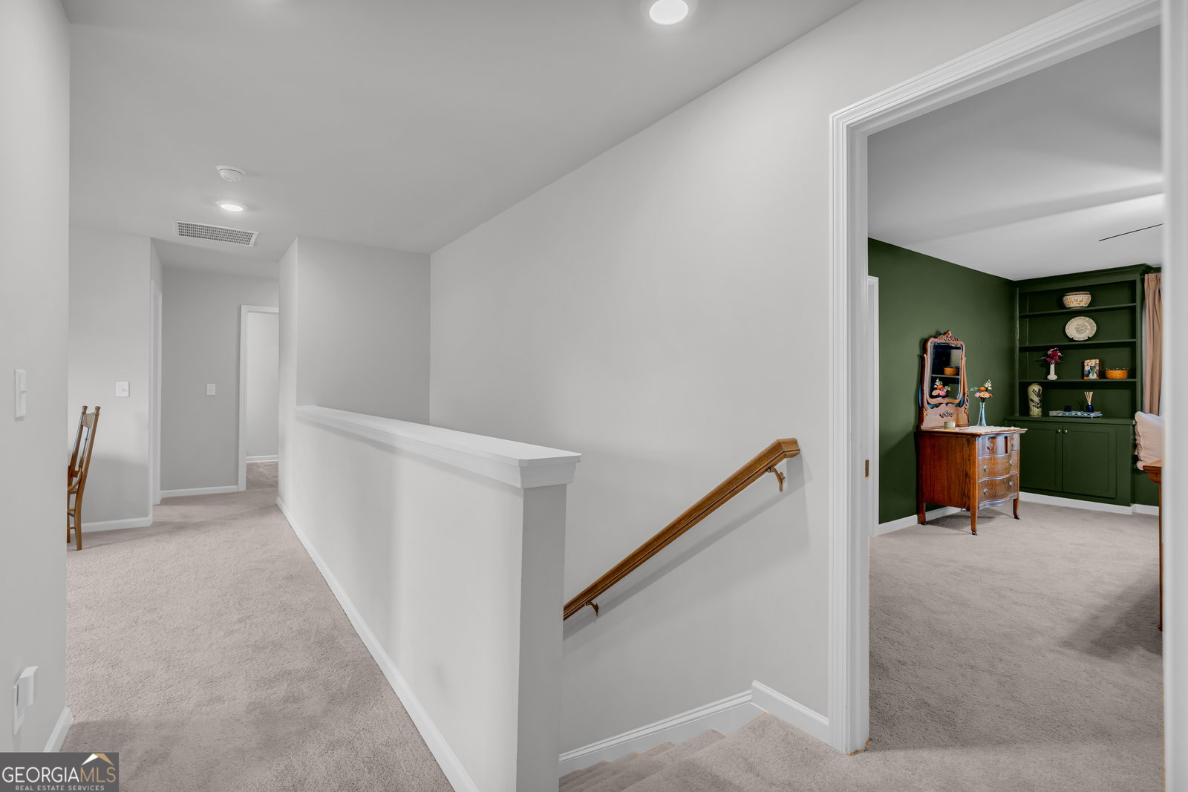
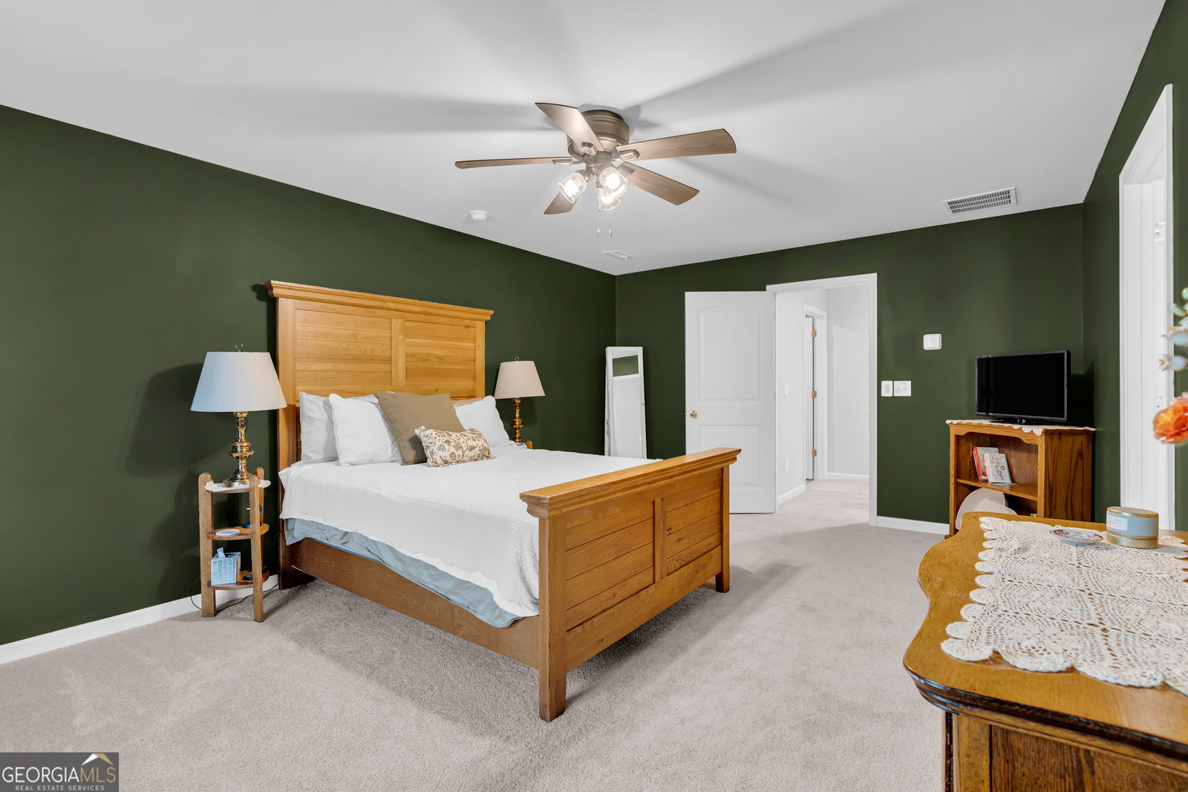
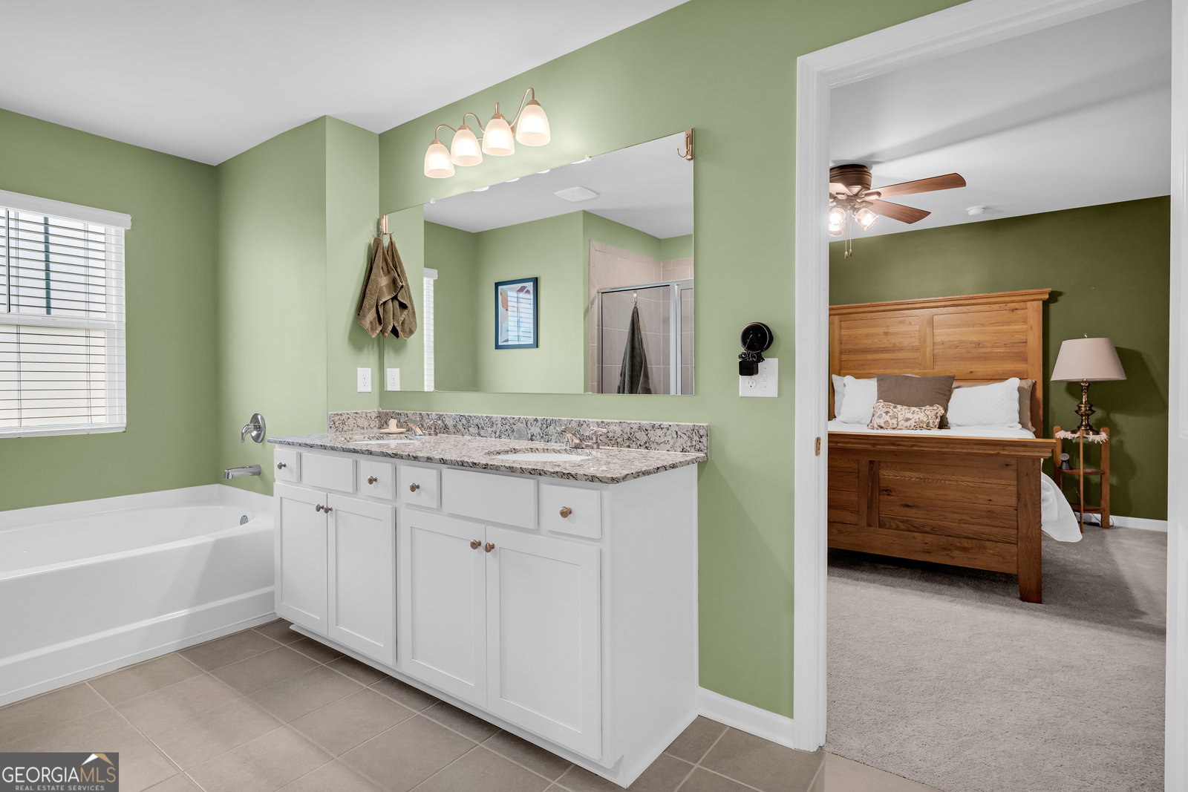
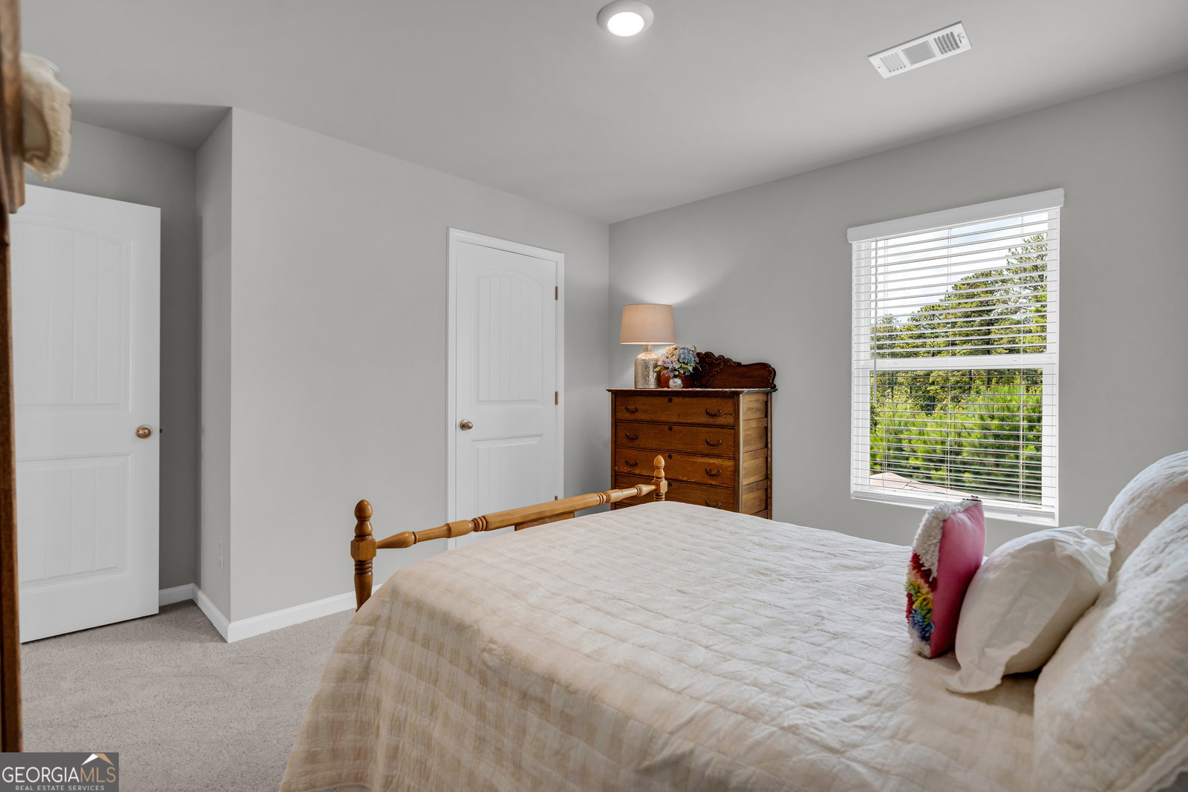
YOU GET TO HAVE IT ALL! This Seven Hills home is filled with upgrades, space, and value-including a HIDDEN FIRE PIT! The welcoming FRONT PORCH invites you into a SPACIOUS OPEN LAYOUT filled with NATURAL LIGHT and beautiful luxury flooring. The KITCHEN OVERLOOKS FAMILY ROOM and features Bright White Cabinets, Granite Countertops, Walk-In Pantry, an OVERSIZED ISLAND with breakfast bar, deep sink, and installed GLASS RINSER for added convenience. The FAMILY ROOM with fireplace overlooks the PRIVATE BACKYARD and flows out to the COVERED OUTDOOR PATIO-perfect for grilling, relaxing, and entertaining. The main level also offers dining for 12+, a full-sized bedroom ideal for an office or guests, and a full bath. RETREAT to the HUGE OWNER'S SUITE featuring a SITTING AREA, custom BUILT-INS, and a spa-like bath with a soaking tub, oversized shower, and fabulous walk-in closet. The upstairs LOFT is perfect for a reading nook, game room, or flex space, while the GENEROUS SECONDARY BEDROOMS provide room for everyone. A CUSTOMIZED LAUNDRY ROOM completes the upper level. AND THERE'S MORE!!! BRAND NEW CARPET, EPOXY GARAGE FLOOR, FENCED YARD with a walking path to the HIDDEN FIRE PIT, plus a GARDEN. Enjoy all the Seven Hills amenities, including an Olympic-sized pool, tennis and pickleball courts, secondary pool, playgrounds, WaterPark, hiking trails, plus convenient access to shopping, dining, major interstates, KSU, and top-rated schools. BONUS: Our preferred lender is offering HUGE INCENTIVES, including Interest Rate Buy-Downs. This is truly the Seventh Wonder of Seven Hills!
/u.realgeeks.media/georgiacoastal/Realtor_Jim_Hawkins,_GA_Coastal_Homes.png)
Additional Information
- Interior Features
- Bookcases, Double Vanity, High Ceilings, Split Bedroom Plan, Walk-In Closet(s)
- Exterior Features
- Garden
- Property Description
- Brick Front, Craftsman, Traditional
- Flooring
- Carpet, Tile
- Appliances
- Dishwasher, Dryer, Microwave, Refrigerator, Washer
- Heating
- Central, Forced Air, Natural Gas
- Air Conditioning
- Ceiling Fan(s), Central Air, Electric, Zoned
- Stories
- 2 Stories
- Levels
- Two
- Parking
- Garage, Attached, Kitchen Level
- Elementary School
- Abney
- High School
- North Paulding
Mortgage Calculator
Listing courtesy of Epique Realty.
 © 2026 Georgia MLS. All rights reserved. Information Deemed Reliable But Not Guaranteed.