594 Longwood Place, Dallas, GA 30132
- $480,000
- 3
- BD
- 4
- BA















- List Price
- $480,000
- Status
- ACTIVE
- Days on Market
- 50
- MLS#
- 10784012
- Subtype
- Residential
- Style
- Brick Front, Ranch, Traditional
- Year Built
- 2006
- Bedrooms
- 3
- Bathrooms
- 4
- Full Baths
- 3
- Half Baths
- 1
- Lot Size
- 10,890
- Acres
- 0.25
- Subdivision
- Cedar Mill
Property Description
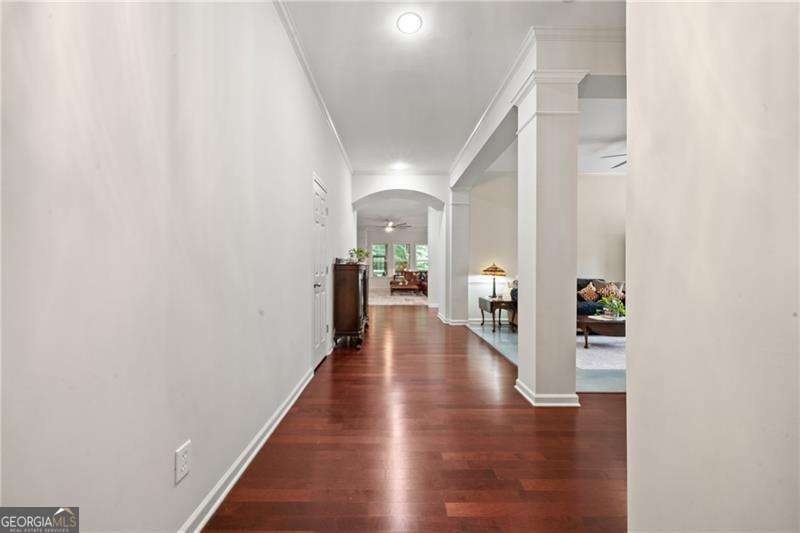
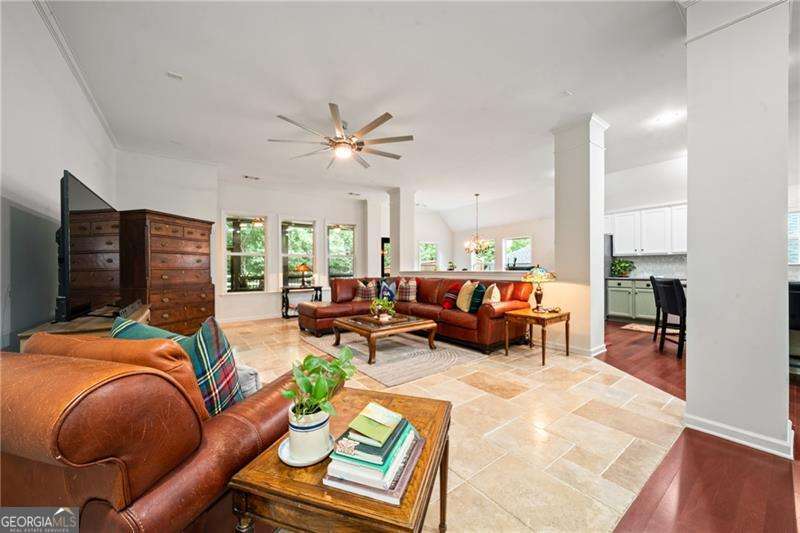
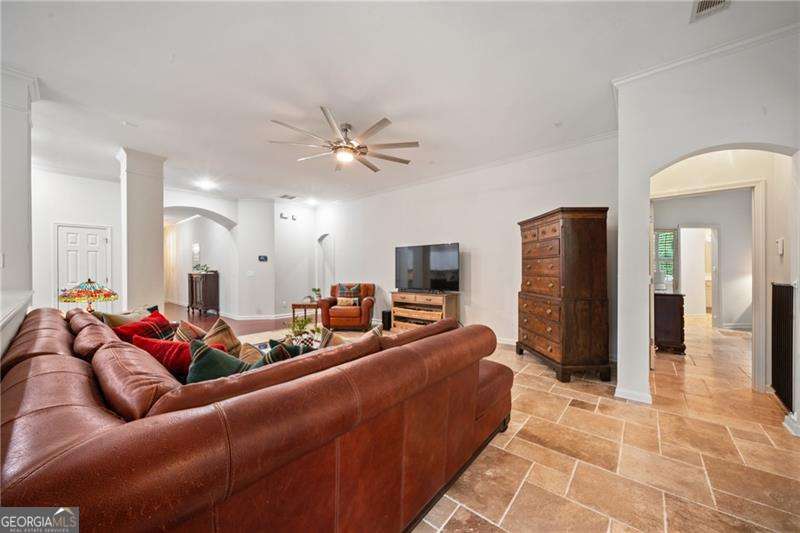
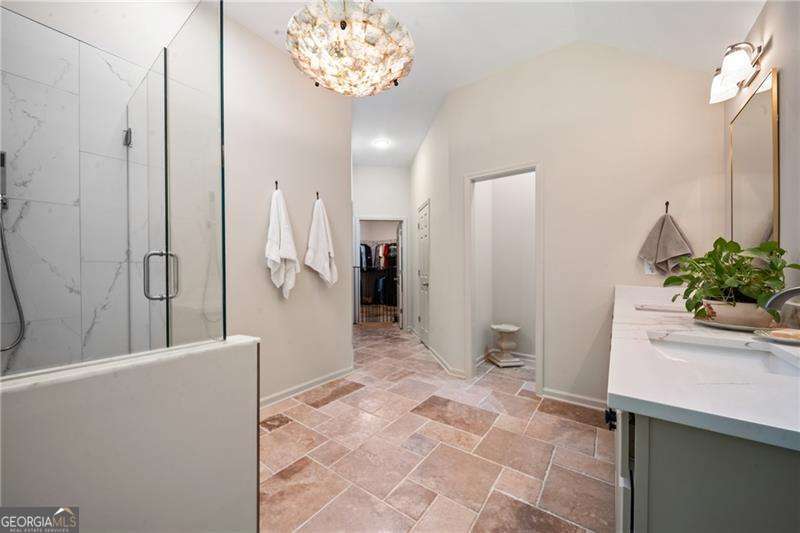
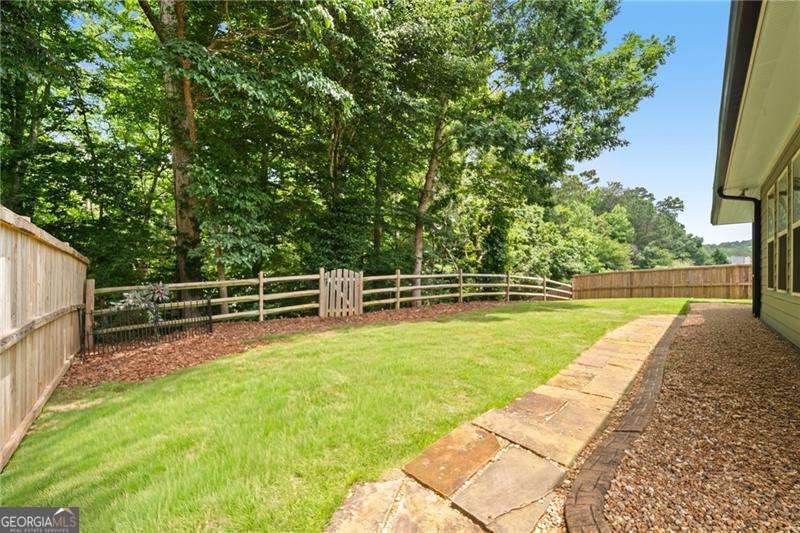
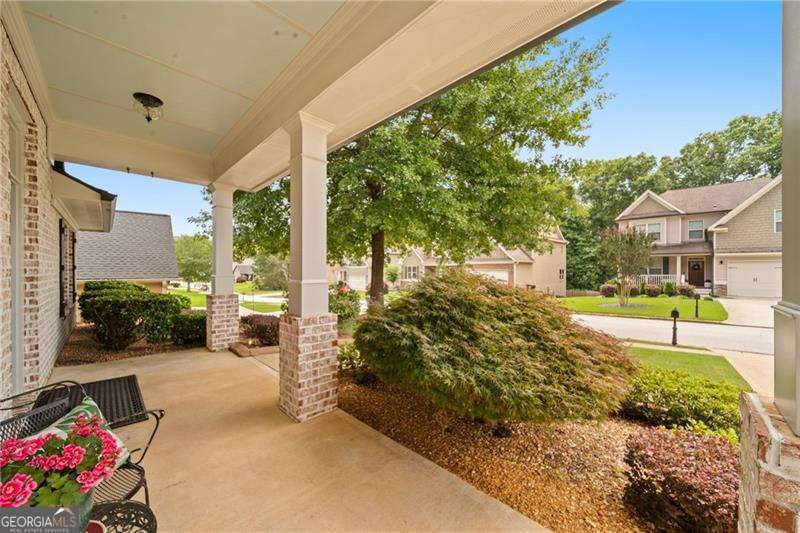
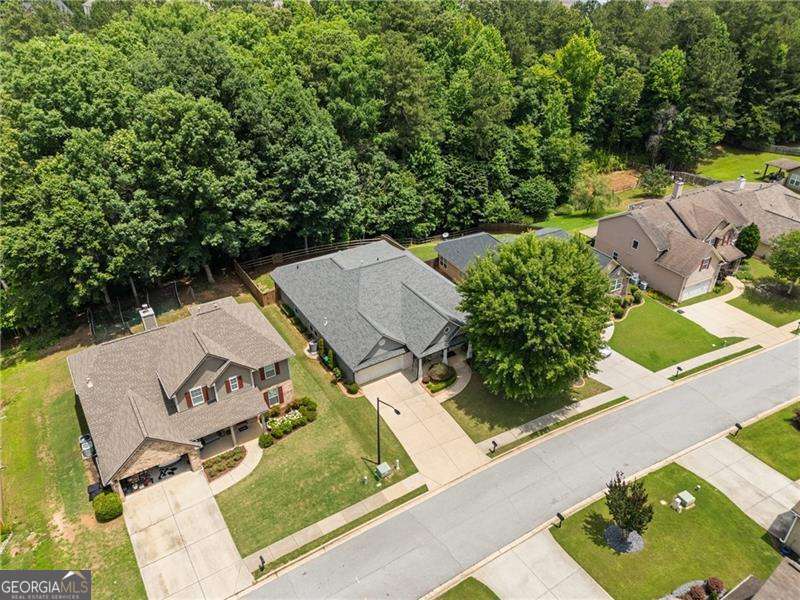
Welcome home to this spacious ranch offering nearly 3,000 square feet of true one-level living in an amenity-rich community. With no stairs to navigate, this thoughtfully designed home combines comfort, convenience, and flexibility. Hardwood and travertine floors, fresh paint, arched openings, and soaring ceilings create a warm and inviting atmosphere throughout. The flexible floor plan includes multiple living spaces, providing endless options for a home office, playroom, media room, or hobby space. At the center of the home, the open kitchen features a large island, abundant cabinetry, Corian countertops, glass tile backsplash, gas cooktop, built-in microwave, and generous prep space. The private primary suite offers a gorgeous walk-in shower, dual vanities, oversized closet, and direct access to the screened porch. Step outside and enjoy the private level fenced lot and screened porch, offering a peaceful setting for relaxation. Additional features include a 6-year-old roof, new 6" gutters, plantation shutters, a dedicated laundry room, ample storage, and a two-car garage. Neighborhood amenities - including pool, tennis, playground, clubhouse with gym, game room and an extra room for parties and meetings - provide opportunities to connect, play, and enjoy an active lifestyle close to home. If you've been searching for easy, all-on-one-level living with room to spread out, this is the one.
/u.realgeeks.media/georgiacoastal/Realtor_Jim_Hawkins,_GA_Coastal_Homes.png)
Additional Information
- Interior Features
- Double Vanity, Master On Main Level, Split Bedroom Plan, Walk-In Closet(s)
- HOA Fee
- $575
- Property Description
- Brick Front, Ranch, Traditional
- Flooring
- Carpet, Hardwood, Tile
- Appliances
- Dishwasher, Disposal, Gas Water Heater, Microwave
- Heating
- Central, Forced Air, Natural Gas
- Air Conditioning
- Ceiling Fan(s), Central Air, Electric
- Stories
- 1 Story
- Levels
- One
- Parking
- Garage, Kitchen Level, Garage Door Opener
- Elementary School
- Shelton
- High School
- North Paulding
Mortgage Calculator
Listing courtesy of Atlanta Communities.
 © 2026 Georgia MLS. All rights reserved. Information Deemed Reliable But Not Guaranteed.