4545 Wieuca Road NE, Atlanta, GA 30342
- $525,000
- 3
- BD
- 3
- BA
- 1,944
- SqFt









- List Price
- $525,000
- Status
- ACTIVE UNDER CONTRACT
- Days on Market
- 50
- Closing Date
- Aug 28, 2026
- MLS#
- 10801804
- Subtype
- Residential
- Style
- Brick 4 Side
- Year Built
- 1972
- Bedrooms
- 3
- Bathrooms
- 3
- Full Baths
- 2
- Half Baths
- 1
- Living Area
- 1,944
- Lot Size
- 1,960
- Acres
- 0.05
- Subdivision
- Wieuca North
Property Description
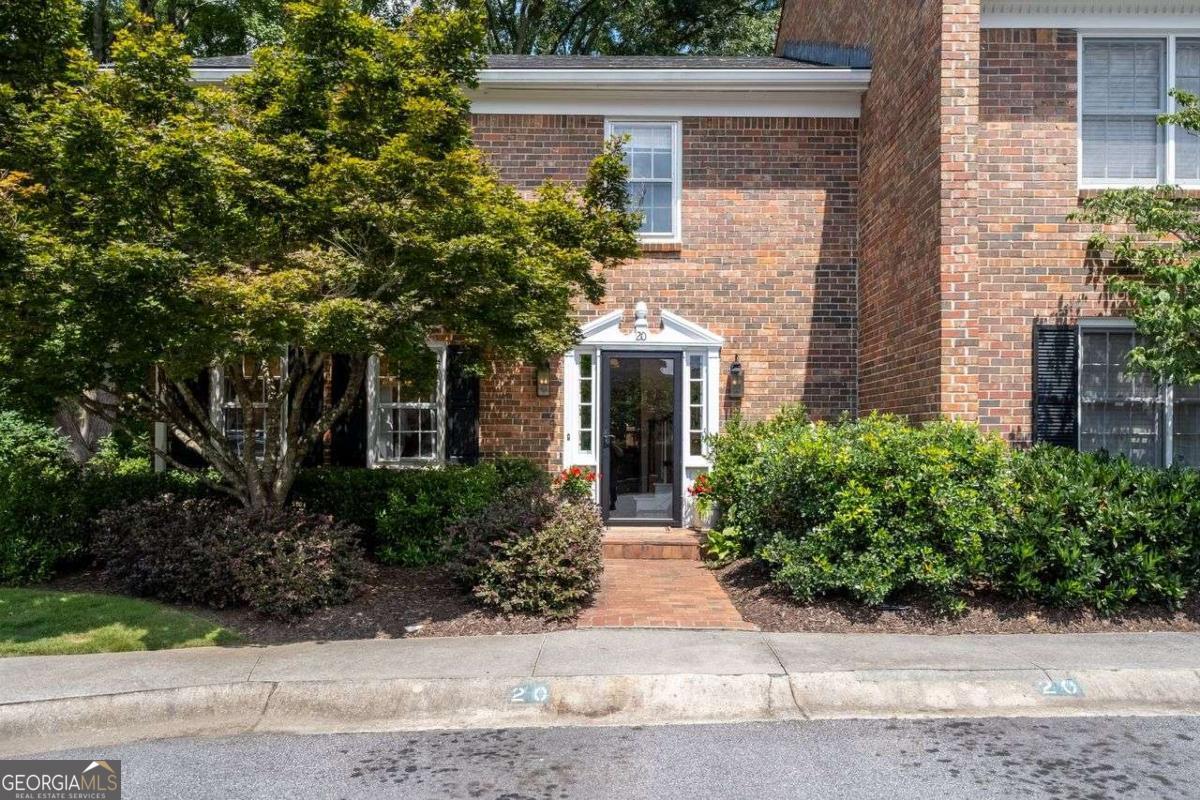
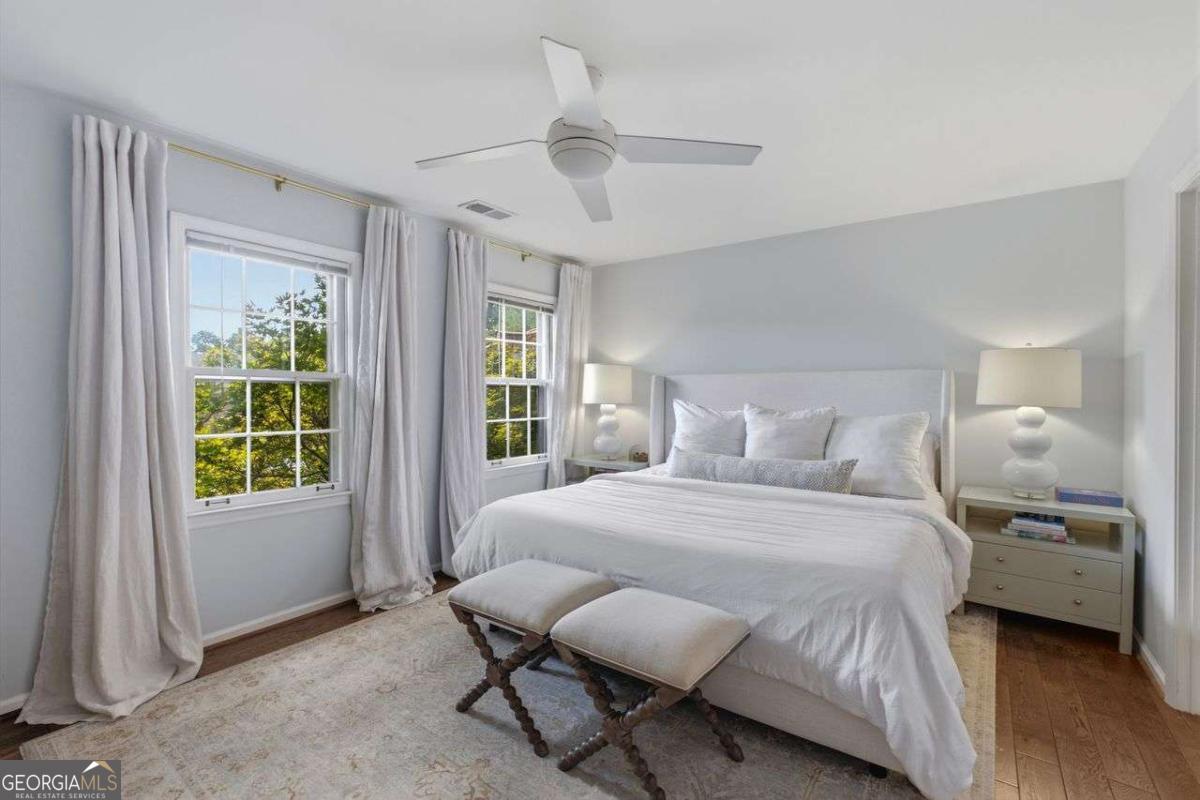
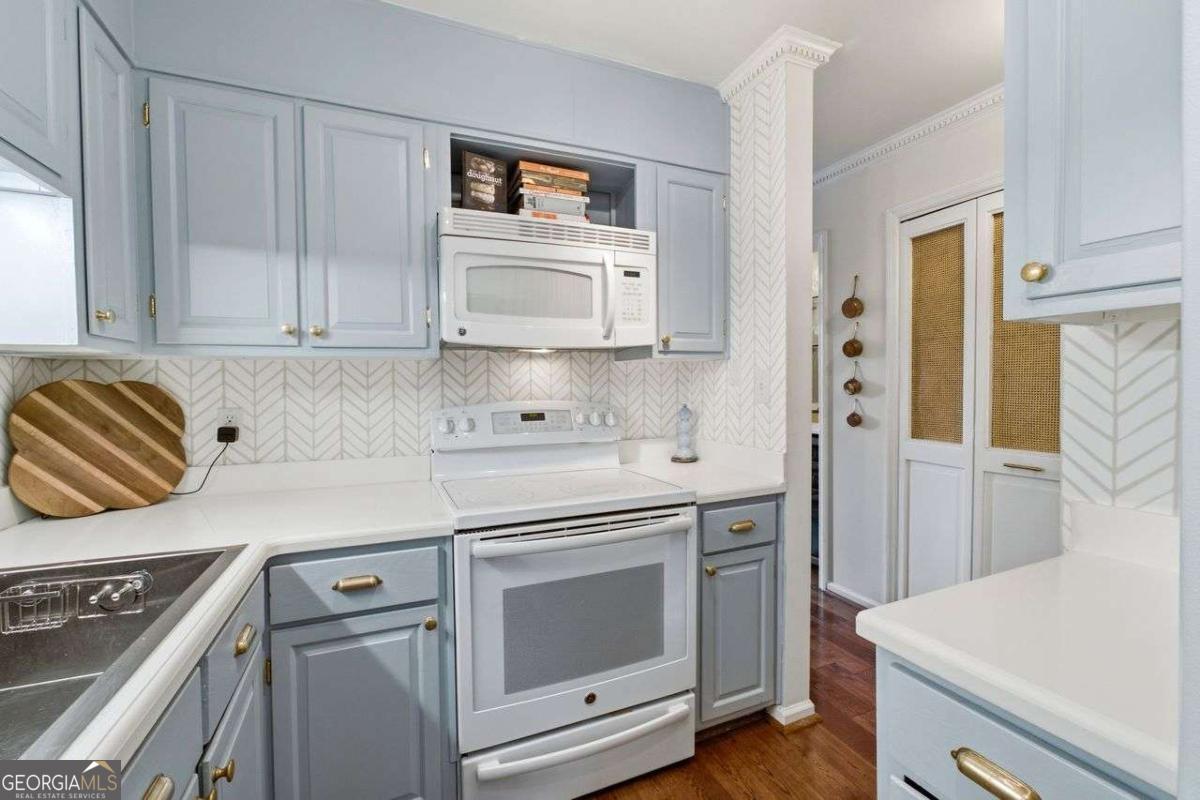
Welcome home to this all brick end unit townhome in a highly convenient North Buckhead location just minutes from Chastain Park. Step into an inviting foyer with hardwood floors that flow throughout the main level and into the primary suite. The spacious living room features an upgraded electric fireplace and opens seamlessly to the dining room and den, creating an easy, comfortable layout for everyday living. The kitchen offers painted cabinetry, electric appliances, and direct access to the dining area. A built in bar with beverage refrigerator and an updated powder room add convenience and style. Off the den, a large private patio provides excellent outdoor living space. Upstairs, the generous primary suite impresses with a newly renovated bathroom featuring a large shower, double vanity, and a custom walk in closet. Two generous secondary bedrooms, a sunny office, and a renovated hall bath with marble top vanity and tub/shower complete the upper level. The home also offers ample attic storage. The washer and dryer remain with the home. Two assigned parking spaces are located directly in front of the unit, with additional guest parking throughout the community. Residents enjoy access to the community pool. This small, well located community offers easy access to a variety of nearby shopping and dining options including Perc, The Fresh Market, Willy's, Ace Hardware, Chastain Market with Trader Joe's, plus numerous restaurants. Outdoor enthusiasts will appreciate proximity to Blue Heron Nature Preserve and Chastain Park.
/u.realgeeks.media/georgiacoastal/Realtor_Jim_Hawkins,_GA_Coastal_Homes.png)
Additional Information
- Interior Features
- Double Vanity, Split Bedroom Plan, Walk-In Closet(s)
- Exterior Features
- Balcony
- HOA Fee
- $5,628
- Property Description
- Brick 4 Side
- Flooring
- Carpet, Hardwood, Tile
- Appliances
- Dishwasher, Disposal, Dryer, Gas Water Heater, Refrigerator, Washer
- Heating
- Electric, Heat Pump
- Air Conditioning
- Ceiling Fan(s), Central Air, Electric
- Stories
- 2 Stories
- Levels
- Two
- Pool
- Yes
- Parking
- Assigned
- Elementary School
- Smith
- High School
- North Atlanta
Mortgage Calculator
Listing courtesy of Coldwell Banker Realty.
 © 2026 Georgia MLS. All rights reserved. Information Deemed Reliable But Not Guaranteed.