7140 Duncourtney Drive, Sandy Springs, GA 30328
- $649,900
- 4
- BD
- 3
- BA
- 2,707
- SqFt








- List Price
- $649,900
- Status
- COMING SOON
- Days on Market
- 0
- MLS#
- 10829762
- Subtype
- Residential
- Style
- Colonial, Traditional
- Year Built
- 1960
- Bedrooms
- 4
- Bathrooms
- 3
- Full Baths
- 2
- Half Baths
- 1
- Living Area
- 2,707
- Lot Size
- 19,602
- Acres
- 0.45
- Subdivision
- North Springs
Property Description
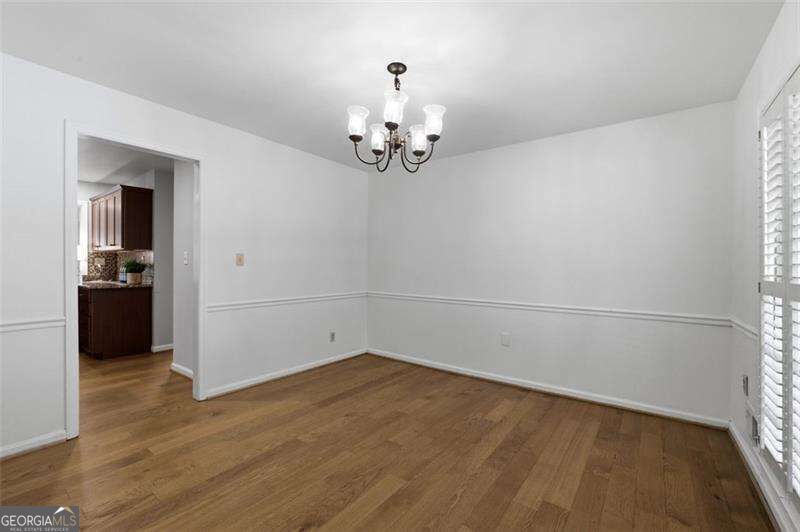
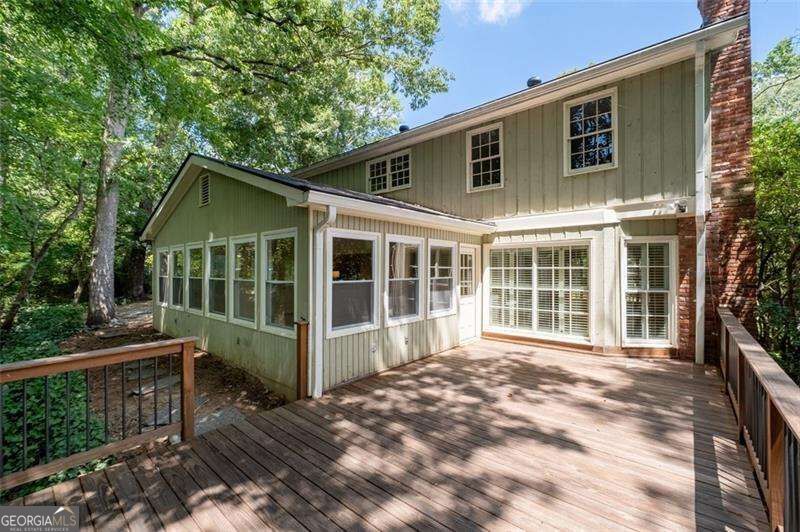
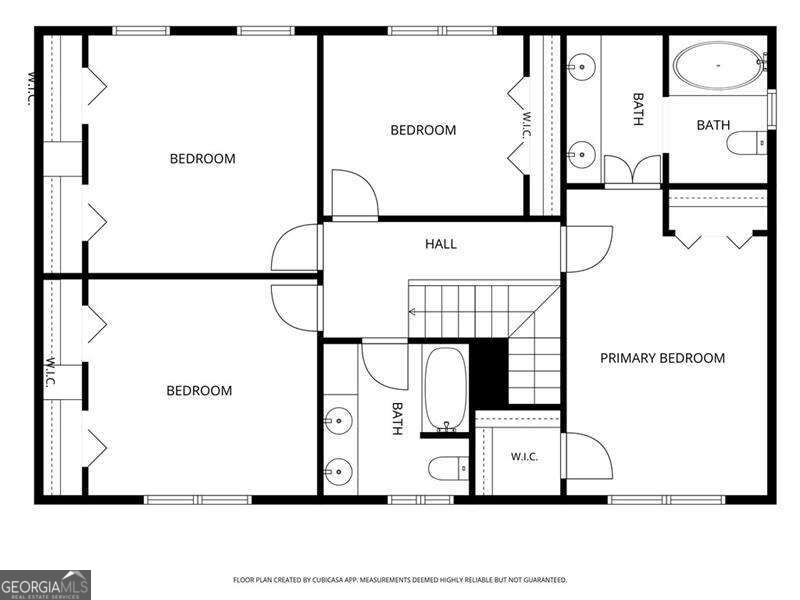
Classic Sandy Springs home offering a spacious & functional floor plan in a great location! The inviting family room features hardwood floors, a fireplace and extensive built-in cabinetry. The kitchen includes granite countertops, stainless steel appliances and a breakfast bar overlooking the large, light-filled sunroom. The sunroom is the ideal space for everyday living, dining or entertaining. A separate laundry room provides convenient access to the backyard. Hardwood floors continue throughout the upper level. The spacious primary bedroom offers two closets, including a walk-in, and an updated bathroom with a double vanity. The secondary bedrooms are all generously sized with ample closet space and share a roomy hall bathroom, also featuring a double vanity. Just off the garage, a finished bonus room offers valuable flexibility as a mudroom, storage area, workshop or craft room. The interior has been recently painted, making the home comfortable and move-in ready while still offering plenty of potential for future updates. Outside, enjoy a private, wooded setting with a natural stone patio. This is a great opportunity!
/u.realgeeks.media/georgiacoastal/Realtor_Jim_Hawkins,_GA_Coastal_Homes.png)
Additional Information
- Interior Features
- Bookcases, Double Vanity, Roommate Plan
- Property Description
- Colonial, Traditional
- Flooring
- Hardwood, Tile
- Appliances
- Dishwasher, Dryer, Gas Water Heater, Microwave, Refrigerator, Washer
- Heating
- Central, Forced Air, Natural Gas
- Air Conditioning
- Ceiling Fan(s), Central Air, Whole House Fan
- Stories
- 2 Stories
- Levels
- Two
- Parking
- Garage, Attached, Kitchen Level, Garage Door Opener
- Elementary School
- Woodland
- High School
- North Springs
Mortgage Calculator
Listing courtesy of Coldwell Banker Realty.
 © 2026 Georgia MLS. All rights reserved. Information Deemed Reliable But Not Guaranteed.