300 Johnson Ferry Road NE, Atlanta, GA 30328
- $225,000
- 2
- BD
- 2
- BA
- 1,072
- SqFt











- List Price
- $225,000
- Status
- ACTIVE
- Days on Market
- 94
- MLS#
- 10753589
- Subtype
- Residential
- Style
- Brick 4 Side
- Year Built
- 1986
- Bedrooms
- 2
- Bathrooms
- 2
- Full Baths
- 2
- Living Area
- 1,072
- Lot Size
- 1,089
- Acres
- 0.03
- Subdivision
- Mount Vernon Towers
Property Description
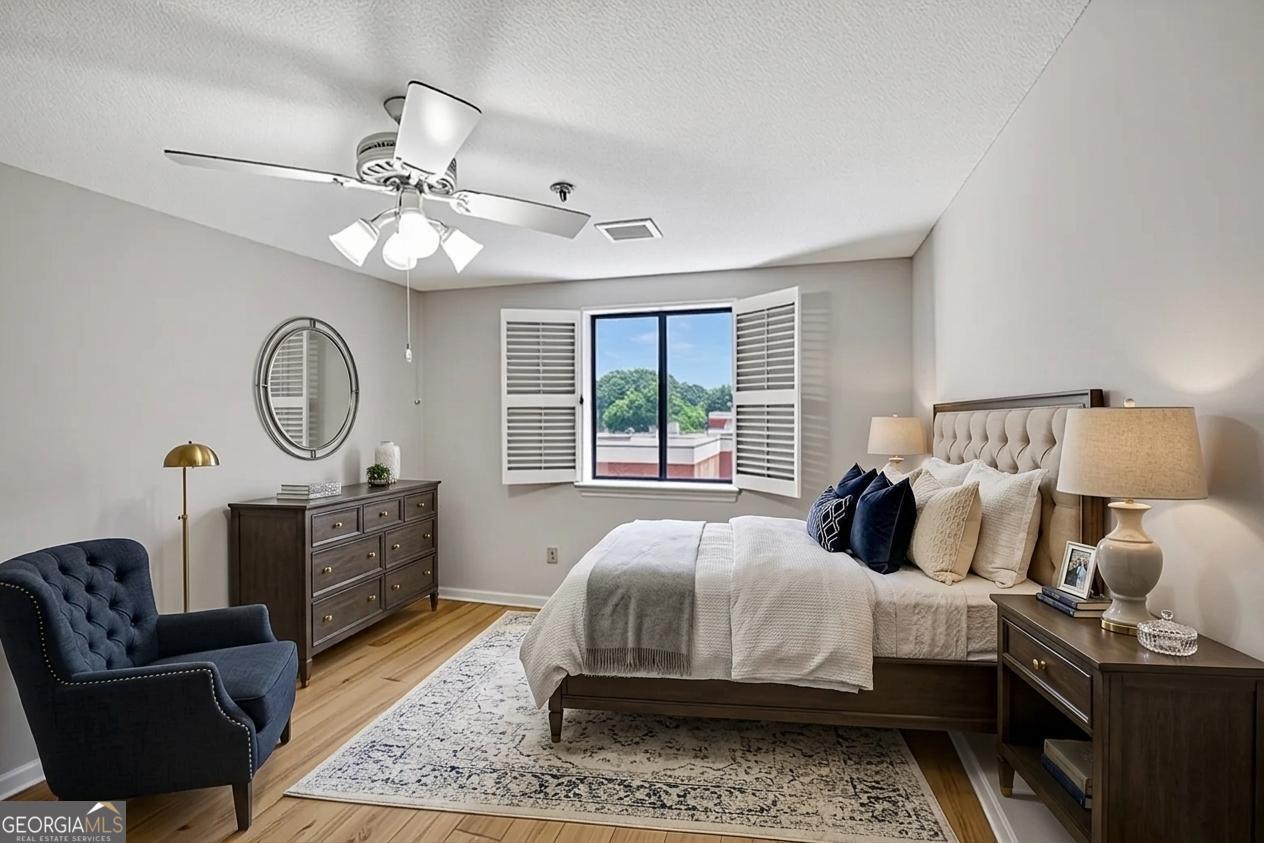
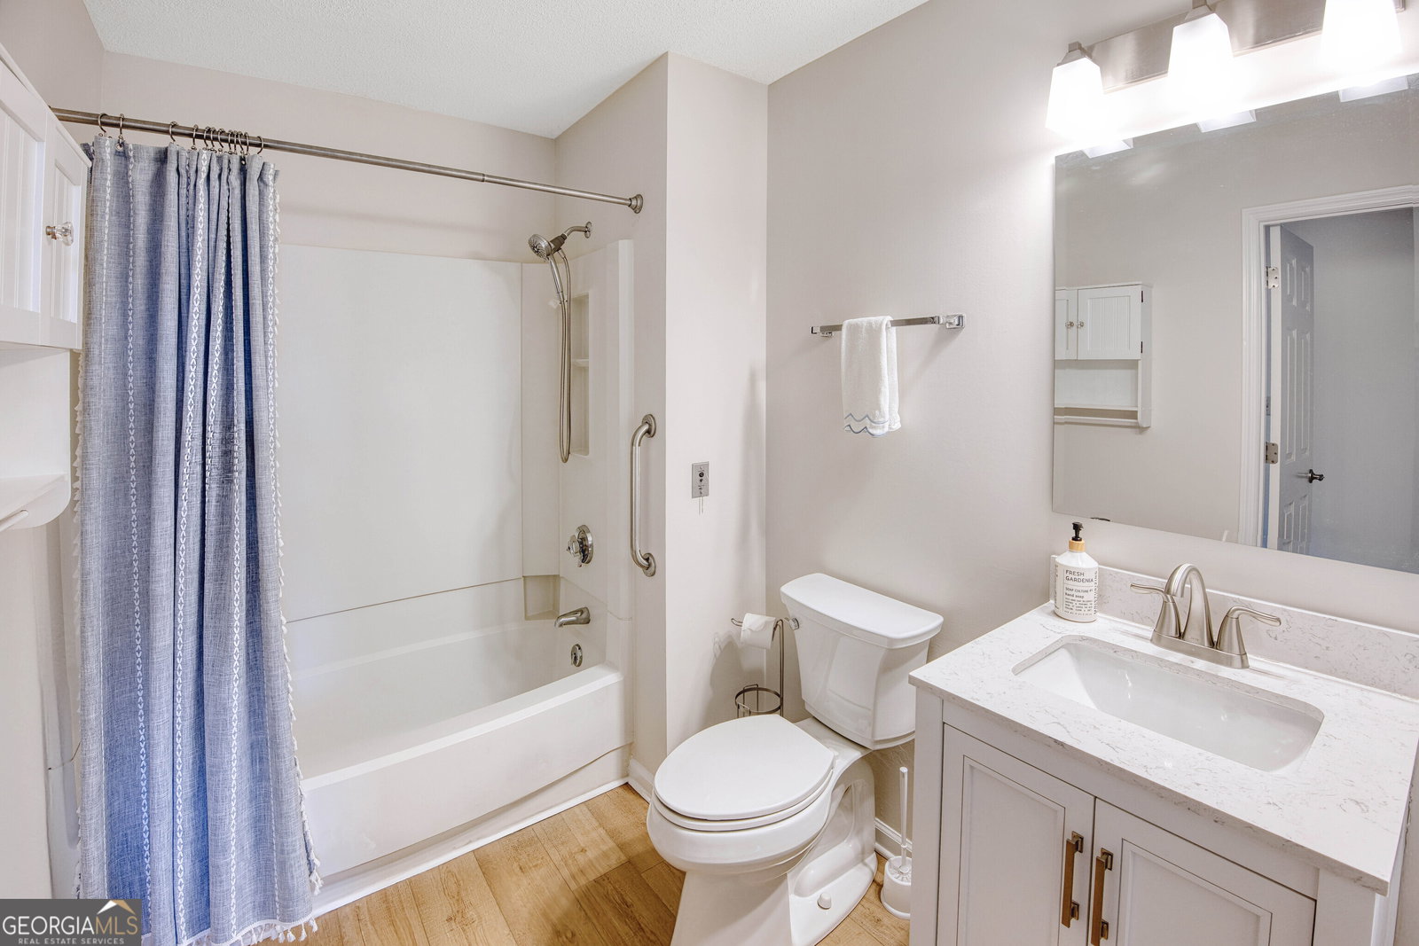
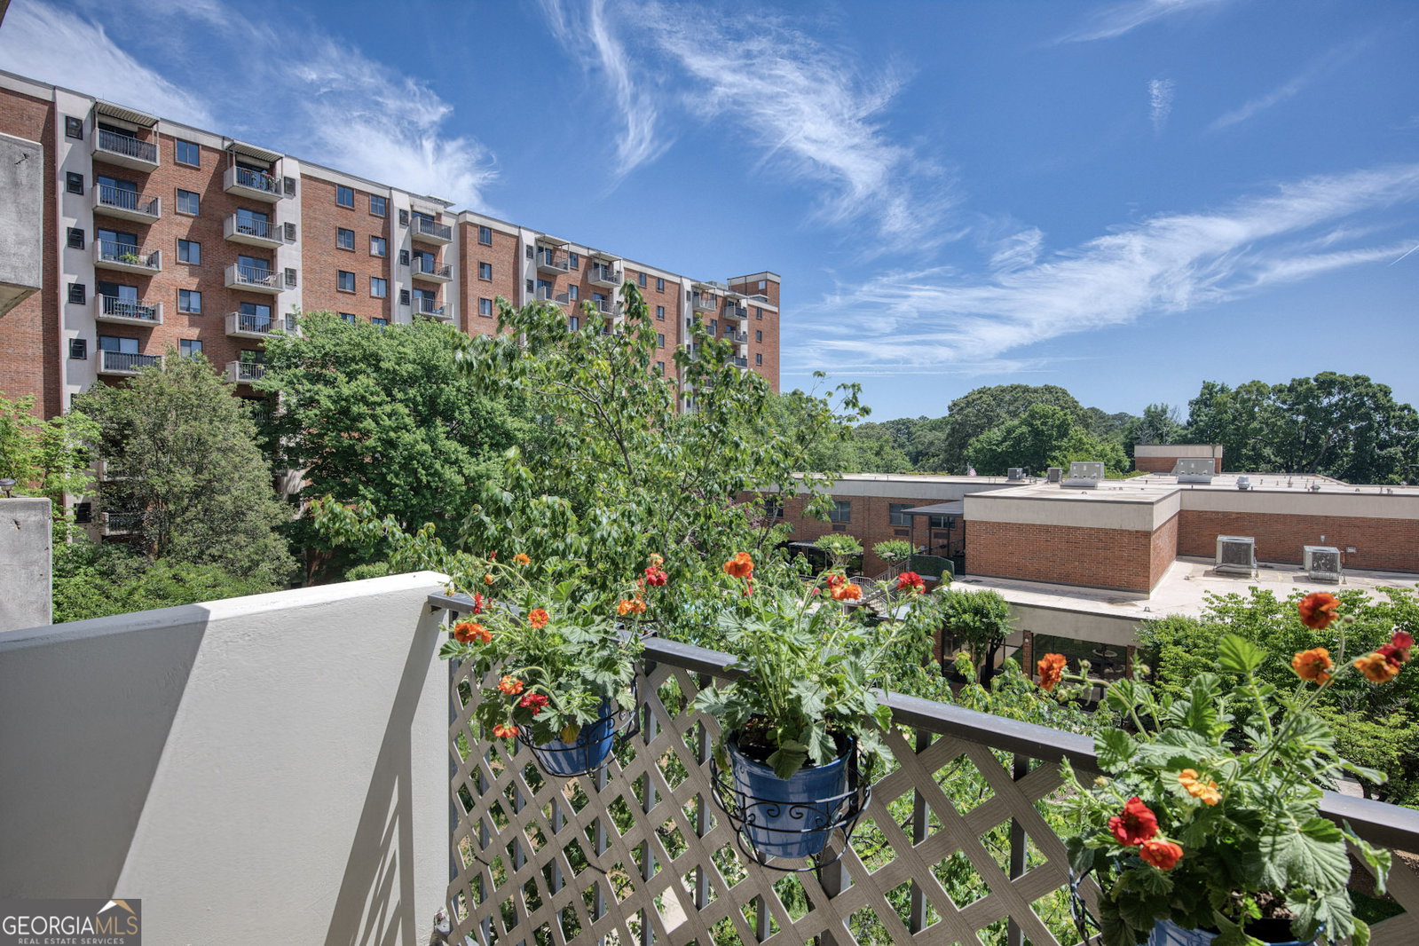
Premier maintenance free lifestyle in the heart of Sandy Springs! Experience the pinnacle of 55+ active adult living at Mount Vernon Towers in this beautifully renovated 2BD/2BA condo. Perched on the 4th floor, this light-filled unit features a private balcony with serene views of the sparkling community pool and professionally landscaped courtyard. The modern interior is move-in ready, featuring a contemporary kitchen with premium granite countertops, stainless steel appliances, fresh paint and new LVP wide plank flooring throughout. A rare and highly sought-after feature for this community, this unit includes a private in-unit washer and dryer for ultimate convenience. The smart roommate-style floorplan offers maximum privacy for guests, while the primary suite provides a large walk-in closet and a recently updated bathroom with a walk-in shower for added safety. Peace of mind is a priority with emergency call lights installed throughout the home and 24/7 front desk security. The all-inclusive monthly HOA fee simplifies your lifestyle by covering all utilities, a monthly meal credit for the on-site dining room, a fitness center, swimming pool, library, game room, dog park and hair salon. Residents also enjoy a robust social calendar and complimentary shuttle service within a 5-mile radius. This unbeatable location offers unbeatable proximity to Trader Joe's, the Sandy Springs Civic Center, the Sandy Springs library and premier medical offices with easy access to GA-400 and I-285. Don't miss this rare opportunity for a renovated, maintenance-free retreat in Sandy Springs!
/u.realgeeks.media/georgiacoastal/Realtor_Jim_Hawkins,_GA_Coastal_Homes.png)
Additional Information
- Interior Features
- Master On Main Level, Roommate Plan, Separate Shower, Split Bedroom Plan, Tile Bath, Walk-In Closet(s)
- Exterior Features
- Balcony, Garden, Sprinkler System
- HOA Fee
- $21,600
- Property Description
- Brick 4 Side
- Flooring
- Laminate, Tile
- Appliances
- Dishwasher, Disposal, Dryer, Electric Water Heater, Microwave, Range, Refrigerator, Stainless Steel Appliance(s), Washer
- Heating
- Central
- Air Conditioning
- Ceiling Fan(s), Central Air
- Stories
- 1 Story
- Levels
- One
- Pool
- Yes
- Parking
- Storage, Assigned
- Elementary School
- High Point
- High School
- Riverwood
- View
- City
Mortgage Calculator
Listing courtesy of Keller Williams Realty.
 © 2026 Georgia MLS. All rights reserved. Information Deemed Reliable But Not Guaranteed.