695 Durham Ridge Drive NW, Lilburn, GA 30047
- $342,000
- 3
- BD
- 3
- BA




- List Price
- $342,000
- Status
- ACTIVE UNDER CONTRACT
- Days on Market
- 41
- Closing Date
- Oct 09, 2026
- MLS#
- 10834490
- Subtype
- Residential
- Style
- Traditional
- Year Built
- 1992
- Bedrooms
- 3
- Bathrooms
- 3
- Full Baths
- 2
- Half Baths
- 1
- Lot Size
- 6,969
- Acres
- 0.16
- Subdivision
- Durham Ridge
Property Description
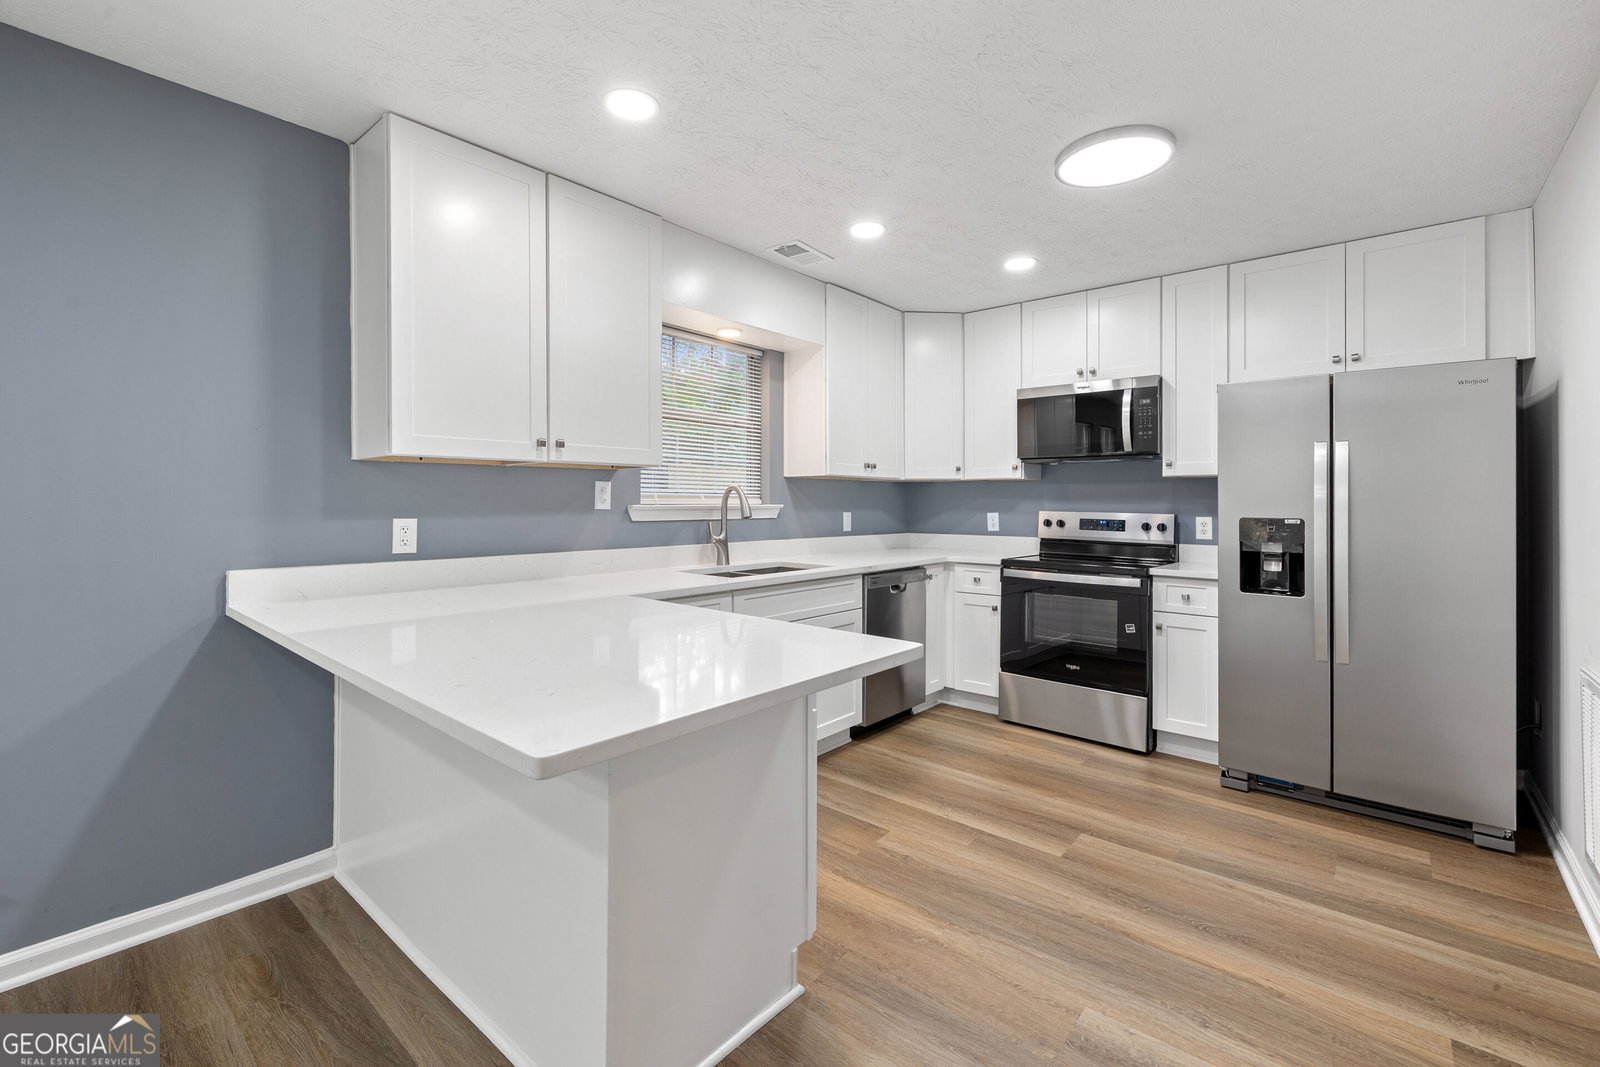
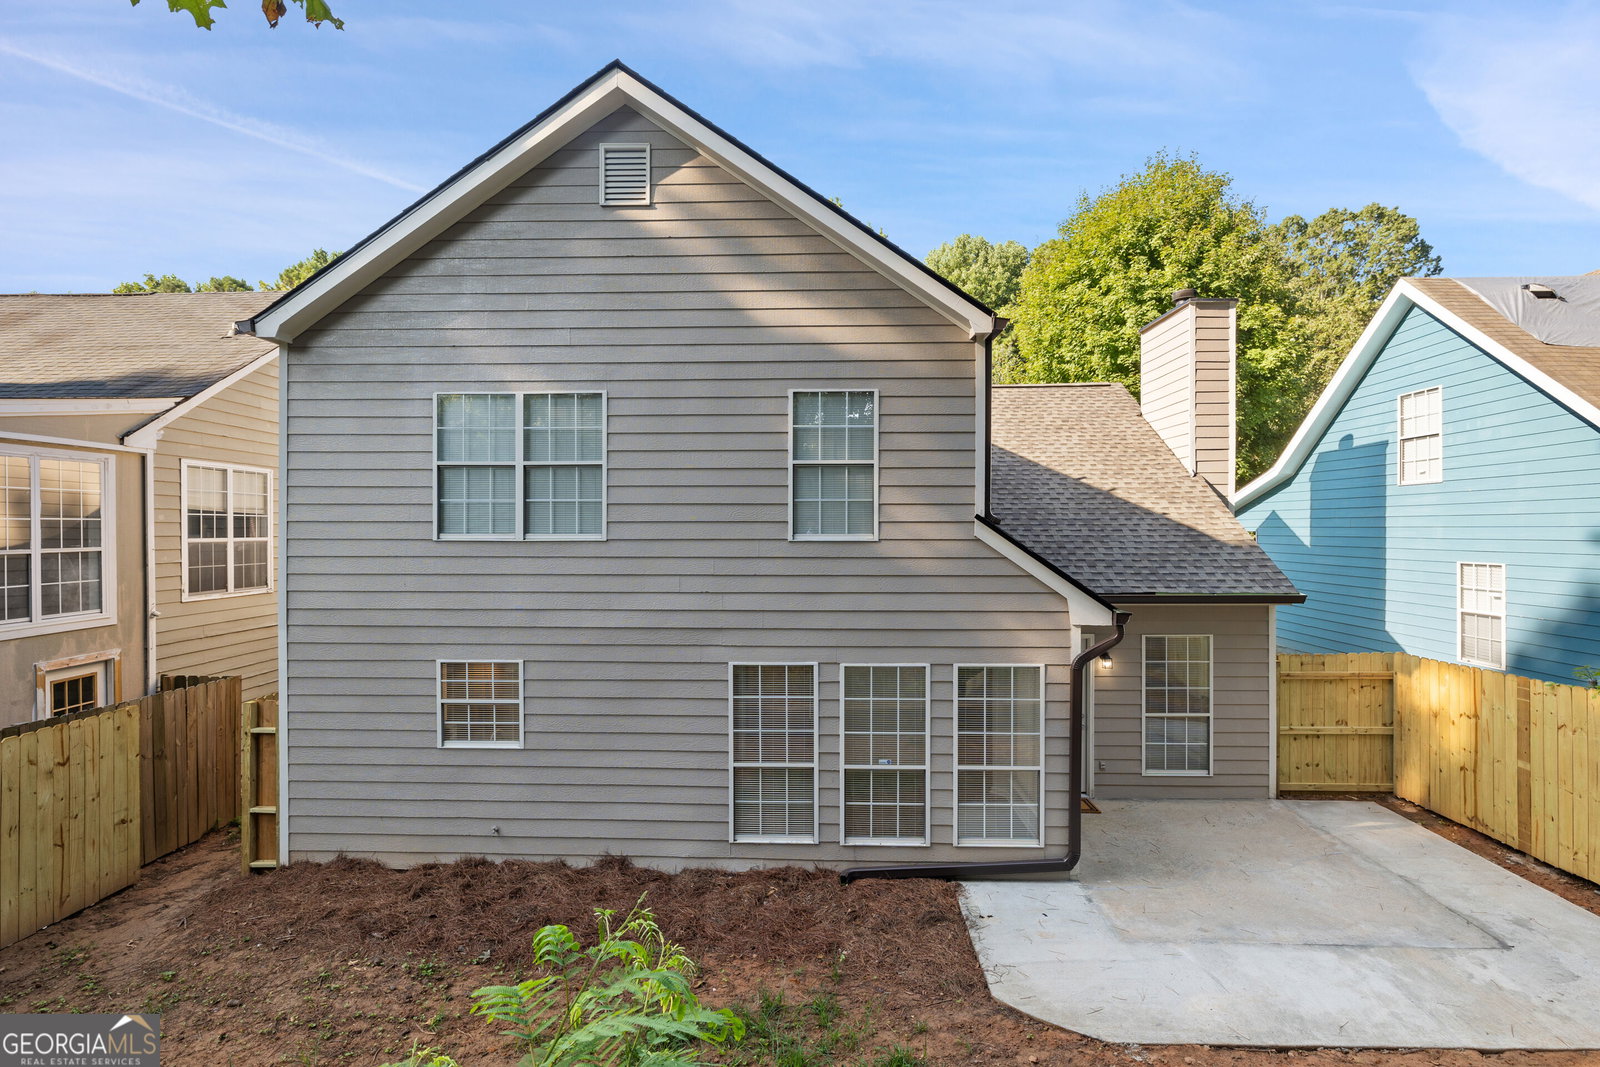
Welcome to this beautifully refreshed two-story home with updates throughout. New roof, gutters, paint, flooring, stainless appliances, lighting and more. Step into the entry foyer; where you are greeted by a two story open great room with fireplace that flows into a dining area. The updated kitchen shines with new sleek quarts countertops, shaker style cabinetry, brand-new stainless range, microwave, dishwasher, double sink and refrigerator. Upstairs, you will find three generously sized bedrooms and two full baths. The primary suite features a walk-in closet with a built-ins and bathroom updates that include new tiled shower, new soaking tub, new vanity, new faucets and new lighting. Two additional bedrooms provide flexibility for family, guest or a home office. The backyard is fenced with a private patio perfect for entertaining. Additionally, this property offers a new garage door with opener and remotes, blinds at all windows and ceiling fans. This home has no HOA and no rental restrictions; this property is move in ready.
/u.realgeeks.media/georgiacoastal/Realtor_Jim_Hawkins,_GA_Coastal_Homes.png)
Additional Information
- Interior Features
- Double Vanity, High Ceilings, Separate Shower, Soaking Tub, Entrance Foyer
- Property Description
- Traditional
- Flooring
- Carpet, Laminate
- Appliances
- Dishwasher, Disposal, Gas Water Heater, Ice Maker, Microwave, Range, Refrigerator, Stainless Steel Appliance(s)
- Heating
- Central
- Air Conditioning
- Ceiling Fan(s), Central Air
- Stories
- 2 Stories
- Levels
- Two
- Parking
- Garage, Off Street, Garage Door Opener
- Elementary School
- Hopkins
- High School
- Berkmar
Mortgage Calculator
Listing courtesy of HomeSmart.
 © 2026 Georgia MLS. All rights reserved. Information Deemed Reliable But Not Guaranteed.