246 S Smith Road, Lagrange, GA 30241
- $584,000
- 4
- BD
- 4
- BA
- 2,550
- SqFt




- List Price
- $584,000
- Status
- ACTIVE
- Days on Market
- 145
- Price Change
- ▼ $5,000 1782438778
- MLS#
- 10705038
- Subtype
- Residential
- Style
- Contemporary
- New Construction
- Yes
- Year Built
- 2025
- Bedrooms
- 4
- Bathrooms
- 4
- Full Baths
- 3
- Half Baths
- 1
- Living Area
- 2,550
- Lot Size
- 87,120
- Acres
- 2
Property Description
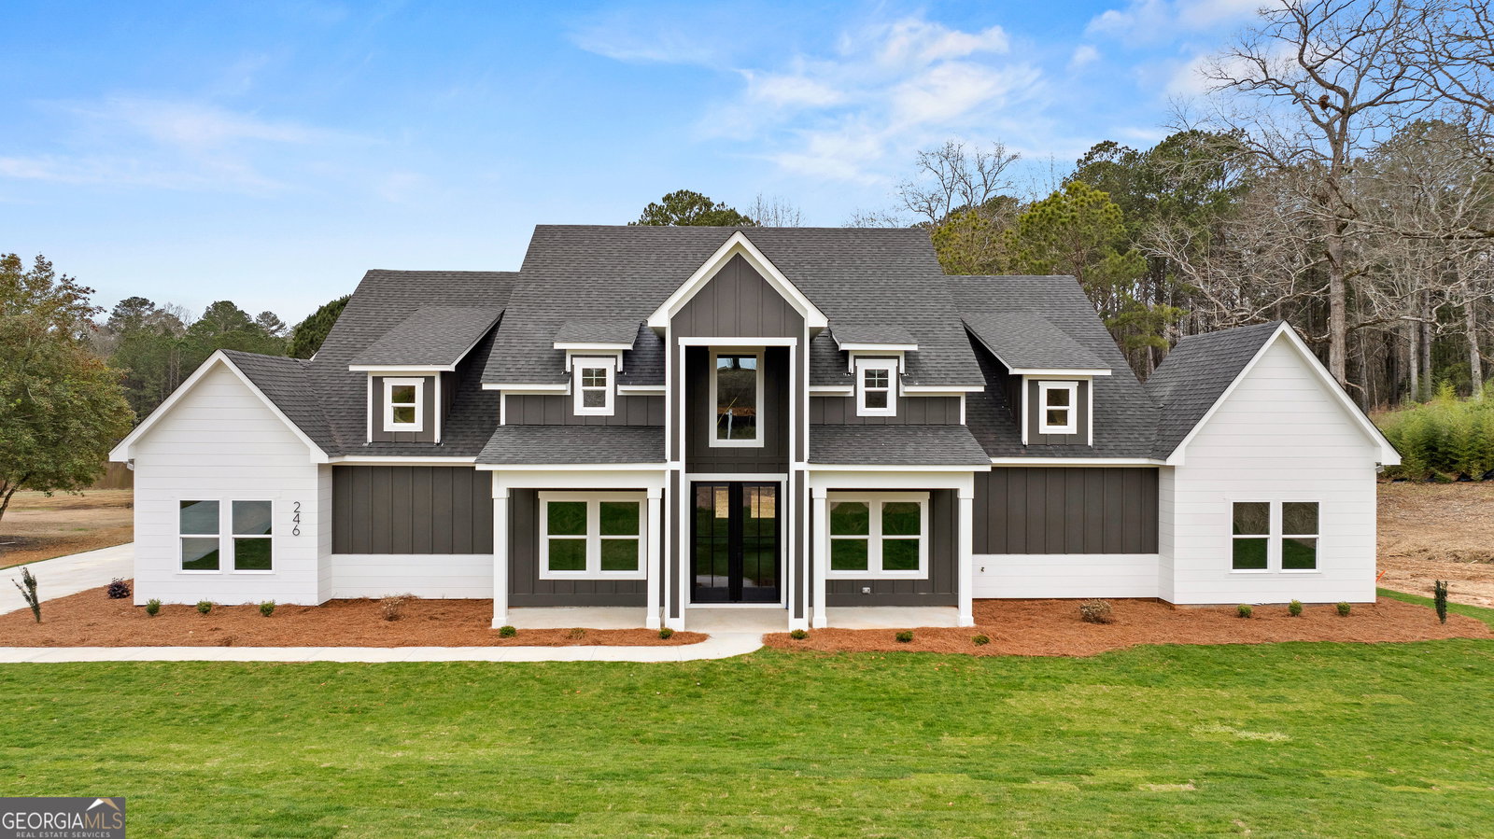
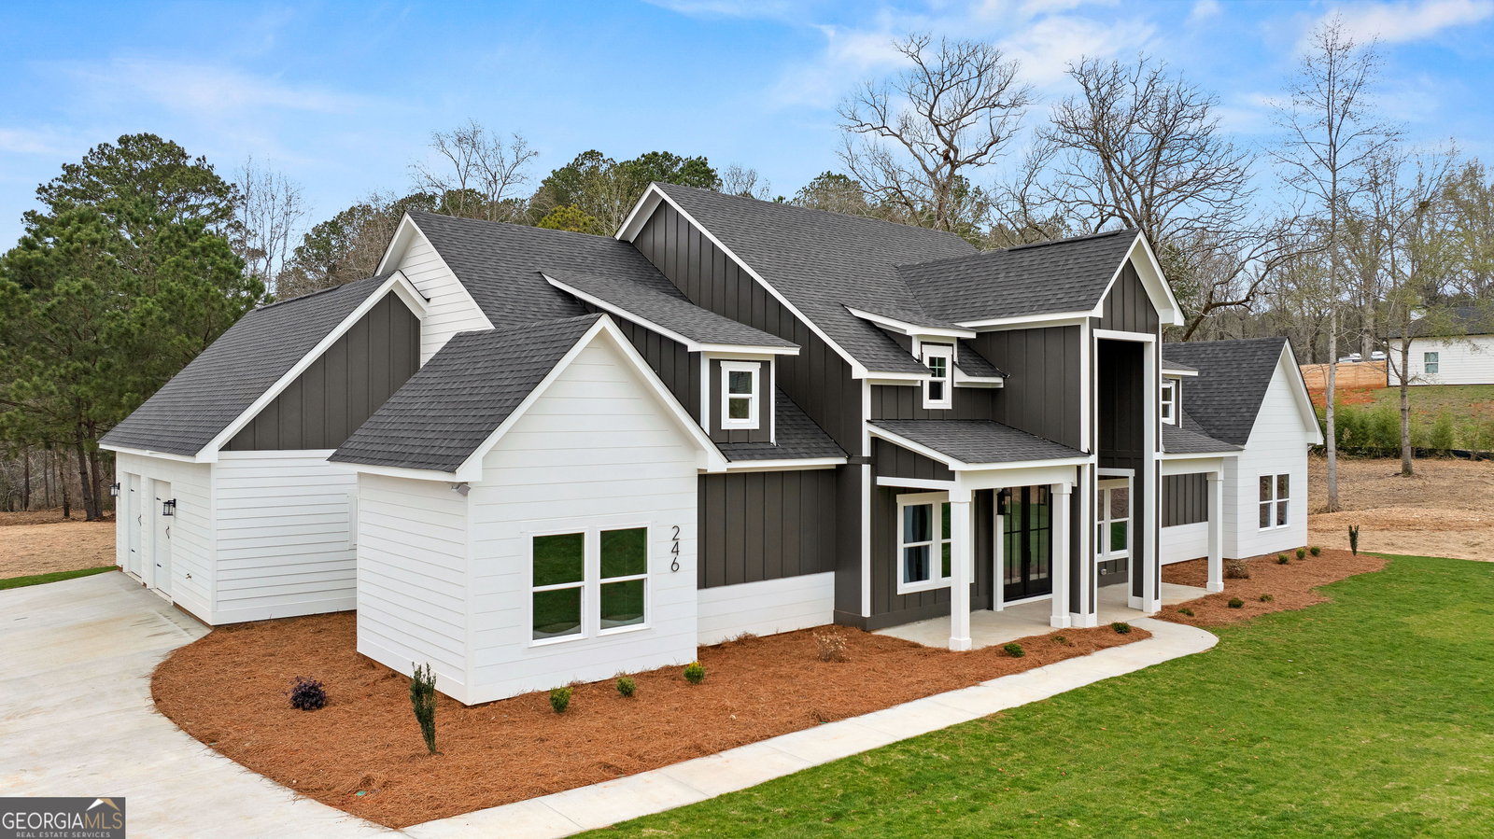
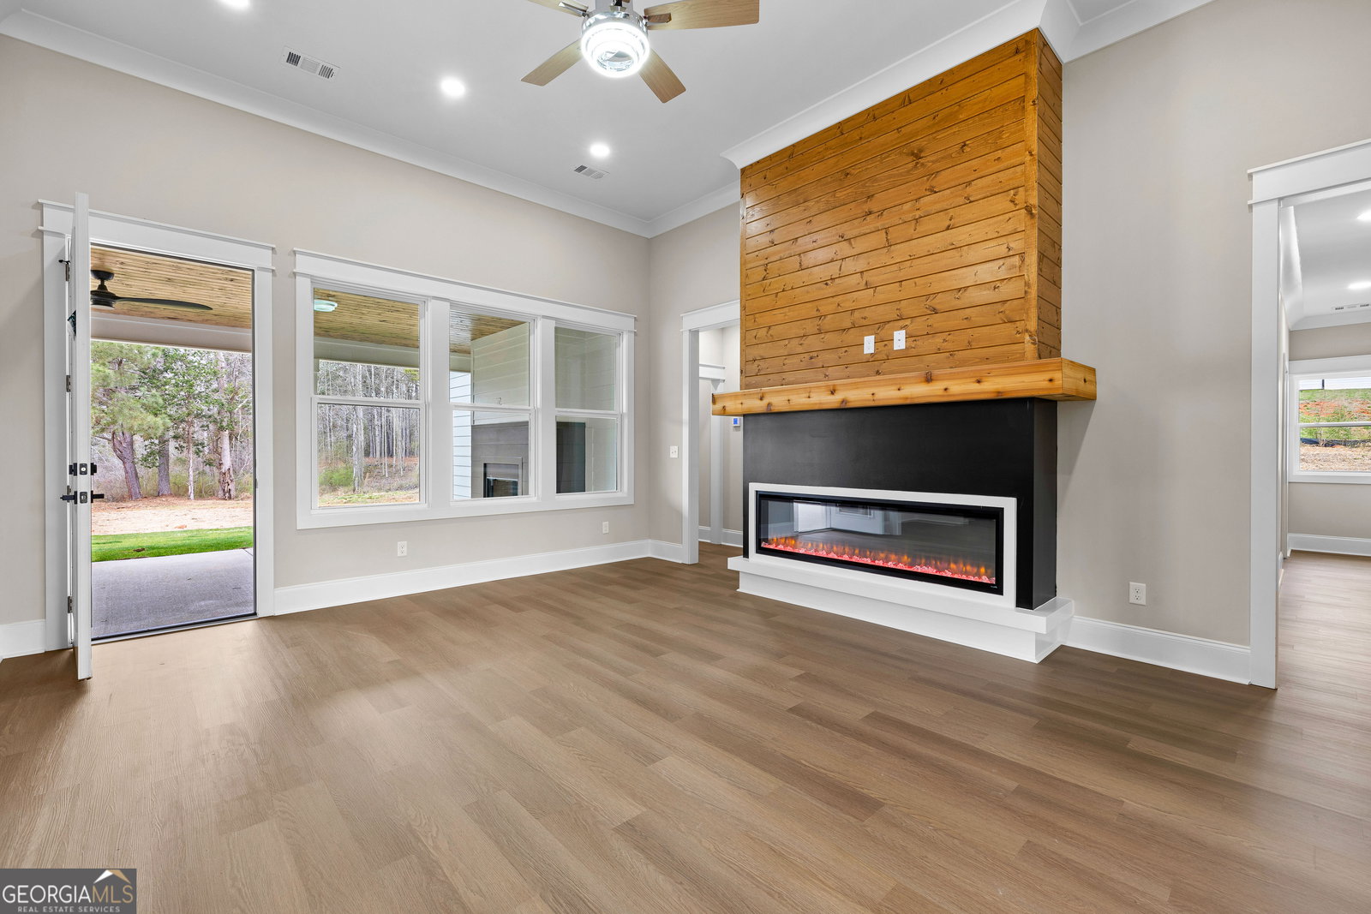
Stunning new construction overlooking a private lake, offering a perfect blend of modern design, comfort, and functionality. This beautifully crafted home features impressive curb appeal with modern board-and-batten and horizontal siding, a covered front porch with tongue-and-groove ceiling, and striking double glass front doors. Step inside to a dramatic two-story foyer filled with natural light and highlighted by an elegant chandelier, creating a memorable first impression. The open main living area features luxury vinyl plank flooring and is anchored by a modern electric fireplace with a beautiful wood accent wall. The kitchen is designed for both everyday living and entertaining, featuring quartz countertops, stainless steel appliances, tile backsplash, apron-front farmhouse sink, pot filler, oversized island, and a spacious walk-in pantry with built-in shelving. The primary suite offers a trey ceiling and a spa-inspired bathroom with large porcelain tile flooring, a freestanding soaking tub, and an oversized walk-in shower with double shower heads. Bedroom 2 features its own private full bath with a stand-up shower, ideal for guests or a private suite. Bedrooms 3 and 4 share a convenient Jack-and-Jill bathroom. Additional highlights include a dedicated home office with built-in desk, a large laundry room, and a thoughtfully designed drop zone off the side-entry garage with a nearby half bath. The garage also includes an EV charging plug. Outdoor living continues on the covered back porch with a wood-burning fireplace-perfect for relaxing while enjoying peaceful views of the private lake. Located in the desirable Rosemont community, this home offers the convenience of being within walking distance to The Fields Golf Club and provides easy access to Interstate 85 and 185.
/u.realgeeks.media/georgiacoastal/Realtor_Jim_Hawkins,_GA_Coastal_Homes.png)
Additional Information
- Interior Features
- Double Vanity, High Ceilings, Master On Main Level, Separate Shower, Soaking Tub, Split Bedroom Plan, Tile Bath, Walk-In Closet(s)
- Property Description
- Contemporary
- Flooring
- Carpet, Hardwood
- Appliances
- Dishwasher, Microwave, Range, Stainless Steel Appliance(s)
- Heating
- Central
- Air Conditioning
- Central Air
- Stories
- 1 Story
- Levels
- One
- Parking
- Garage, Attached, Kitchen Level, Garage Door Opener, Side/Rear Entrance
- Elementary School
- Rosemont
- High School
- Troup
- View
- Lake
Mortgage Calculator
Listing courtesy of RE/MAX Results.
 © 2026 Georgia MLS. All rights reserved. Information Deemed Reliable But Not Guaranteed.