95 W Willow Creek Lane, Mcrae-Helena, GA 31055
- $449,900
- 3
- BD
- 3
- BA
- 3,332
- SqFt









- List Price
- $449,900
- Status
- ACTIVE
- Days on Market
- 168
- MLS#
- 10691306
- Subtype
- Residential
- Style
- Brick 4 Side
- Year Built
- 1958
- Bedrooms
- 3
- Bathrooms
- 3
- Full Baths
- 2
- Half Baths
- 1
- Living Area
- 3,332
- Lot Size
- 57,020
- Acres
- 1.31
- Subdivision
- Callihan
Property Description
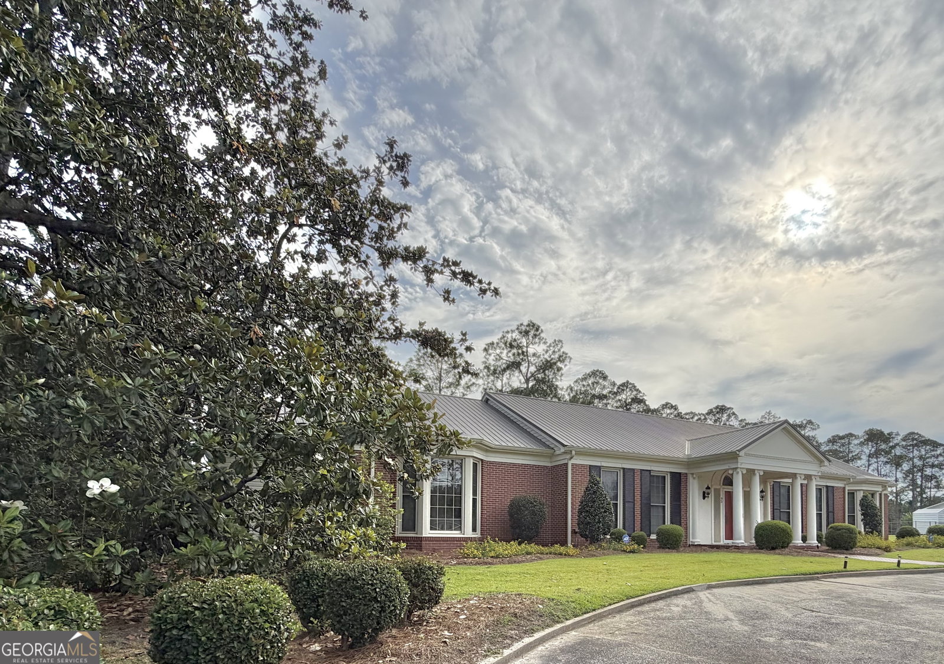
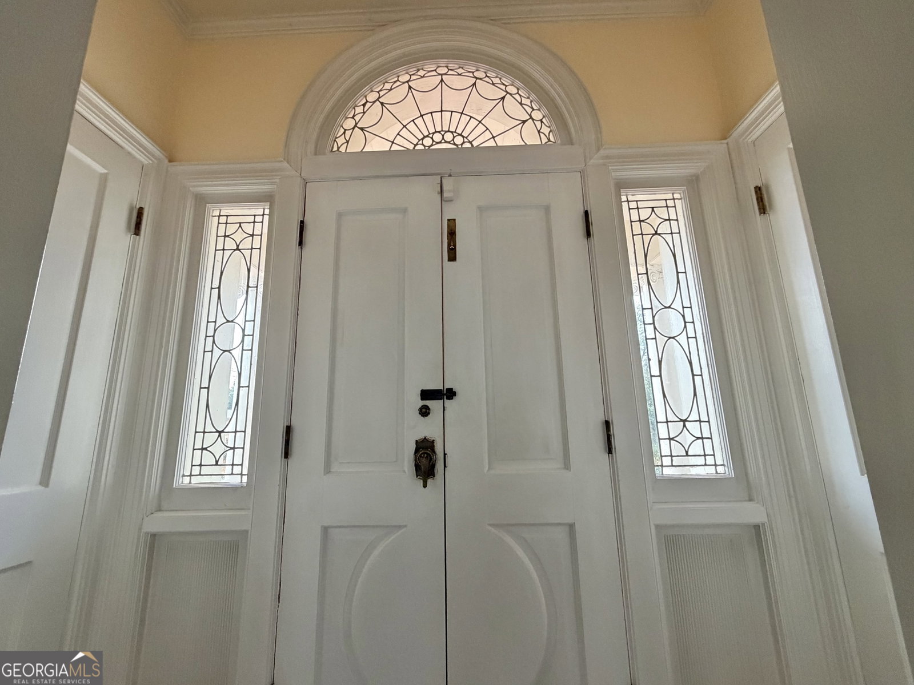
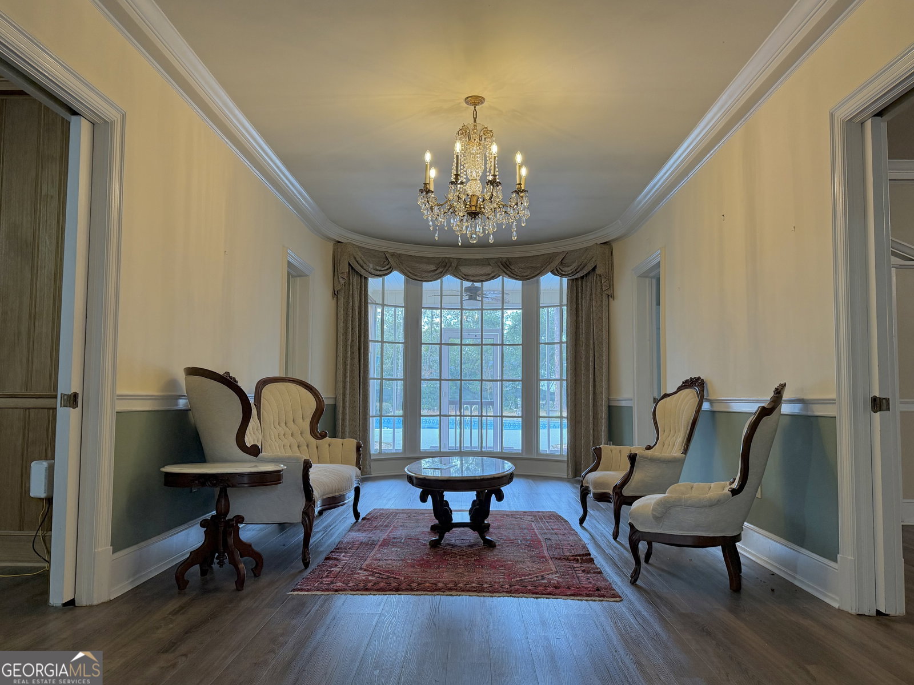
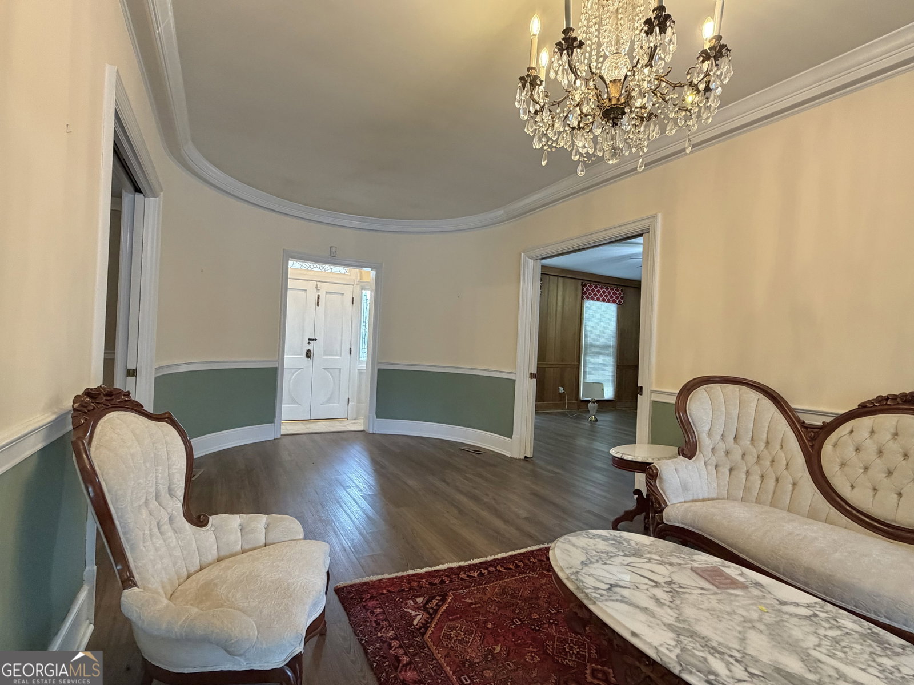
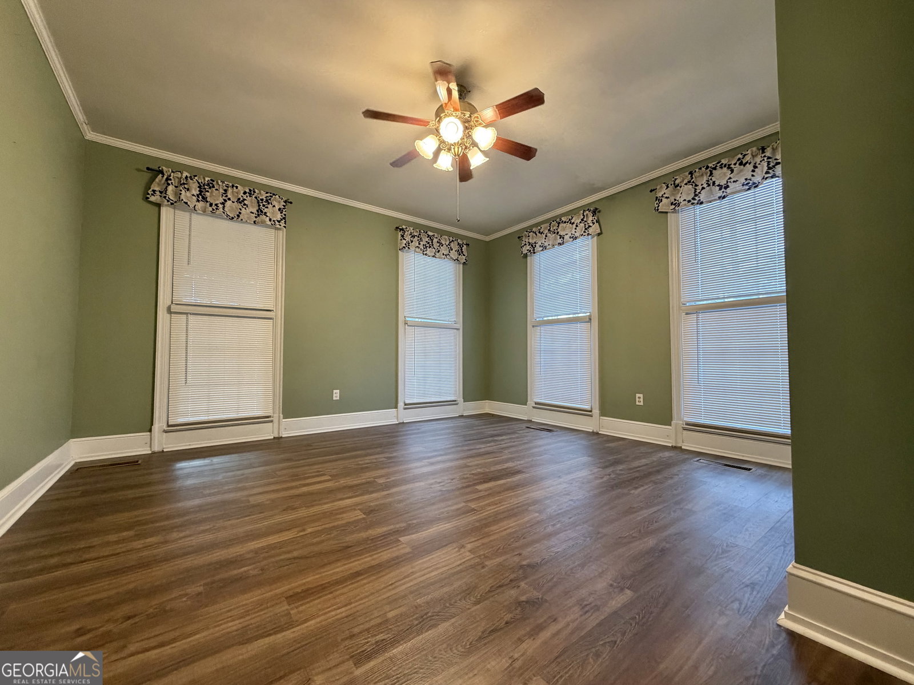
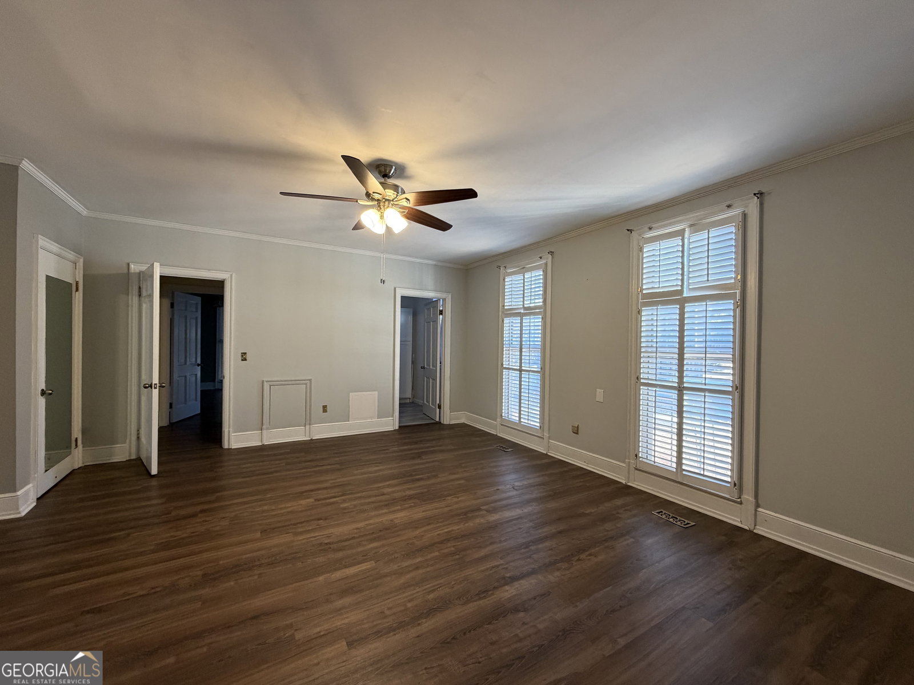
Timeless Elegance! This home sits on a beautiful wooded fenced yard with the centerpiece being an in-ground pool! Circular concrete drive on one side leads to open carport. The herringbone brick path opens to the front entry and is balanced with massive columns. Lead Side lights & above accent on beautiful front door. Foyer with 3/4 doors Dutch style that opens to inlaid marble flooring and 2 coat closets on each side of the foyer entry. From the foyer you step into the Entry Hall that has 11,1/2 x 30 with curved walls, beautiful bay windows overlooking the backyard, large custom crown molding almost throughout the home. Foyer and Dining room is adorned with lead crystal chandeliers, 9 ft ceilings and new flooring throughout. A four-point entry way is also located in the foyer. To your right out of the foyer is the large formal living area with a marble fireplace, which can be used for ventless gas logs. 2 built in corner cabinets on either side of the fireplace. Flowing into the formal dining room which also host floor to ceiling windows, perfect size for 10+ seating, with 2 built ins. Just off the dining room is a breakfast area/ Butler's pantry with swinging door, complete with a coffee bar and counter space. The kitchen new cabinetry with display shelving around the top. Butcher Counter tops, under shelf lighting. An entry way into the screened in back porch is also located here. You can exit the kitchen into the foyer and make your way into the Study/ Den area. This room has beautiful African mahogany paneling as well as crown molding imported from Africa all custom cut. The focal point of this room is the beautiful marble fireplace similar to the first in the living area. Exiting the study, you will find a half bath to your left before entering into Bedroom 1 / The mother-in-law Suite. This room has a Walki-n closet, and a custom built shower and complete remodel of the bathroom. and entry way into a kitchenette/craft room with its own private screened in porch and patio area. The hall has a large storage/linen closet, just down is Bedroom 2. This room also has a Walk in closet as well as access to a The Primary Bedroom has a new custom bath. This bedroom has entry point to the screened in porch as well. All closets have auto lighting. Step into your private oasis! The backyard boasts of beautiful landscaping with your private paradise. Lazy L Grecian 22x44 in ground pool with a saltwater system to enjoy while entertaining in the grilling gazebo, firepit and deck. Surrounding the pool, you have Flo Crete which never gets hot on those long summer days. The pool liner is new in 2022. This large backyard is fully fenced in for your own privacy. Many areas to enjoy your day! Approval or Proof of funds required prior to showing!
/u.realgeeks.media/georgiacoastal/Realtor_Jim_Hawkins,_GA_Coastal_Homes.png)
Additional Information
- Interior Features
- Master On Main Level, Tile Bath
- Exterior Features
- Garden, Other, Sprinkler System
- Property Description
- Brick 4 Side
- Flooring
- Laminate, Tile
- Appliances
- Dishwasher, Electric Water Heater, Microwave, Range, Refrigerator
- Heating
- Central
- Air Conditioning
- Central Air
- Stories
- 1 Story
- Levels
- One
- Pool
- Yes
- Parking
- Carport
- Elementary School
- Telfair
- High School
- Telfair
Mortgage Calculator
Listing courtesy of Susan Evans Realty LLC.
 © 2026 Georgia MLS. All rights reserved. Information Deemed Reliable But Not Guaranteed.