2751 Linger Longer Drive, Greensboro, GA 30642
- $6,250,000
- 5
- BD
- 7
- BA
- 6,463
- SqFt











- List Price
- $6,250,000
- Status
- ACTIVE
- Days on Market
- 106
- MLS#
- 10732116
- Subtype
- Residential
- Style
- Craftsman
- Year Built
- 2018
- Bedrooms
- 5
- Bathrooms
- 7
- Full Baths
- 5
- Half Baths
- 2
- Living Area
- 6,463
- Lot Size
- 45,738
- Acres
- 1.05
- Subdivision
- Reynolds Lake Oconee
Property Description
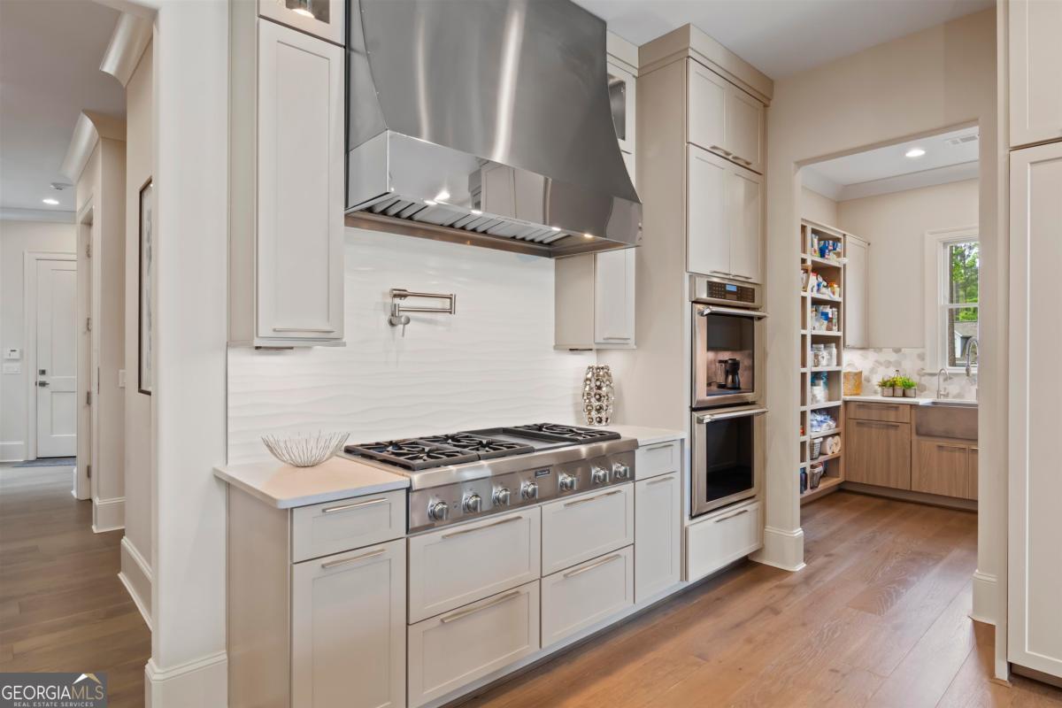
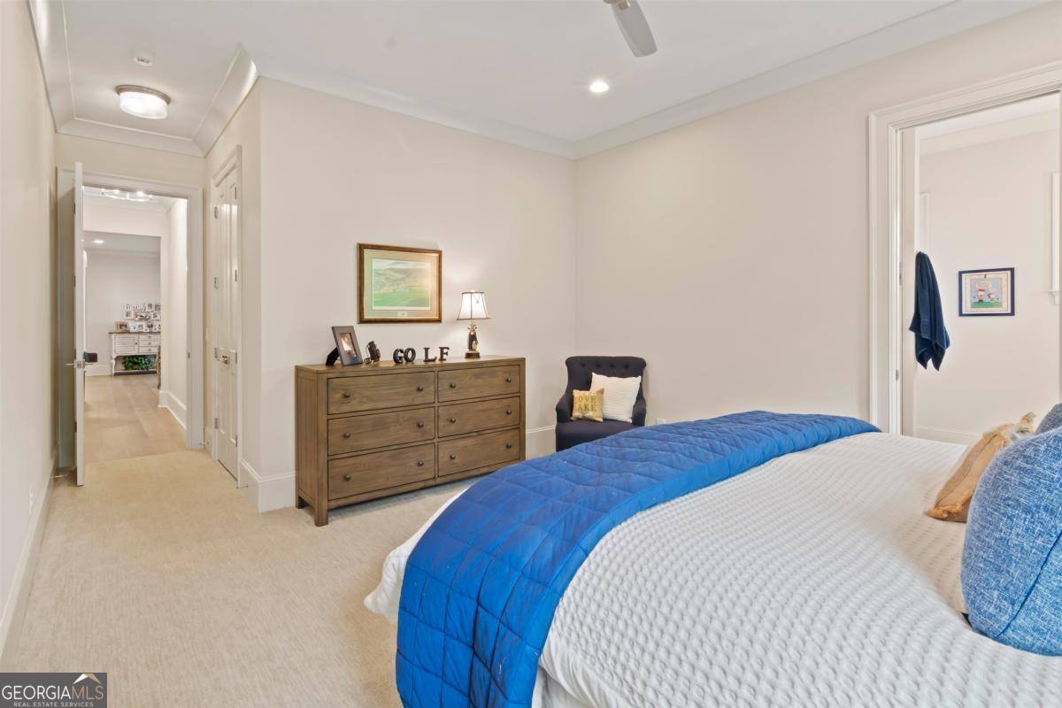
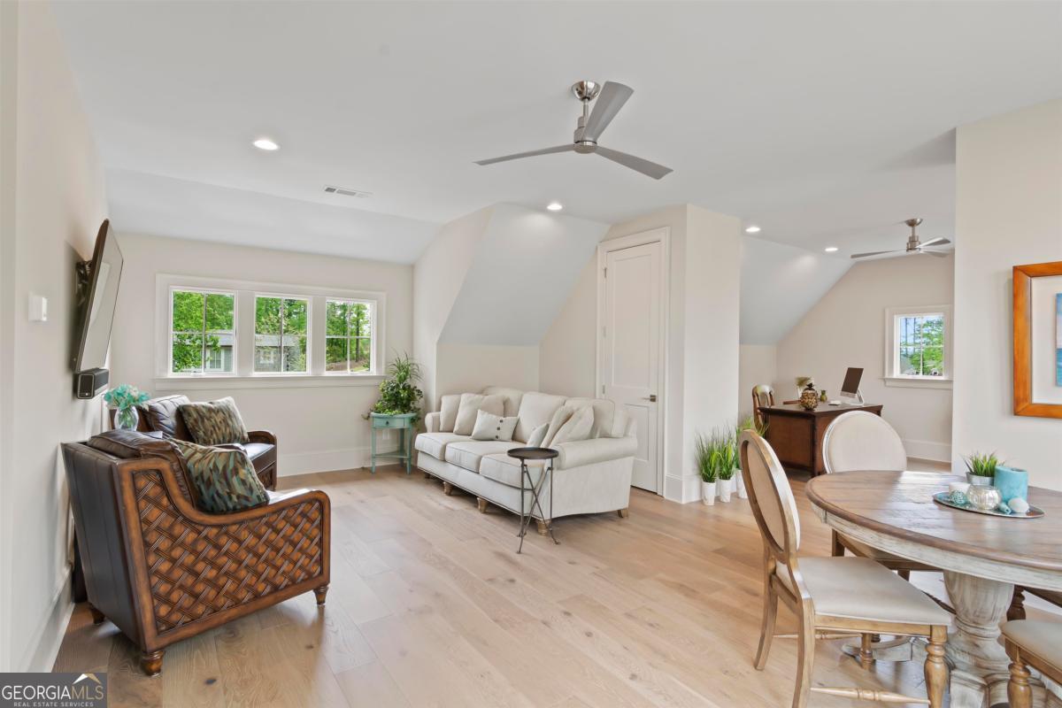
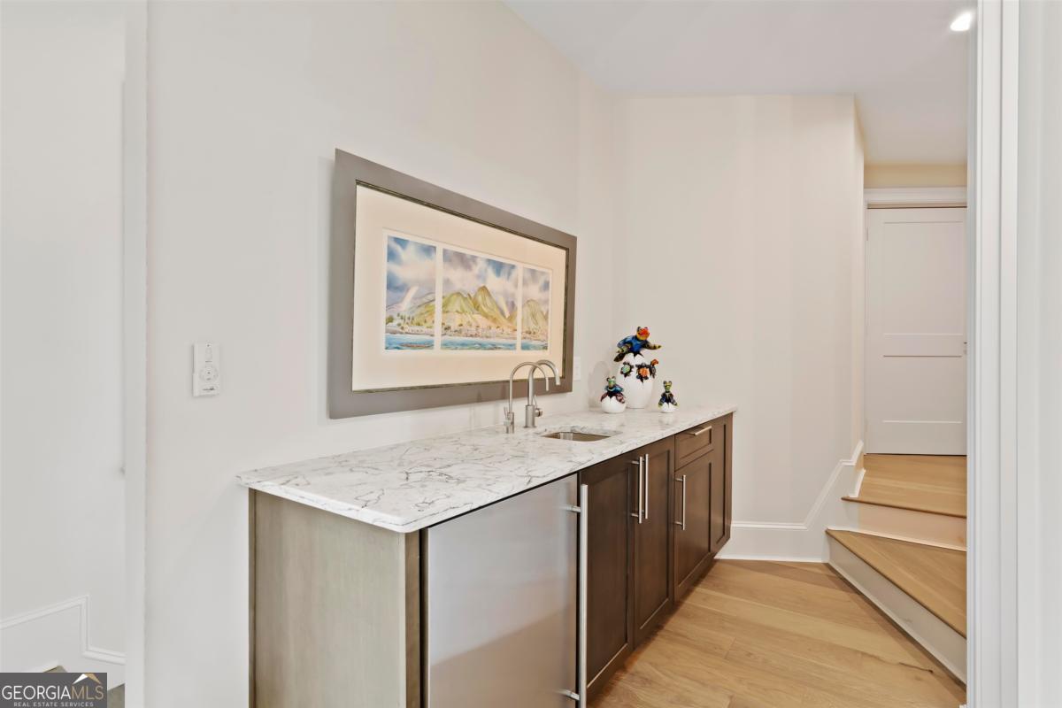
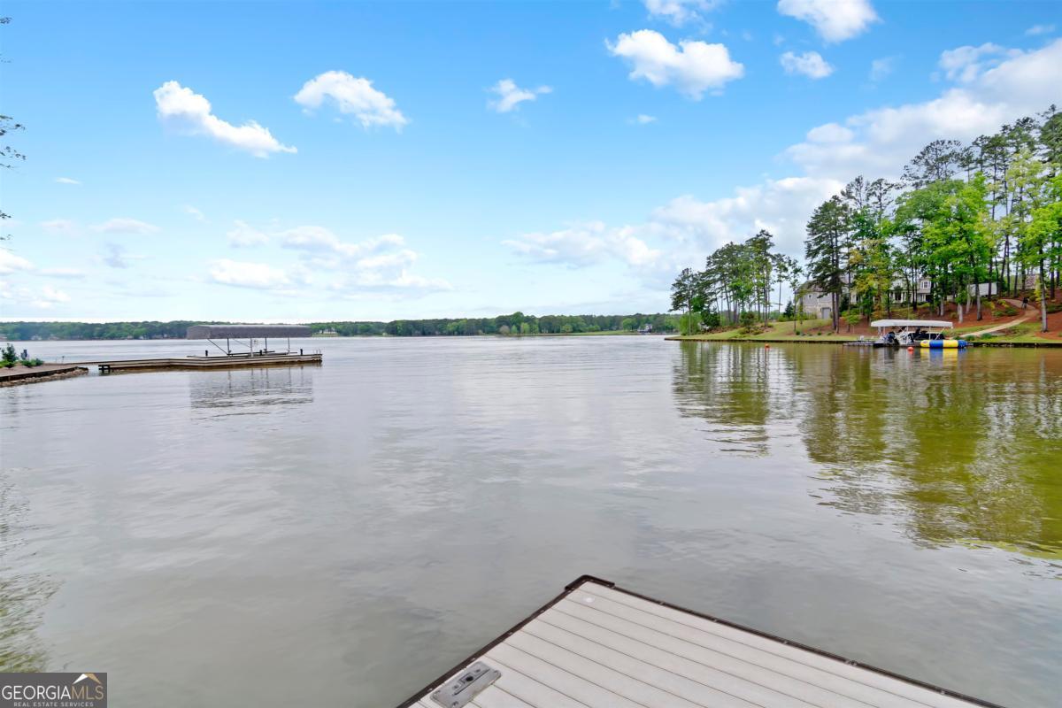
Welcome to your dream lake house at Horseshoe Bend in Reynolds Lake Oconee! This custom "like-new" home features unparalleled views of Lake Oconee across from the 16th hole of the Jack Nicklaus Great Waters golf course, with contemporary luxury details and amenities. The home sits on over an acre of lakefront property with 170+ ft of water frontage giving you front row seats to breathtaking sunset views every evening. Multiple outdoor patios with fireplace & oversized spool provide the perfect setting and will become a tradition for your family & friends to watch July 4th fireworks across the lake every year. The foyer welcomes you with big water views in your stunning living room & covered porch. Open-concept great room, dining room, keeping room and kitchen provide ample space for entertaining guests and enjoying the beautiful lake views. Wide open rooms and high ceilings throughout the home create a sense of grandeur and spaciousness with five oversized suites, including a multi-generational suite plus a fun-filled bunk room for the kids and grandkids. The luxurious primary bedroom and bath offer the perfect retreat for relaxation and comfort. You will love waking up to the serene lake views, enjoying the spa-like amenities of the primary bath, including heated tile flooring. Whether you're an experienced chef or just love to cook, this kitchen offers everything you need. The spacious layout and leathered quartzite island, custom cabinetry and modern design add to the overall elegance of the space. Fully equipped with Thermador appliances, with a separate prep kitchen, this truly sets the standard for luxurious living. Adjacent to the kitchen is the spacious dining room and keeping room with fireplace. Two offices are on the main level with spacious laundry and hobby room, wide hallways, half bath, mudroom entry with custom golf storage cabinets. Above the 3-car garage is a spacious multi-generational suite with living room, dining area, bath, bar with sink and refrigerator. Elevator is available to take you to the three levels including the terrace level with 10 ft ceilings, spacious family room with wet bar, three ensuite bedrooms, custom bunk room with 4 twin beds, half bath, 2 large storage areas. Open the glass doors to the beautifully landscaped backyard with two covered porches, outdoor fireplace, spool, firepit and private boat dock where you can load your clubs and boat to Jack Nicklaus' signature course across the lake. Membership available.
/u.realgeeks.media/georgiacoastal/Realtor_Jim_Hawkins,_GA_Coastal_Homes.png)
Additional Information
- Interior Features
- Beamed Ceilings, Double Vanity, In-Law Floorplan, Master On Main Level, Separate Shower, Soaking Tub, Tile Bath, Vaulted Ceiling(s), Walk-In Closet(s)
- Exterior Features
- Dock, Sprinkler System
- HOA Fee
- $2,000
- Property Description
- Craftsman
- Flooring
- Carpet, Hardwood, Tile
- Appliances
- Cooktop, Dishwasher, Disposal, Double Oven, Electric Water Heater, Microwave, Oven, Refrigerator, Stainless Steel Appliance(s), Trash Compactor, Water Softener
- Heating
- Central
- Air Conditioning
- Central Air, Electric
- Stories
- 3 or More Stories
- Levels
- Three Or More
- Pool
- Yes
- Parking
- Garage, Attached, Garage Door Opener
- Elementary School
- Greene
- High School
- Greene
- View
- Lake
Mortgage Calculator
Listing courtesy of Luxury Lake Oconee Real Estate.
 © 2026 Georgia MLS. All rights reserved. Information Deemed Reliable But Not Guaranteed.