4122 Westchester Crossing NE, Roswell, GA 30075
- $675,000
- 4
- BD
- 3
- BA
- 2,756
- SqFt










- List Price
- $675,000
- Status
- ACTIVE
- Days on Market
- 8
- MLS#
- 10808564
- Subtype
- Residential
- Style
- Traditional
- Year Built
- 1984
- Bedrooms
- 4
- Bathrooms
- 3
- Full Baths
- 2
- Half Baths
- 1
- Living Area
- 2,756
- Lot Size
- 20,386
- Acres
- 0.47
- Subdivision
- Westchester
Property Description
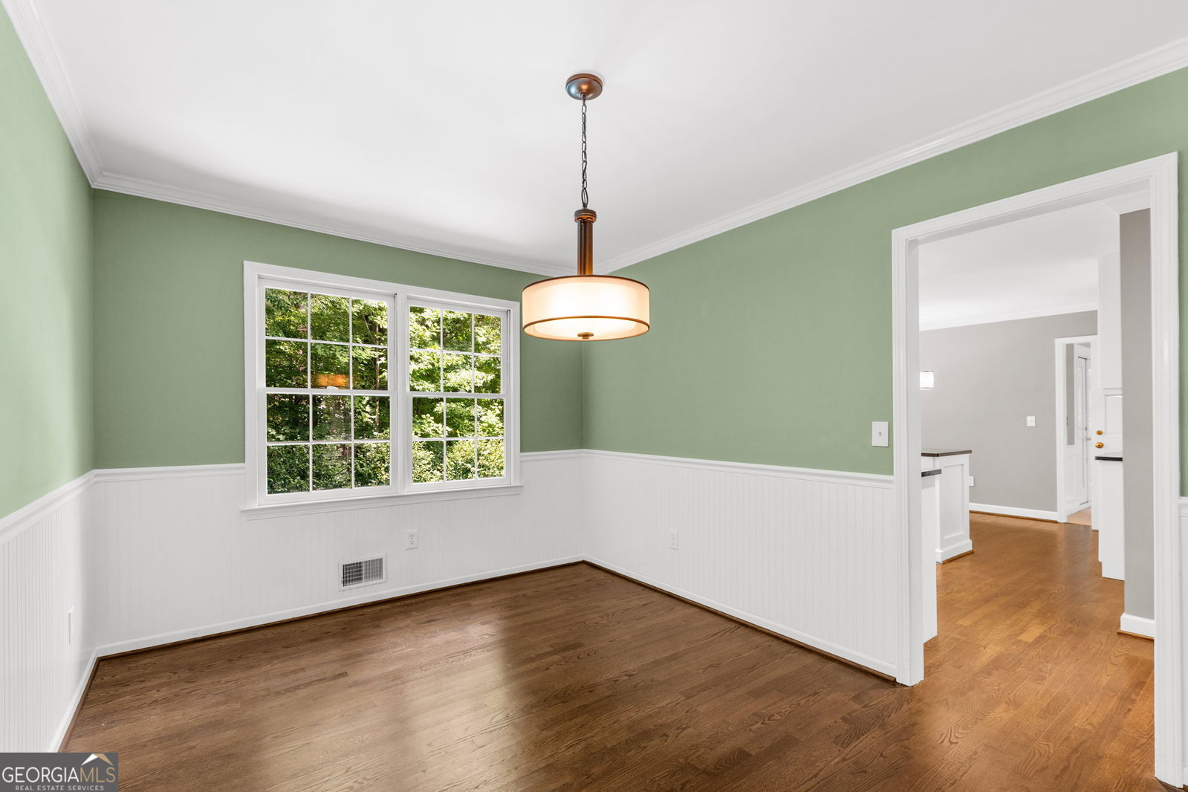
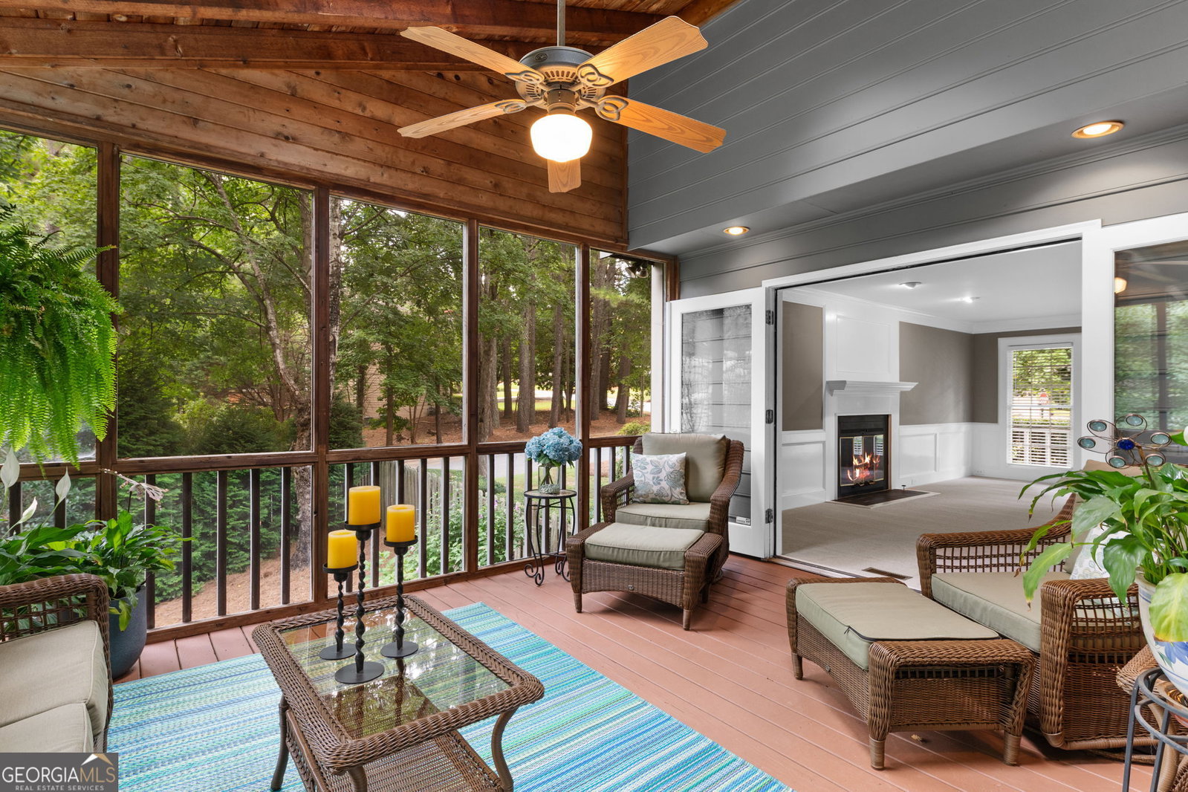
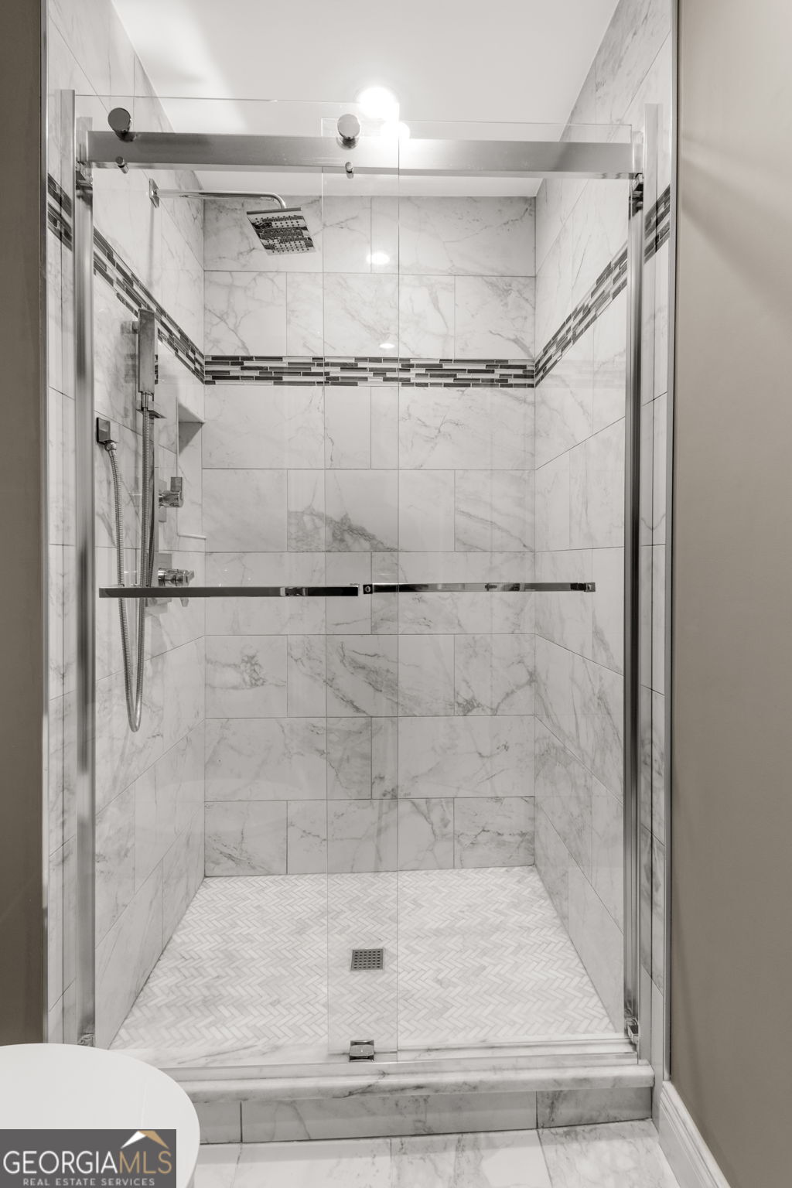
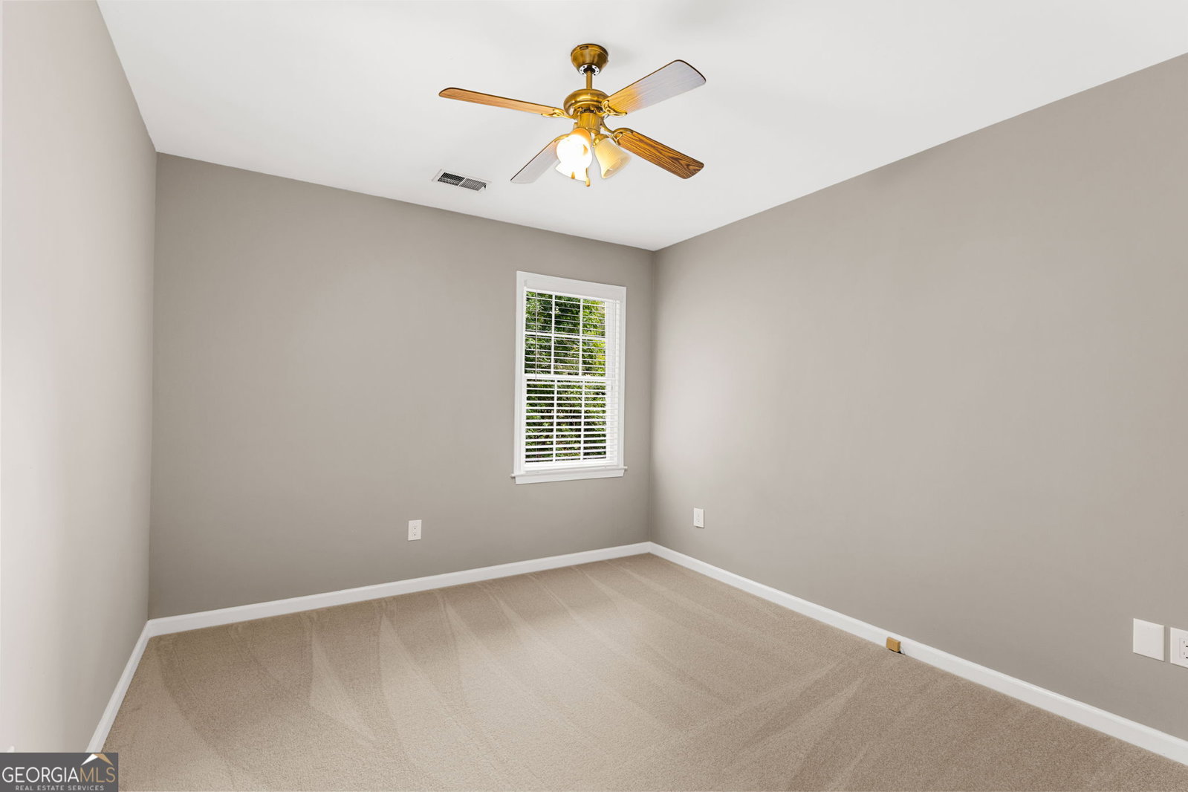
This incredible and charming home with a covered front porch that runs across the entire front of the home is located in the highly desirable and coveted Westchester swim/tennis neighborhood in the heart of of Roswell but with the added benefit of Cobb county taxes and schools. This awesome home has not been on the market in 30 years. It offers 4 bedroom, 2.5 bath, a welcoming entry foyer with beautiful real hardwood floors that carry through the kitchen and breakfast area, brand new carpet being installed on all 3 levels on 7/20, brand new roof installed 2 weeks ago, primary and secondary baths have just been completed (gutted and fully renovated)!!! Freshly painted inside and out and the patio area under the screen porch at the pool is wired for a hot tub. Nothing to do but move in, put up your feet and enjoy. The main level offers a generous living room, separate dining room, pretty white kitchen with granite counters, breakfast area, a large family room with fireplace with gas logs, powder room and a beautiful vaulted screen porch that opens to a nice deck with stairs to backyard, all overlooking your private level, fenced, backyard with a great in-ground pool, patio & lawn area. Upstairs offers the oversized primary bedroom with his/her closets and just renovated gorgeous primary bath with slipper tub, separate shower and double vanities. There are 3 additional nicely sized bedrooms that share a just renovated beautiful full bathroom with a tub/shower combo. The lower level offers a very oversized 2 car garage and a partial basement that is finished and walks straight out to the patio/pool/backyard. The owners of this home have lovingly enjoyed living here and raising their family for 30 years. They are downsizing and the only reason they are selling.
/u.realgeeks.media/georgiacoastal/Realtor_Jim_Hawkins,_GA_Coastal_Homes.png)
Additional Information
- Interior Features
- Double Vanity, Split Bedroom Plan, Tile Bath, Walk-In Closet(s)
- Exterior Features
- Sprinkler System
- HOA Fee
- $700
- Property Description
- Traditional
- Flooring
- Carpet, Hardwood, Tile
- Appliances
- Dishwasher, Disposal, Gas Water Heater, Microwave, Range, Stainless Steel Appliance(s)
- Heating
- Central, Forced Air, Natural Gas
- Air Conditioning
- Ceiling Fan(s), Central Air, Electric
- Stories
- 2 Stories
- Levels
- Two
- Pool
- Yes
- Parking
- Garage, Attached, Garage Door Opener, Side/Rear Entrance
- Elementary School
- Garrison Mill
- High School
- Lassiter
Mortgage Calculator
Listing courtesy of Chapman Hall Realtors.
 © 2026 Georgia MLS. All rights reserved. Information Deemed Reliable But Not Guaranteed.