240 Black Walnut Way, Canton, GA 30114
- $399,990
- 4
- BD
- 3
- BA
- 1,765
- SqFt







- List Price
- $399,990
- Status
- ACTIVE
- Days on Market
- 23
- Price Change
- ▼ $8,240 1784057757
- MLS#
- 10799880
- Subtype
- Residential
- Style
- Craftsman, Traditional
- New Construction
- Yes
- Year Built
- 2026
- Bedrooms
- 4
- Bathrooms
- 3
- Full Baths
- 2
- Half Baths
- 1
- Living Area
- 1,765
- Lot Size
- 4,399
- Acres
- 0.10
- Subdivision
- The Bluffs
Property Description
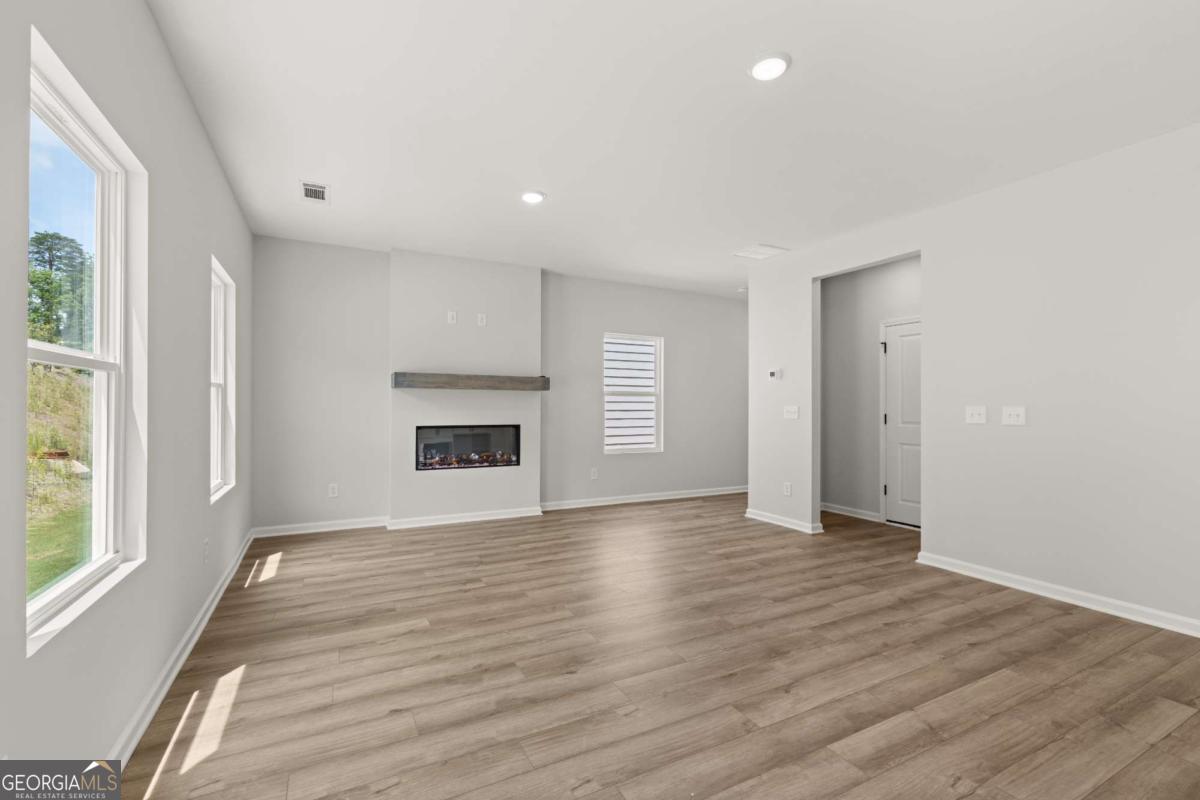
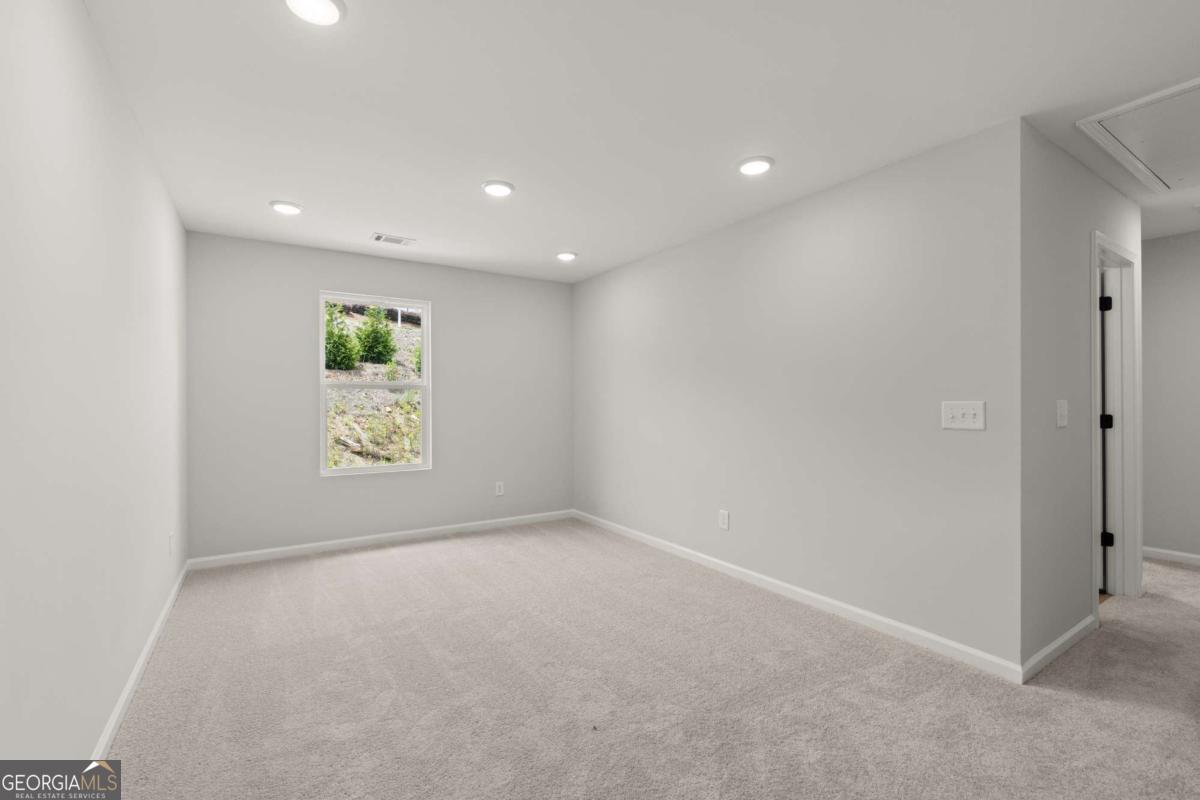
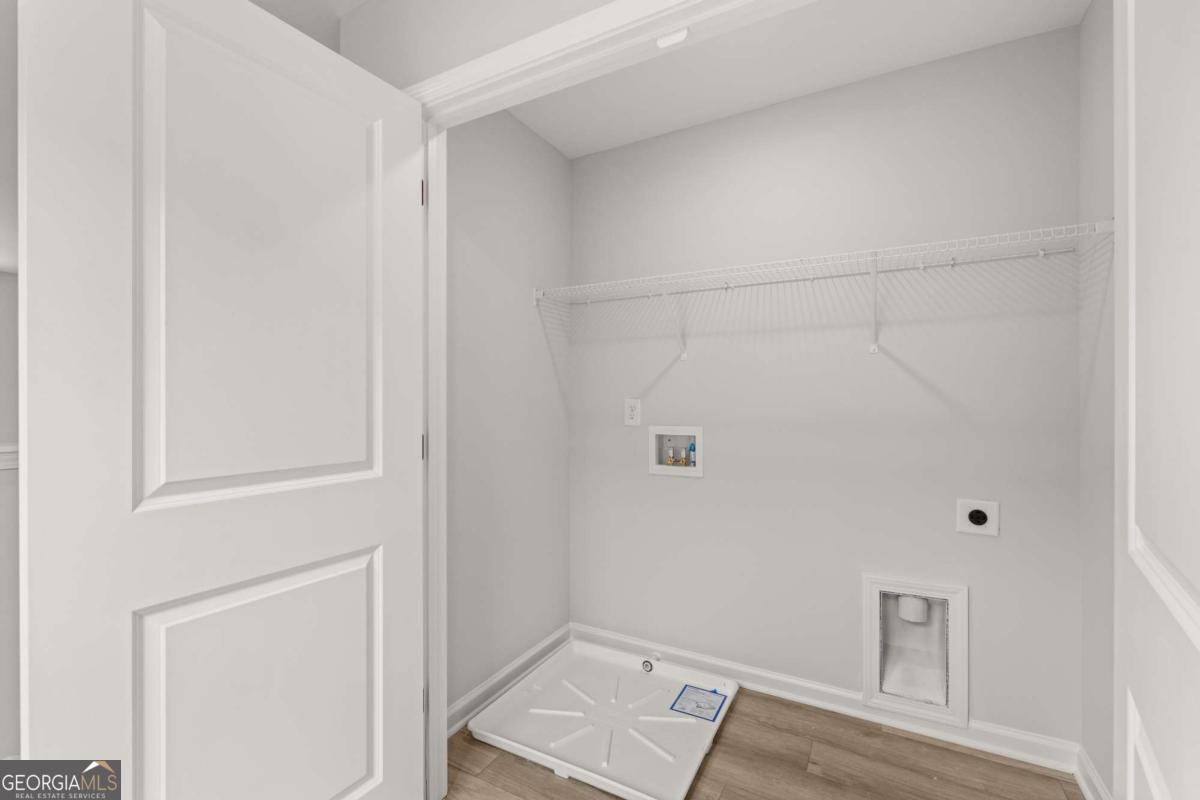
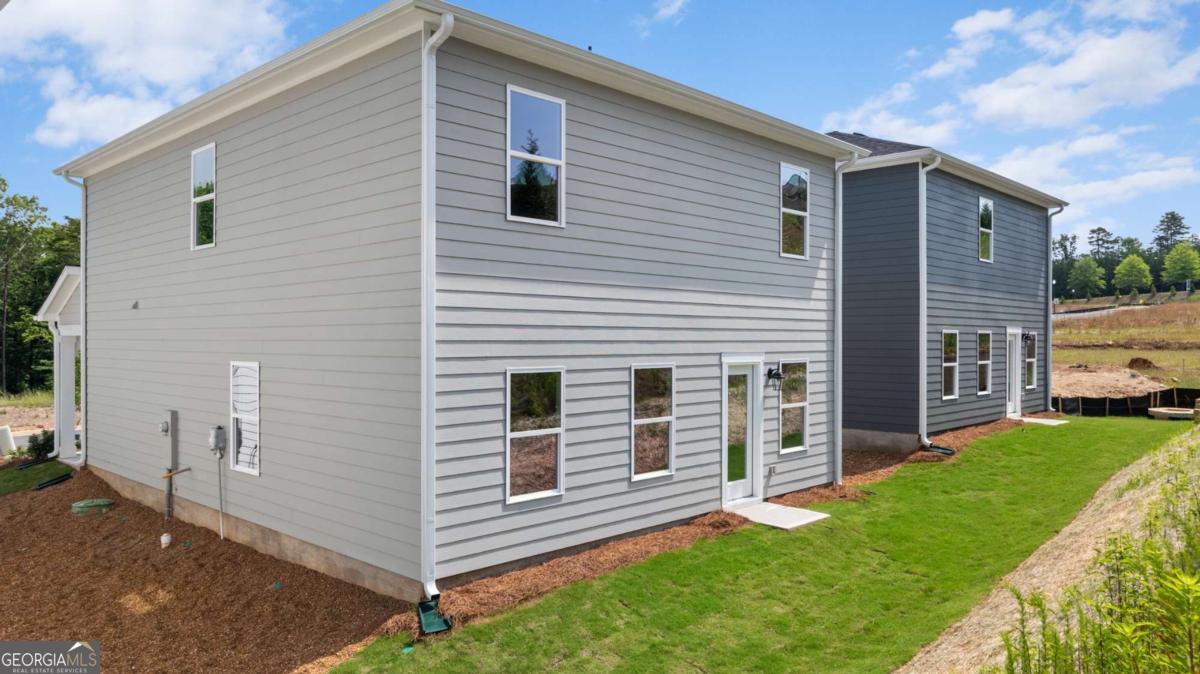
Discover this stunning new community, featuring 107 homesites terracing around the scenic Hickory Log Creek Reservoir The popular Hartwell B plan features 4 bedrooms and 2 1/2 baths. It has quartz countertops throughout kitchen and baths + stainless steel appliances, 42" cabinetry. Relax in the spacious main living area with optional sleek electric linear fireplace, perfect for cozy evenings at home. A charming and convenient area leads into the home from the roomy two-car garage. The second level opens to a versatile loft, ideal for a variety of uses, along with 4 bedrooms, full hall bath & laundry closet. The large restful primary suite is located at the front of the home and features a spacious spa like bath & walk-in closet. These homes offer the perfect blend of luxury and convenience in an unbeatable natural setting. Enjoy the convenience of being just minutes from the shopping, dining, and entertainment along Riverstone Parkway and Downtown Canton. Ideally located within five miles of Northside Hospital Cherokee and just down the street from the new Cherokee High School opening in Fall 2026, this gated community offers both accessibility and future value. Take in beautiful views of the Hickory Log Creek Reservoir right from your new home. With no rental cap, this community is also a great option for investors, or those who wish to upsize in the future. *Photos are for illustrative purposes only. They may not be an exact representation of the home. Actual home will vary due to designer selections, option upgrades, and site plan layouts.
/u.realgeeks.media/georgiacoastal/Realtor_Jim_Hawkins,_GA_Coastal_Homes.png)
Additional Information
- Interior Features
- High Ceilings, Walk-In Closet(s)
- HOA Fee
- $2,100
- Property Description
- Craftsman, Traditional
- Flooring
- Carpet
- Appliances
- Dishwasher, Microwave
- Heating
- Central, Zoned
- Air Conditioning
- Ceiling Fan(s), Central Air
- Stories
- 2 Stories
- Levels
- Two
- Parking
- Garage
- Elementary School
- Hasty
- High School
- Cherokee
Mortgage Calculator
Listing courtesy of Davidson Realty GA.
 © 2026 Georgia MLS. All rights reserved. Information Deemed Reliable But Not Guaranteed.