76 Wisteria Lane, Mansfield, GA 30055
- $347,500
- 3
- BD
- 2
- BA
- 1,650
- SqFt


- List Price
- $347,500
- Status
- ACTIVE
- Days on Market
- 14
- MLS#
- 10838571
- Subtype
- Residential
- Style
- Craftsman
- Year Built
- 2022
- Bedrooms
- 3
- Bathrooms
- 2
- Full Baths
- 2
- Living Area
- 1,650
- Lot Size
- 30,753
- Acres
- 0.71
- Subdivision
- Wisteria Cove
Property Description
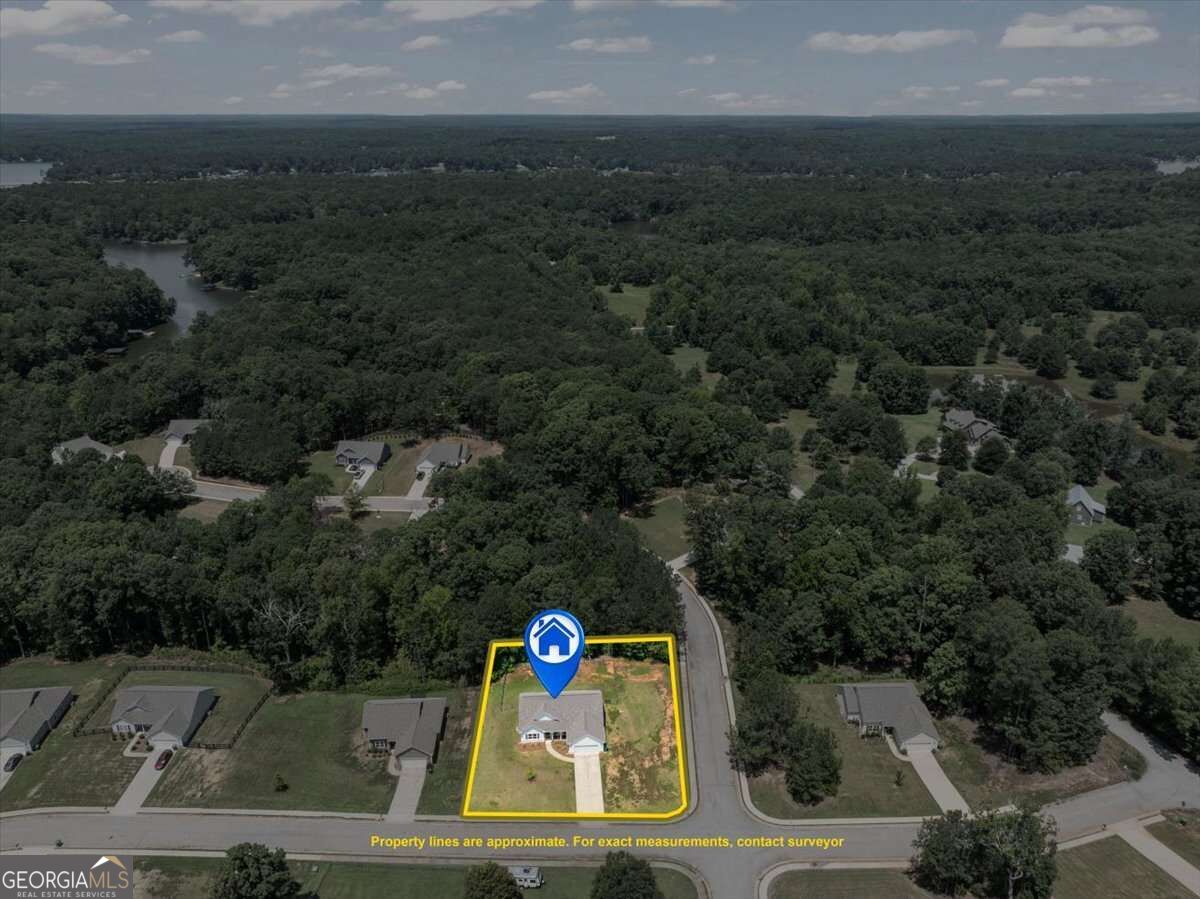
Looking for a move-in ready home that checks all the boxes? This Craftsman-style ranch has it going on from the curb, thanks to a charming three-board split-rail fence that gives it serious curb appeal before you even walk in. Step inside and you'll love the open-concept living - the family room flows right into the kitchen, so it's easy to cook, hang out, and entertain all at once. Need some fresh air? A door off the family room takes you straight out to a private patio and fully fenced backyard, perfect for morning coffee, weekend cookouts, or just relaxing outside without the neighbors watching. The kitchen is a total showstopper - big center island, granite countertops, stainless steel appliances, and a walk-in pantry with tons of storage. Whether you're meal-prepping or hosting, this kitchen works hard. This home also has the split-bedroom floor plan buyers love - the owner's suite is tucked away on its own side for privacy, complete with a walk-in closet and a gorgeous tiled shower that feels like your own personal spa. On the other side of the house, two more bedrooms share a full bath, giving you flexible space for kids, guests, or a home office. Tucked into a quiet, well-kept neighborhood, you still get everyday convenience: - Less than 10 minutes to Berry's Boat Ramp, Subway, and Dollar General - About 15 minutes to Dollar Tree and Subway - Easy access to Covington and Monroe This one has the layout, the location, and the finishes buyers are searching for. Don't miss it - schedule your private showing today.
/u.realgeeks.media/georgiacoastal/Realtor_Jim_Hawkins,_GA_Coastal_Homes.png)
Additional Information
- Interior Features
- Double Vanity, High Ceilings, Master On Main Level, Split Bedroom Plan
- Property Description
- Craftsman
- Flooring
- Laminate
- Appliances
- Dishwasher, Electric Water Heater, Microwave
- Heating
- Central, Electric
- Air Conditioning
- Ceiling Fan(s), Central Air, Electric
- Stories
- 1 Story
- Levels
- One
- Parking
- Garage
- Elementary School
- Jasper Elementary
- High School
- Jasper
Mortgage Calculator
Listing courtesy of The Rezerve.
 © 2026 Georgia MLS. All rights reserved. Information Deemed Reliable But Not Guaranteed.