480 Beason Road SE, Calhoun, GA 30701
- $320,000
- 3
- BD
- 2
- BA
- 1,635
- SqFt




- List Price
- $320,000
- Status
- ACTIVE
- Days on Market
- 52
- MLS#
- 10818268
- Subtype
- Residential
- Style
- Traditional
- Year Built
- 2001
- Bedrooms
- 3
- Bathrooms
- 2
- Full Baths
- 2
- Living Area
- 1,635
- Lot Size
- 27,878
- Acres
- 0.64
- Subdivision
- Stone Mill
Property Description
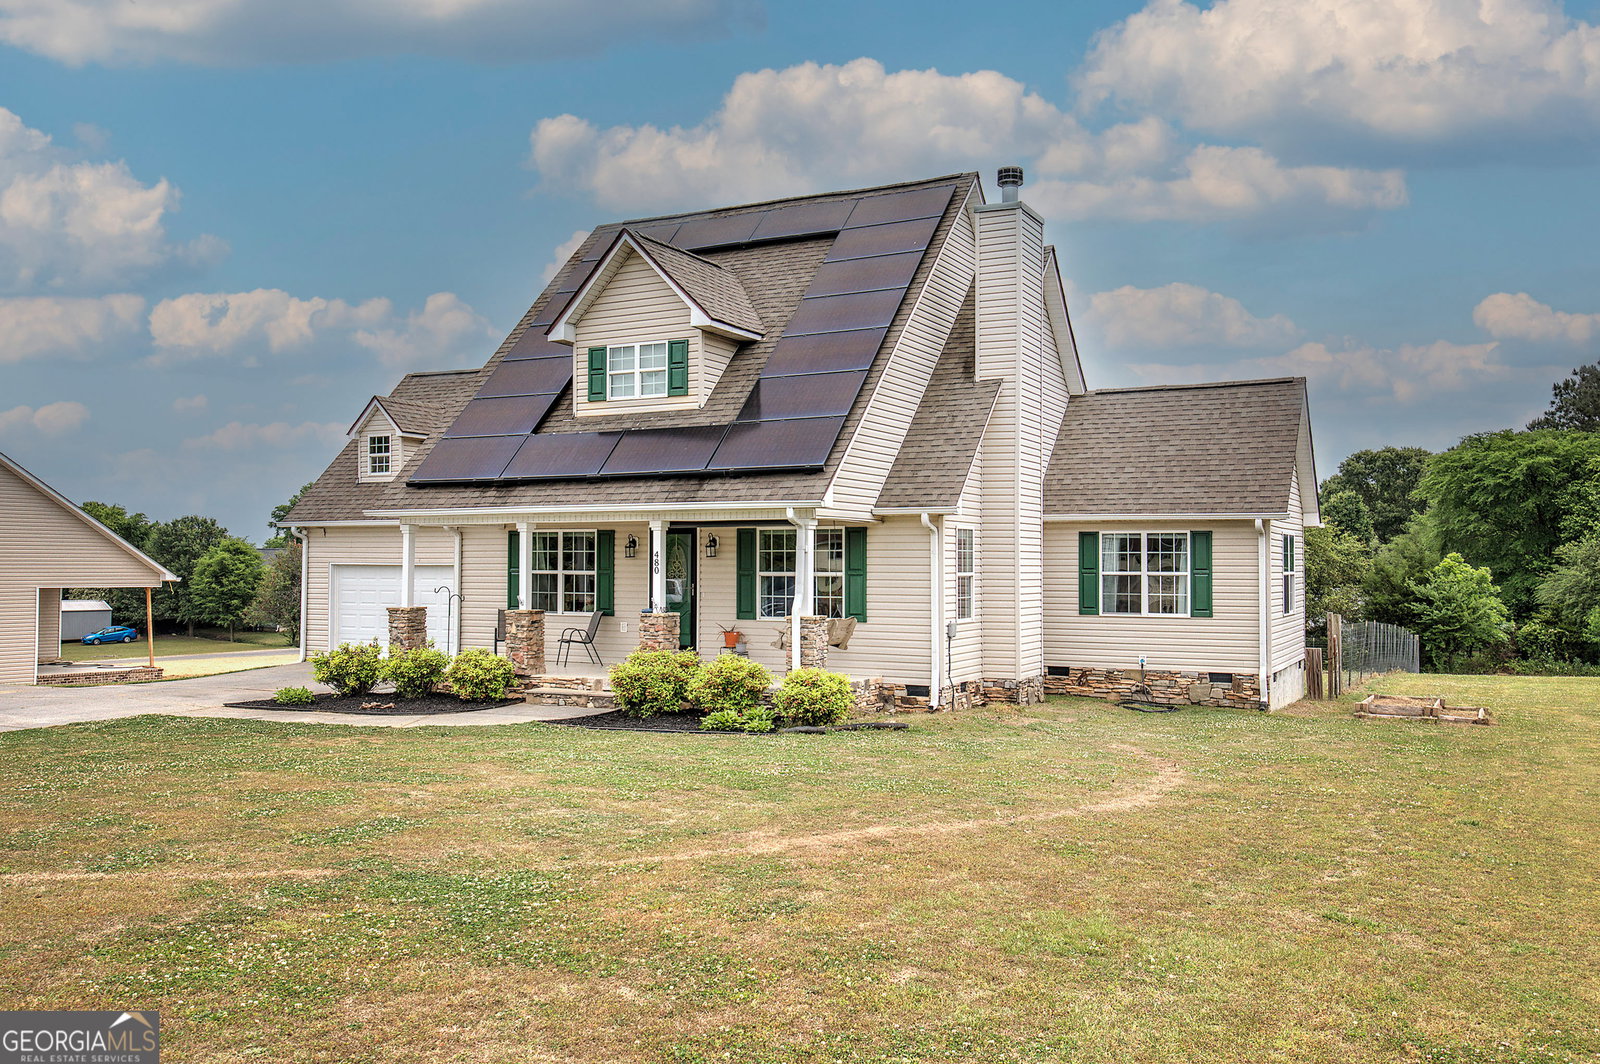
This charming two-story home offers the perfect blend of comfort, functionality, and modern updates, featuring 3 spacious bedrooms and 2 full bathrooms. The thoughtfully designed layout includes a highly sought-after master bedroom on the main level, providing convenience and privacy. Fresh paint throughout gives the home a bright, clean feel, while the newer HVAC system and brand-new water heater ensure year-round efficiency and peace of mind. The kitchen is equipped with a new dishwasher and flows seamlessly into the main living areas, making it ideal for both everyday living and entertaining. Step outside to enjoy the brand-new deck-perfect for relaxing evenings or hosting gatherings-overlooking a spacious yard. Additional outdoor features include a 12' x 24' storage building, offering ample space for tools, hobbies, or extra storage needs. Energy efficiency is a standout with the addition of a 6,800-watt solar system, helping to reduce utility costs. A spacious two-car garage adds convenience, and the home's location just minutes from downtown Calhoun provides easy access to shopping, dining, and local amenities. This move-in-ready property combines modern upgrades with a prime location-ready to welcome you home. Call today to schedule your private viewing.
Additional Information
- Interior Features
- Double Vanity, High Ceilings, Master On Main Level, Walk-In Closet(s)
- Property Description
- Traditional
- Flooring
- Hardwood, Tile
- Appliances
- Dishwasher, Microwave, Range
- Heating
- Central, Electric
- Air Conditioning
- Ceiling Fan(s), Central Air
- Stories
- 2 Stories
- Levels
- Two
- Parking
- Garage, Attached, Off Street, Kitchen Level, Garage Door Opener
- Elementary School
- Sonoraville
- High School
- Sonoraville
Mortgage Calculator
Listing courtesy of Maximum One Community Realtors.
 © 2026 Georgia MLS. All rights reserved. Information Deemed Reliable But Not Guaranteed.