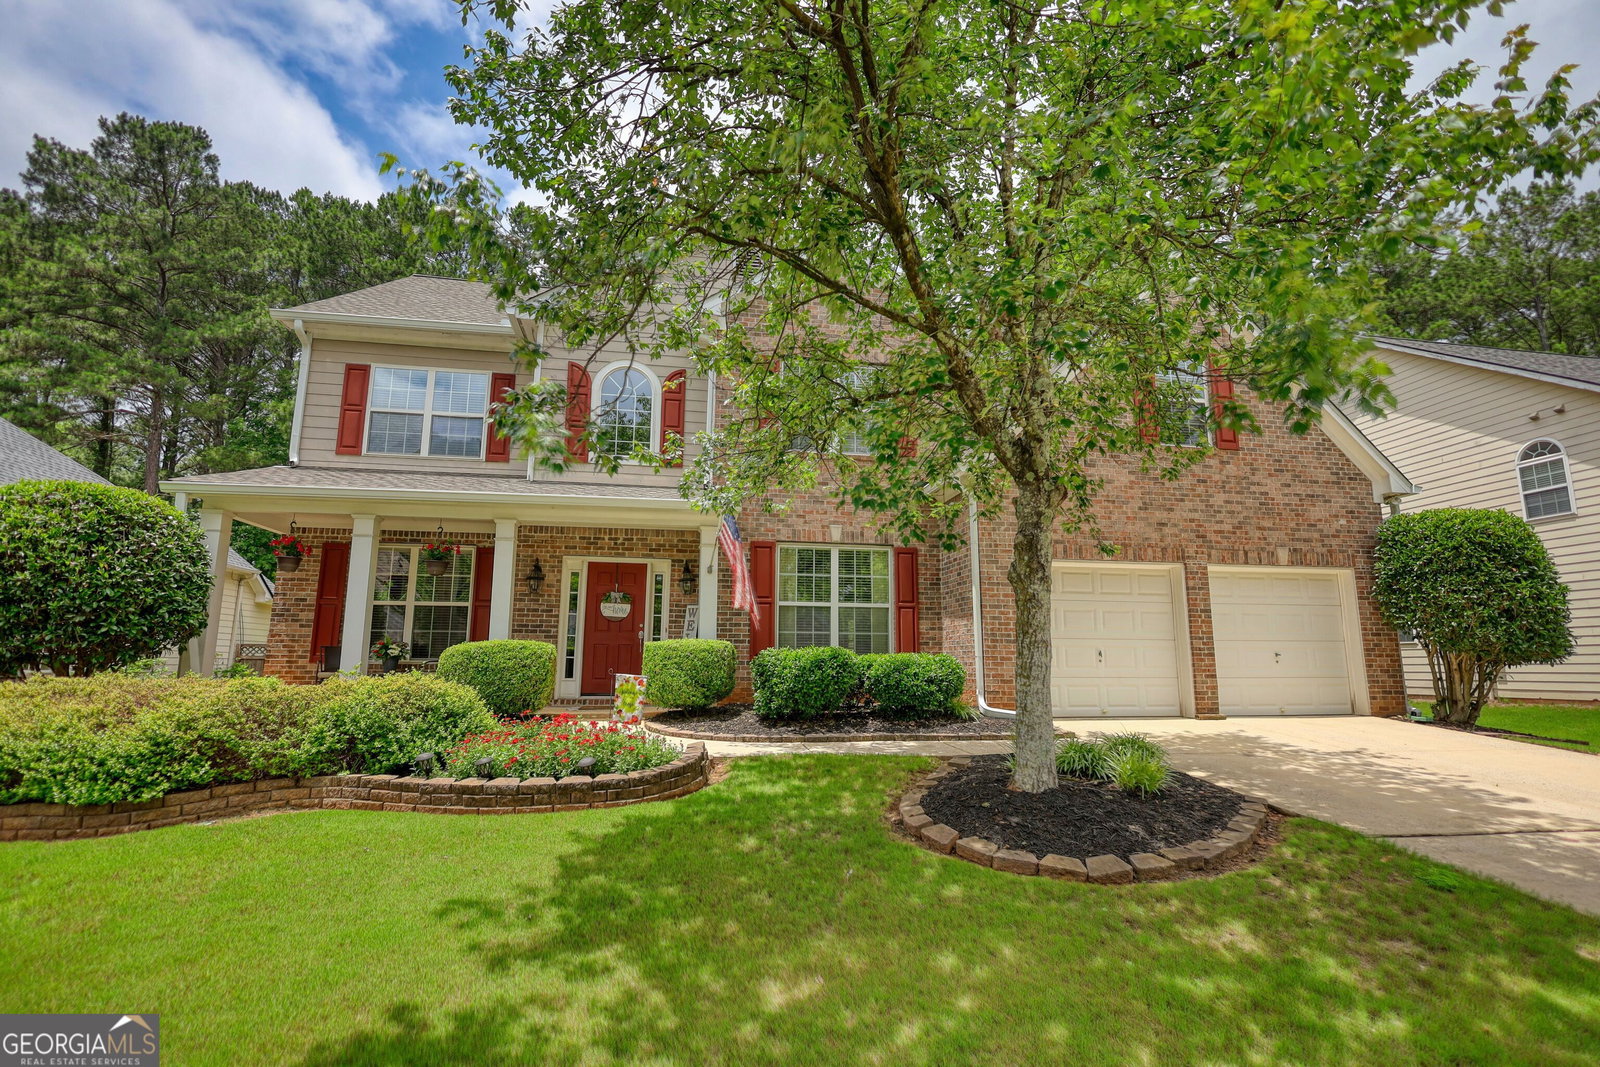
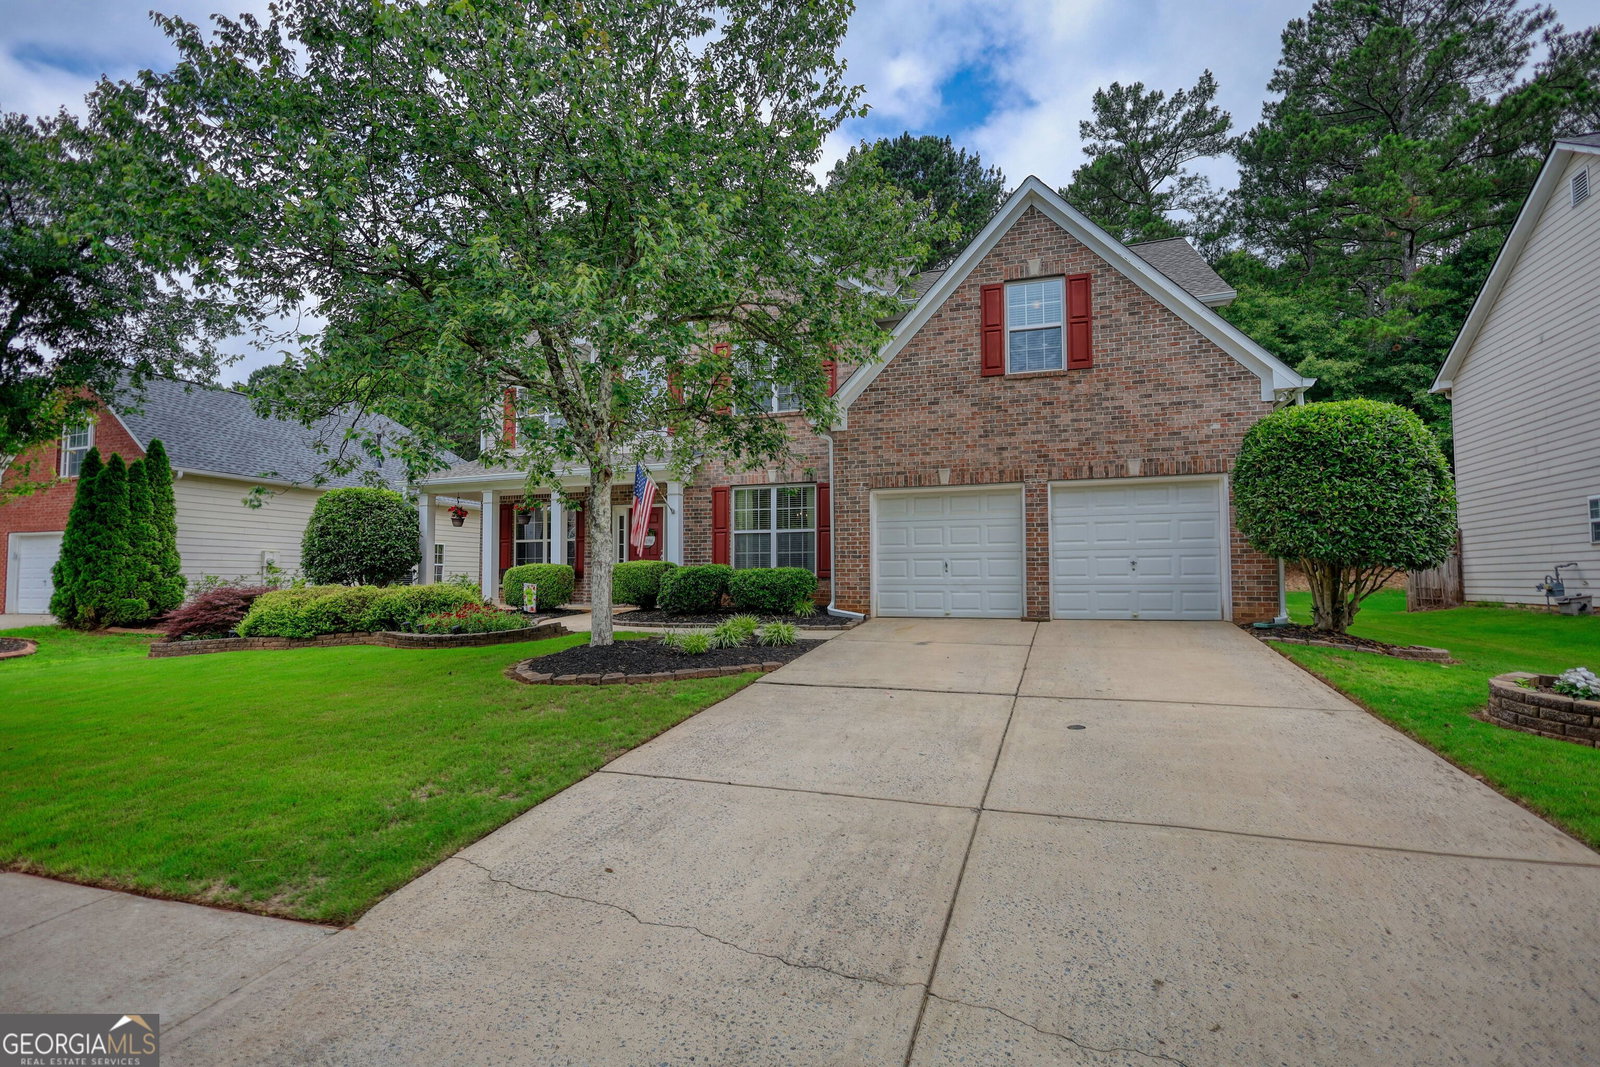
924 Buckhorn Bend, Locust Grove, GA 30248
- $414,900
- 5
- BD
- 4
- BA
- 3,300
- SqFt










- List Price
- $414,900
- Status
- ACTIVE
- Days on Market
- 90
- Price Change
- ▼ $5,100 1787509572
- MLS#
- 10789204
- Subtype
- Residential
- Style
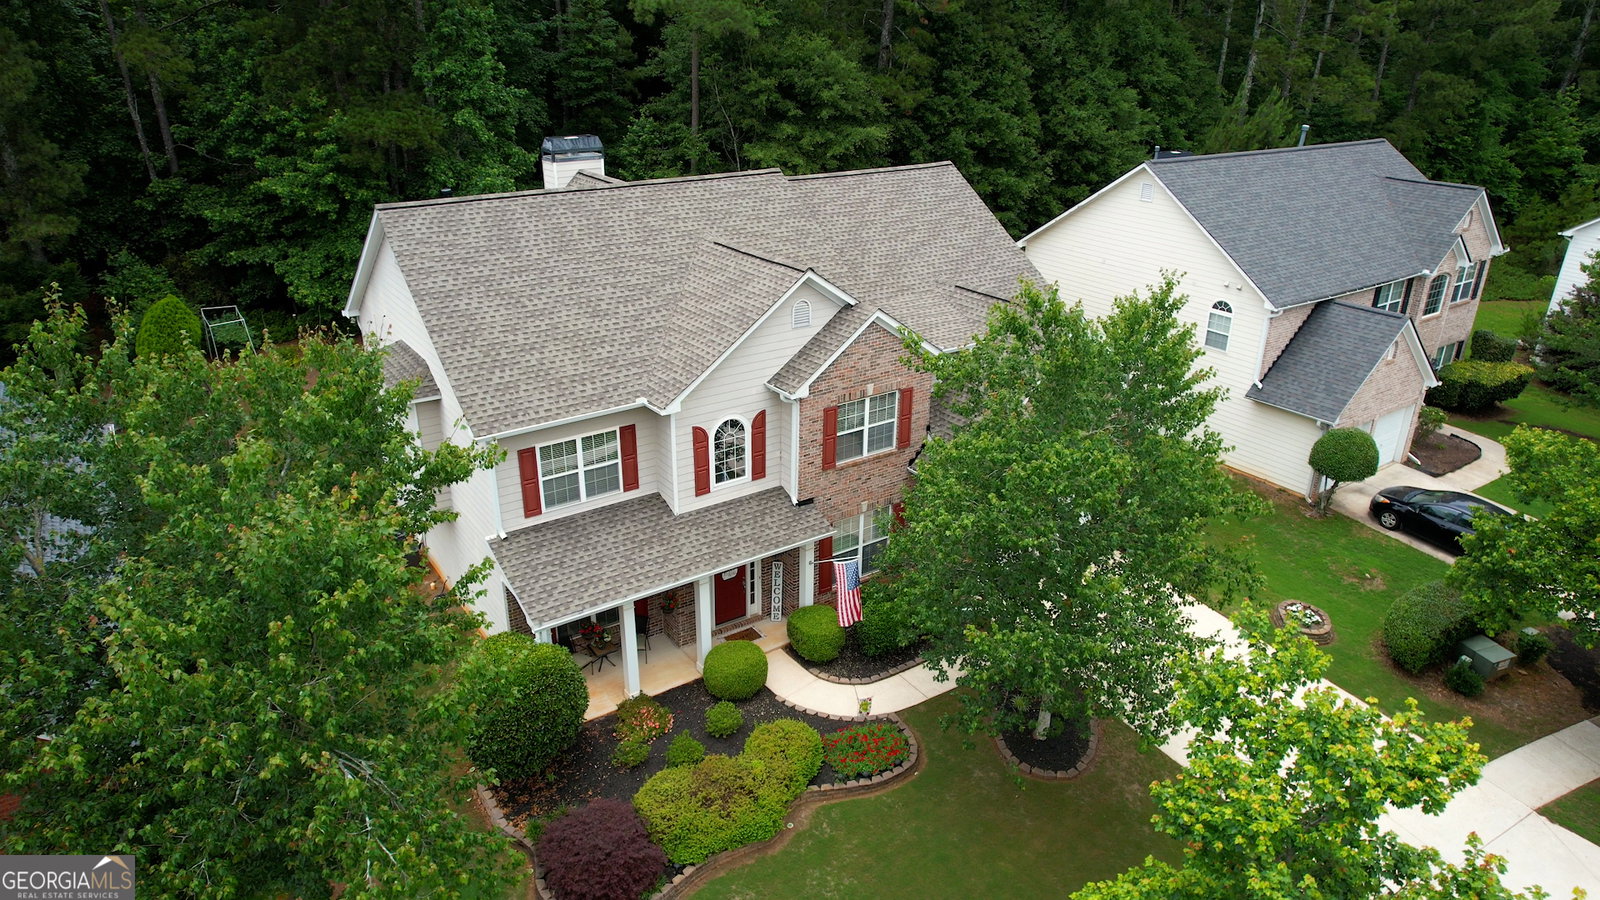
- Brick Front, Traditional
- Year Built
- 2004
- Bedrooms
- 5
- Bathrooms
- 4
- Full Baths
- 4
- Living Area
- 3,300
- Lot Size
- 12,763
- Acres
- 0.29
- Subdivision
- Springs @ Heron Bay
Property Description
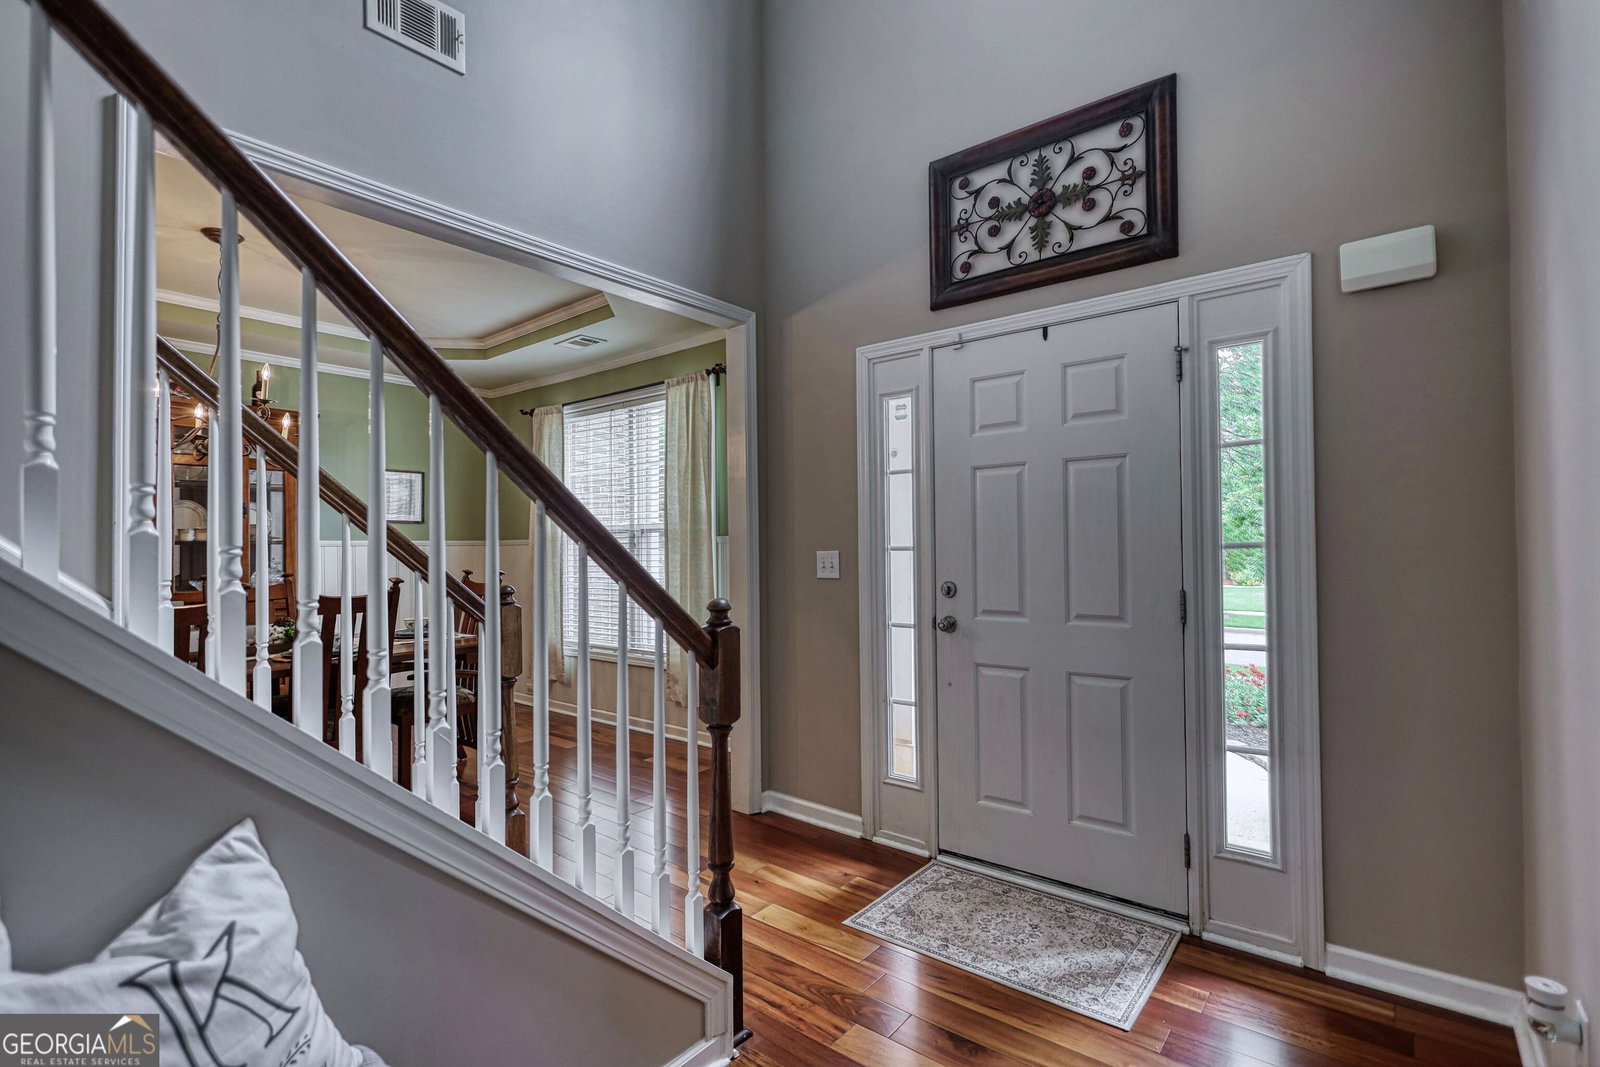
Welcome to this beautifully maintained 5-bedroom, 4-bathroom home located in the highly desirable Springs at Heron Bay community. Offering a spacious open-concept floor plan, this home is designed for both comfortable everyday living and effortless entertaining. The heart of the home is the large kitchen, featuring abundant cabinet space, ample countertops, and an open view to the main living areas. A sought-after guest bedroom and full bath on the main level provide the perfect setup for visitors, multigenerational living, or a private home office. Meticulously cared for by its owners, this move-in ready home boasts newer flooring, fresh interior paint, and a brand-new roof, providing peace of mind for years to come. Upstairs, you'll find generously sized secondary bedrooms and a spacious owner's suite designed as a private retreat. Step outside to enjoy the backyard, which offers a private setting ideal for relaxing, entertaining, or enjoying quiet evenings outdoors. Residents of Heron Bay enjoy an exceptional lifestyle with resort-style amenities including multiple swimming pools, a clubhouse, fitness center, tennis and pickleball courts, playgrounds, walking trails, parks, and access to the community's scenic lakes and golf course. Conveniently located near shopping, dining, schools, and major commuter routes, this home combines space, comfort, and community living at its finest.
/u.realgeeks.media/georgiacoastal/Realtor_Jim_Hawkins,_GA_Coastal_Homes.png)
Additional Information
- Interior Features
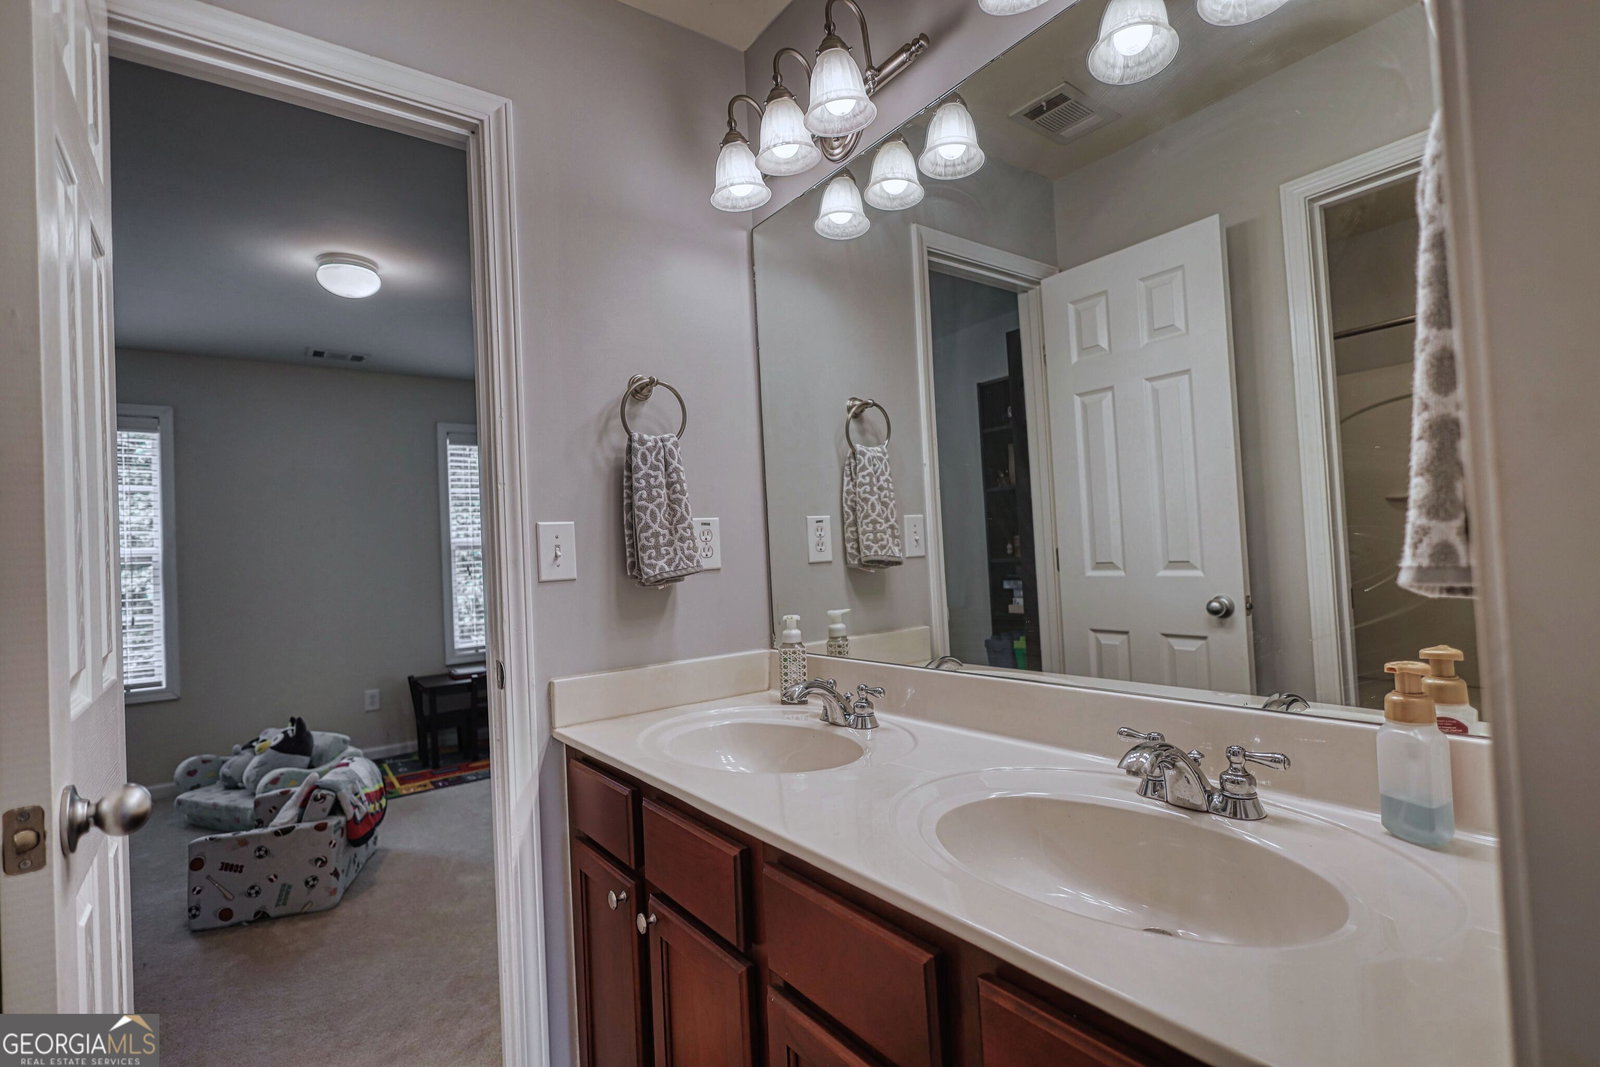
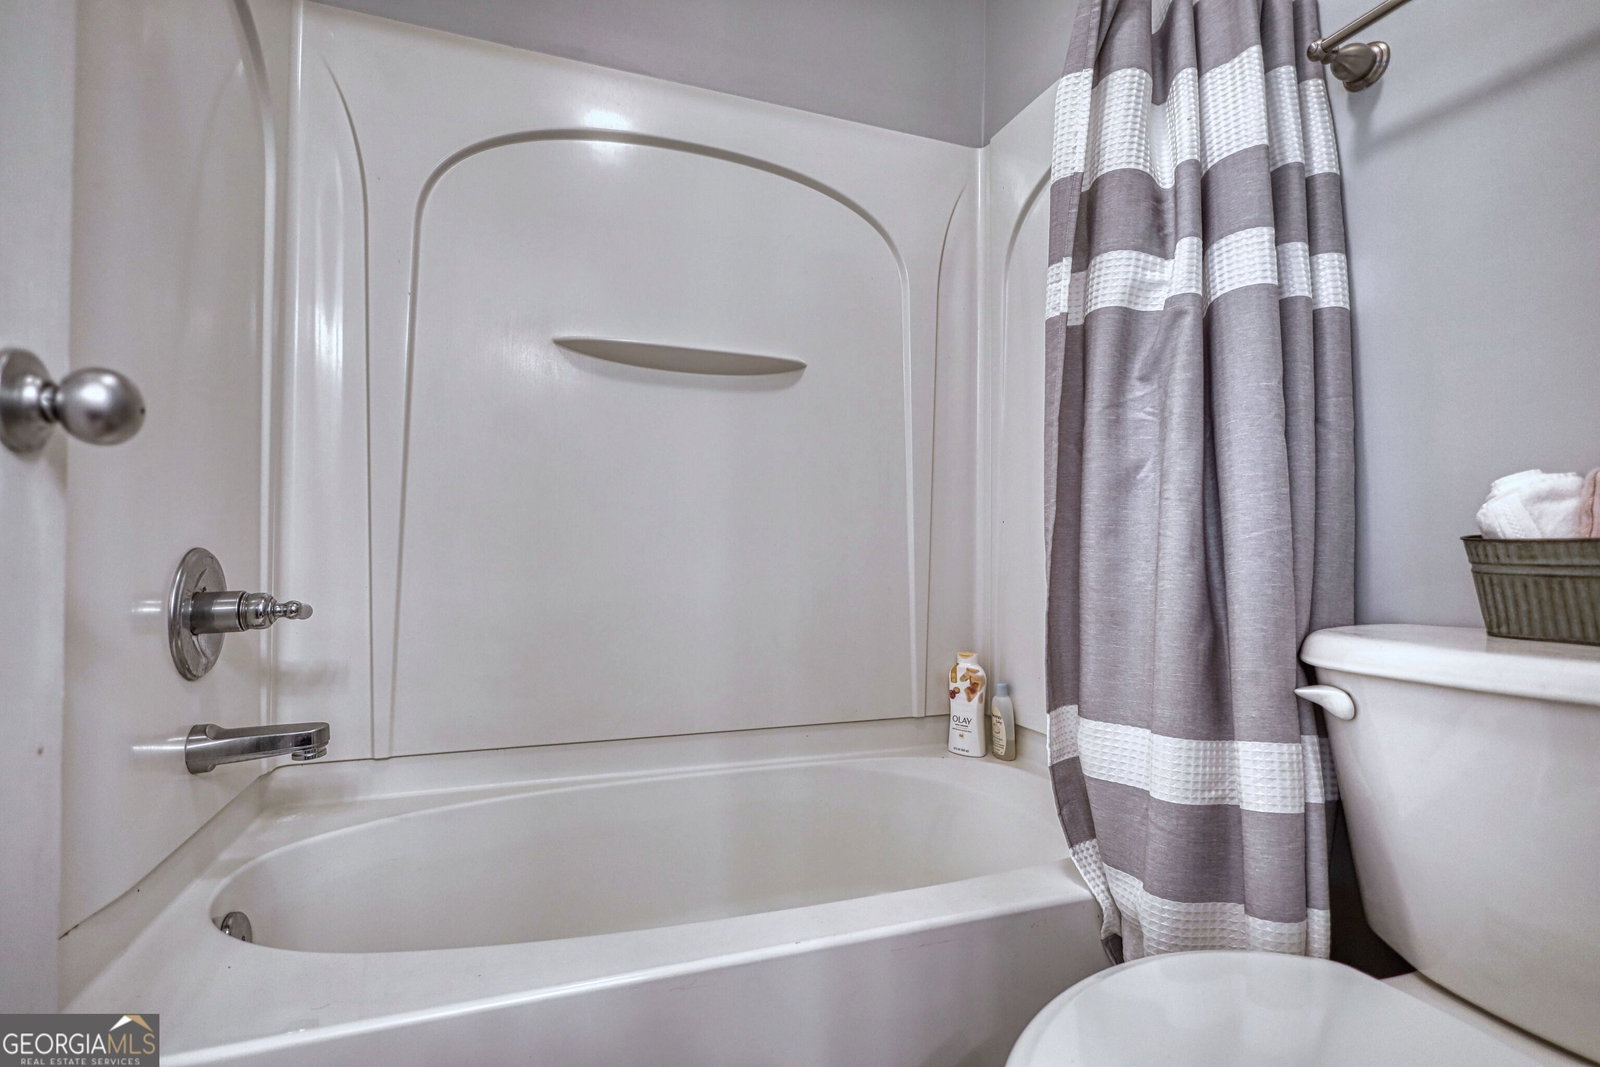
- Bookcases, Double Vanity, High Ceilings, Separate Shower, Soaking Tub, Tile Bath, Tray Ceiling(s), Entrance Foyer, Vaulted Ceiling(s), Walk-In Closet(s)
- Exterior Features
- Other
- HOA Fee
- $1,150
- Property Description
- Brick Front, Traditional
- Flooring
- Carpet, Hardwood, Tile
- Appliances
- Convection Oven, Dishwasher, Disposal, Gas Water Heater, Microwave, Range, Refrigerator
- Heating
- Central, Natural Gas
- Air Conditioning
- Ceiling Fan(s), Central Air, Electric
- Stories
- 2 Stories
- Levels
- Two
- Parking
- Garage, Garage Door Opener
- Elementary School
- Bethlehem
- High School
- Luella
Mortgage Calculator
Listing courtesy of Joe Stockdale Real Estate.
 © 2026 Georgia MLS. All rights reserved. Information Deemed Reliable But Not Guaranteed.