3216 Panthers Trace, Decatur, GA 30034
- $140,000
- 2
- BD
- 3
- BA
- 1,350
- SqFt





- List Price
- $140,000
- Status
- ACTIVE
- Days on Market
- 2
- MLS#
- 10815295
- Subtype
- Residential
- Style
- Brick Front, Traditional
- Year Built
- 2002
- Bedrooms
- 2
- Bathrooms
- 3
- Full Baths
- 2
- Half Baths
- 1
- Living Area
- 1,350
- Lot Size
- 871
- Acres
- 0.02
- Subdivision
- Westbury
Property Description
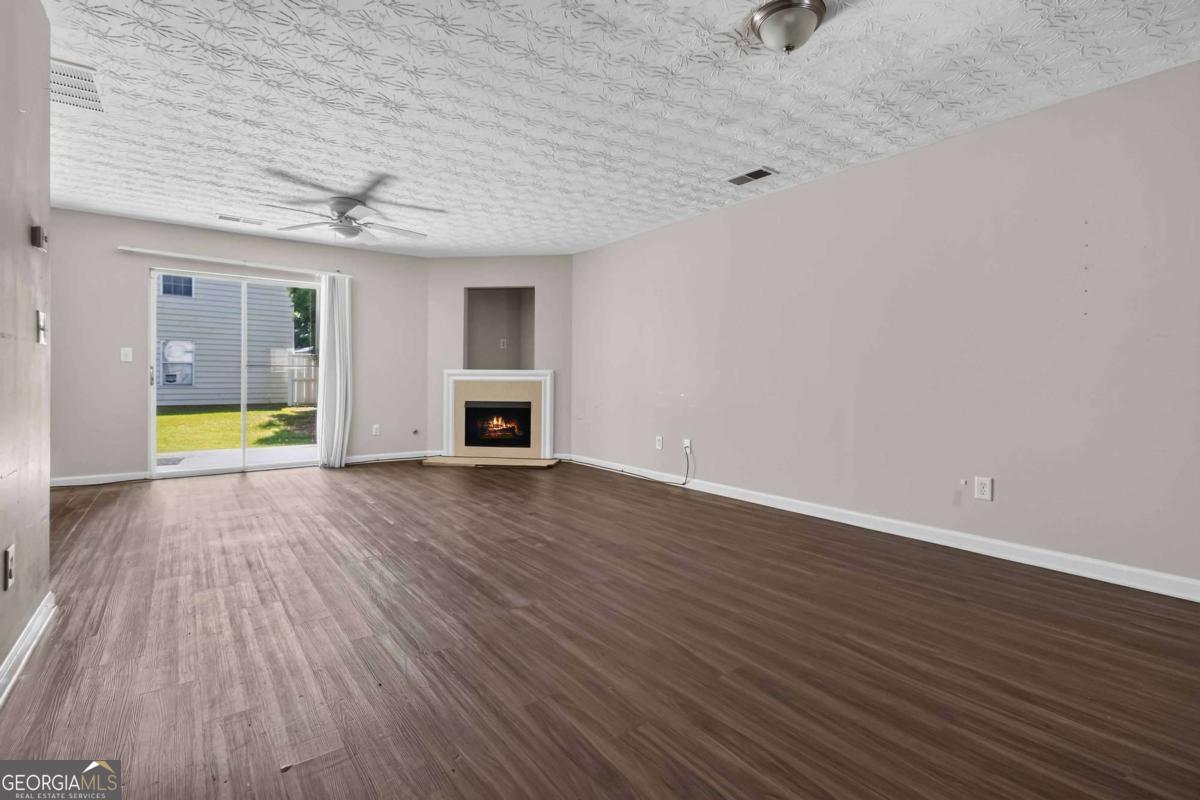
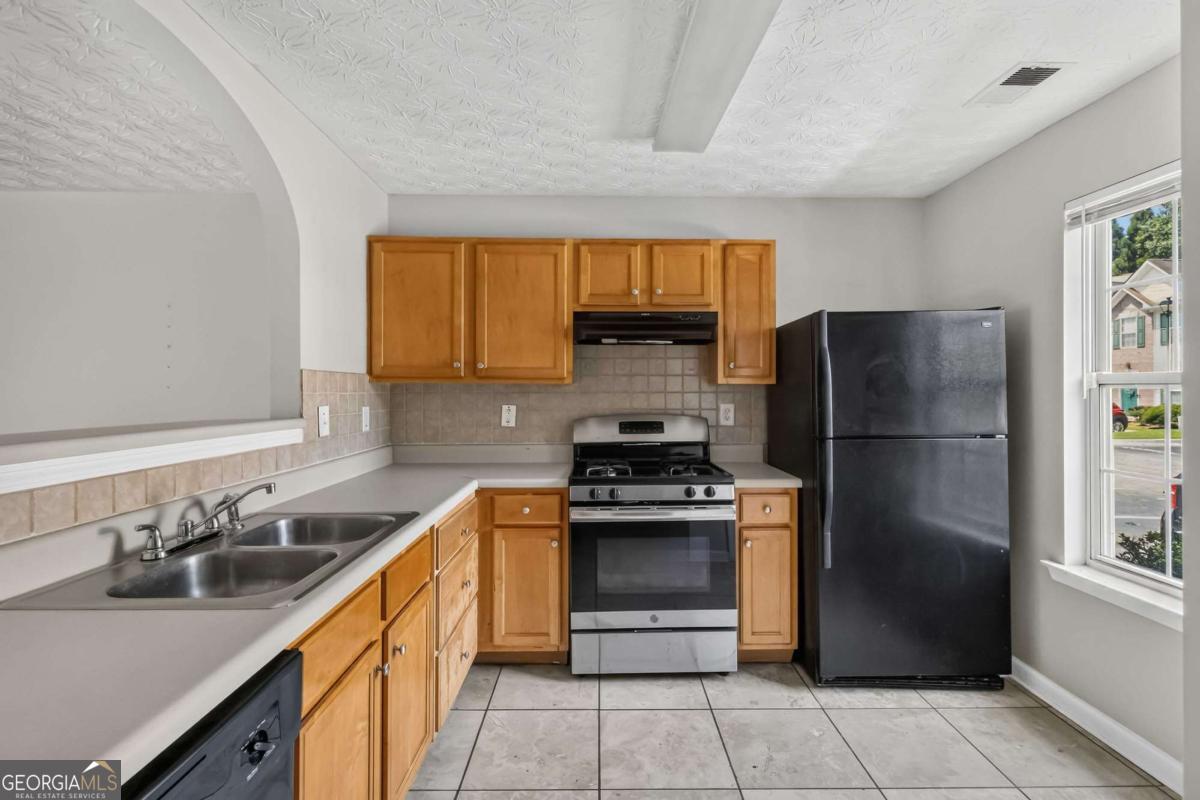
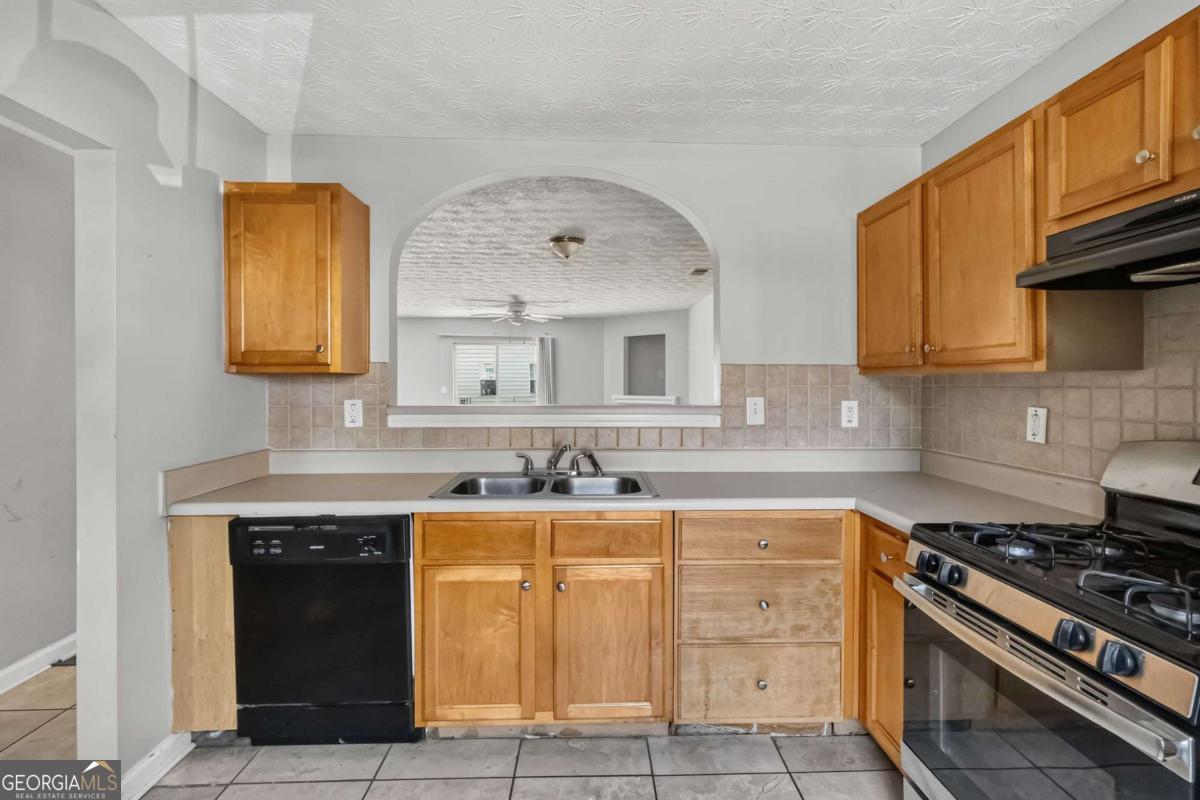
Move right into this spacious 2-bedroom, 2.5-bath townhome offering a bright, open floor plan and low-maintenance living! The inviting family room features durable LVP flooring, a cozy corner fireplace, and abundant natural light with easy access to the private rear patio-perfect for relaxing or entertaining. The kitchen overlooks the main living area through a charming arched pass-through and offers ample cabinetry, generous counter space, and a breakfast area. Upstairs, you'll find two oversized bedrooms, each with its own private en-suite bath, including a spacious owner's suite with vaulted ceilings, dual vanities, a soaking tub, separate shower, and walk-in closet. A convenient main-level powder room, outdoor storage closet, and fenced patio complete this home. Ideally located near shopping, dining, parks, schools, and major highways for an easy commute.
/u.realgeeks.media/georgiacoastal/Realtor_Jim_Hawkins,_GA_Coastal_Homes.png)
Additional Information
- Interior Features
- Vaulted Ceiling(s), Walk-In Closet(s)
- HOA Fee
- $3,300
- Property Description
- Brick Front, Traditional
- Flooring
- Carpet, Laminate, Vinyl
- Appliances
- Dishwasher
- Heating
- Heat Pump
- Air Conditioning
- Ceiling Fan(s), Central Air
- Stories
- 2 Stories
- Levels
- Two
- Parking
- Off Street
- Elementary School
- Flat Shoals
- High School
- Mcnair
Mortgage Calculator
Listing courtesy of eXp Realty.
 © 2026 Georgia MLS. All rights reserved. Information Deemed Reliable But Not Guaranteed.