220 Spearfield Trace, Roswell, GA 30075
- $999,000
- 4
- BD
- 4
- BA
- 4,528
- SqFt




- List Price
- $999,000
- Status
- ACTIVE UNDER CONTRACT
- Days on Market
- 25
- Closing Date
- Jul 31, 2026
- MLS#
- 10798268
- Subtype
- Residential
- Style
- Brick 4 Side, Ranch
- Year Built
- 1990
- Bedrooms
- 4
- Bathrooms
- 4
- Full Baths
- 3
- Half Baths
- 1
- Living Area
- 4,528
- Lot Size
- 26,615
- Acres
- 0.61
- Subdivision
- Brookfield Country Club
Property Description
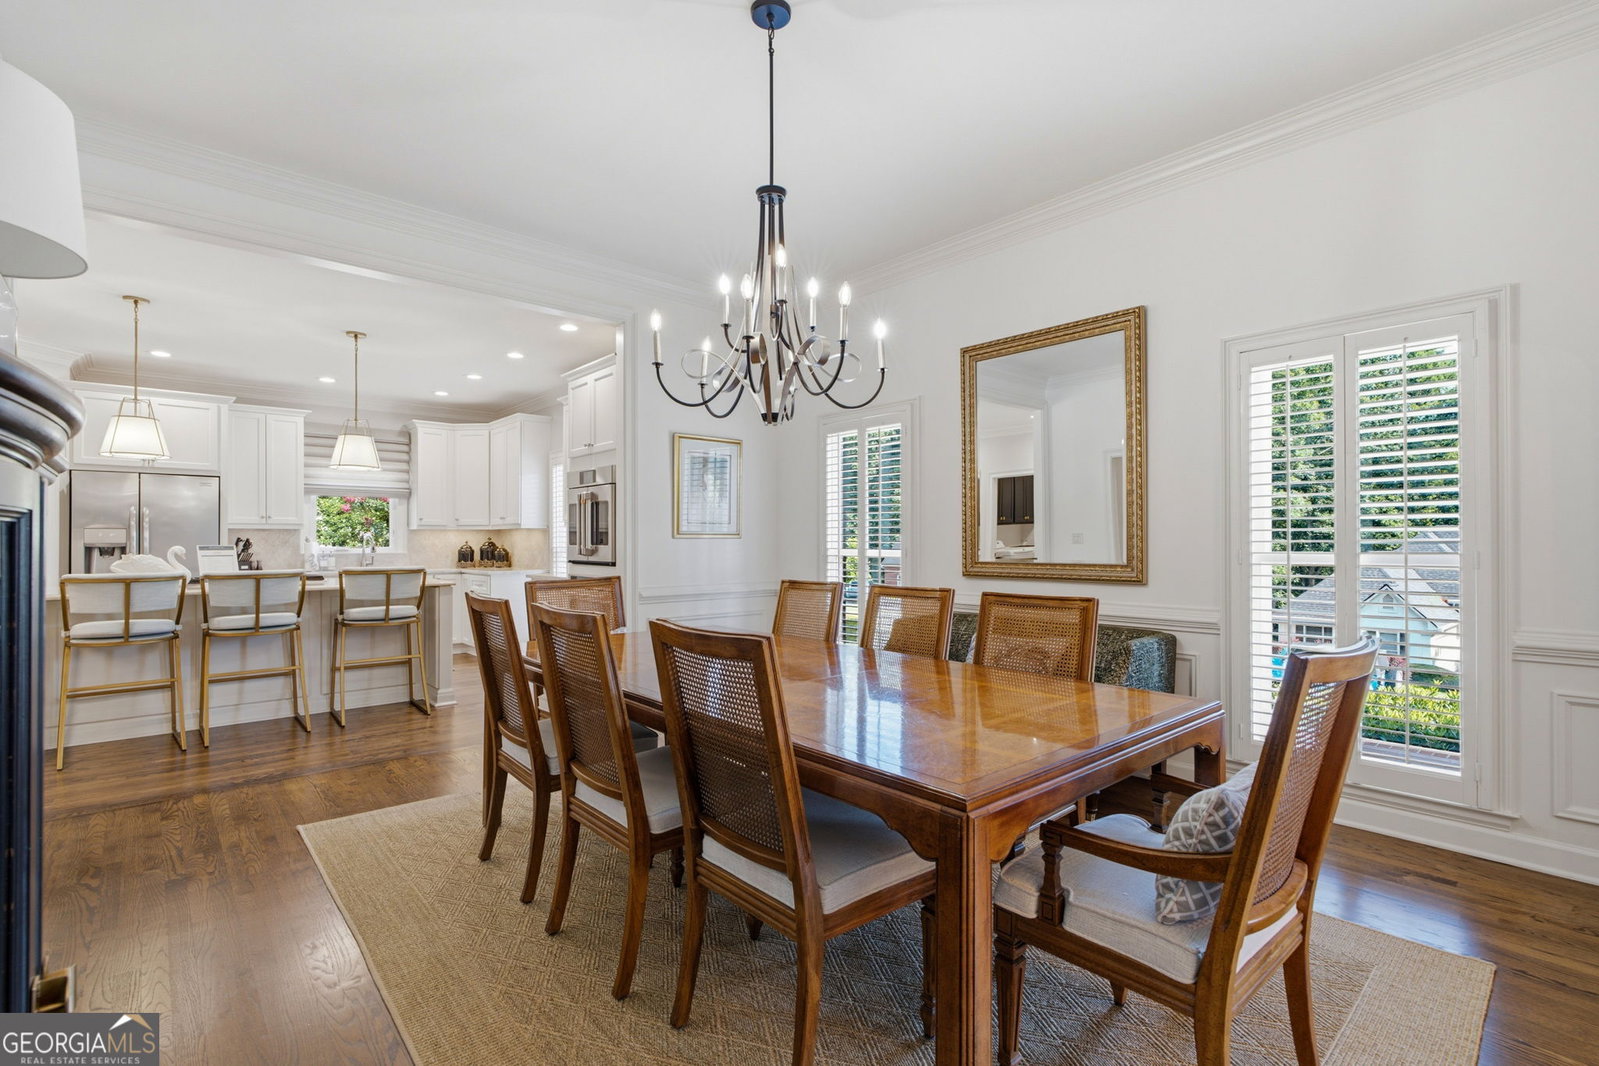
Discover this beautifully renovated ranch home in the highly sought-after Brookfield Country Club. This exceptional home offers four bedrooms, three-and-a-half bathrooms, and a thoughtfully designed floor plan that's perfect for everyday living and entertaining. Inside, refined updates and designer finishes create a seamless blend of luxury and comfort. The main level features a spacious primary suite and two additional bedrooms connected by a Jack-and-Jill bathroom. The gourmet kitchen is the heart of the home, showcasing a complete renovation with an oversized island, gas cooktop, French oven, and stunning Taj Mahal quartzite countertops and matching backsplash. A bright breakfast area, surrounded by three large windows, provides the perfect place to start your day. The fully finished terrace level offers incredible flexibility, featuring an additional primary suite with a walk-in closet and a beautifully renovated en-suite bathroom. This level also includes a pool room, a spacious family room with a fireplace and two queen Murphy beds, a gym, and a private office that can also serve as an additional bedroom. The spacious garage features new epoxy flooring and comfortably accommodates two vehicles and a golf cart. Outside, the private backyard provides a peaceful retreat with mature landscaping. Living in Brookfield Country Club offers access to an exceptional lifestyle, with opportunities for golf membership, a resort-style pool, tennis courts, and a full-service restaurant. New roof in 2025 and new HVAC in 2025 as added bonus.
/u.realgeeks.media/georgiacoastal/Realtor_Jim_Hawkins,_GA_Coastal_Homes.png)
Additional Information
- Interior Features
- High Ceilings, Master On Main Level
- HOA Fee
- $200
- Property Description
- Brick 4 Side, Ranch
- Flooring
- Hardwood
- Appliances
- Cooktop, Dishwasher, Disposal, Double Oven, Microwave, Range, Stainless Steel Appliance(s)
- Heating
- Central, Electric, Forced Air
- Air Conditioning
- Central Air
- Stories
- 2 Stories
- Levels
- Two
- Parking
- Garage, Kitchen Level, Garage Door Opener, Side/Rear Entrance
- Elementary School
- Mountain Park
- High School
- Roswell
Mortgage Calculator
Listing courtesy of Century 21 Results.
 © 2026 Georgia MLS. All rights reserved. Information Deemed Reliable But Not Guaranteed.