1051 Lakes Boulevard, Brunswick, GA 31525
- $349,250
- 4
- BD
- 4
- BA
- 2,174
- SqFt






- List Price
- $349,250
- Status
- ACTIVE
- Days on Market
- 112
- Price Change
- ▼ $4,740 1781826926
- MLS#
- 10741629
- Subtype
- Residential
- Style
- Traditional
- New Construction
- Yes
- Year Built
- 2026
- Bedrooms
- 4
- Bathrooms
- 4
- Full Baths
- 3
- Half Baths
- 1
- Living Area
- 2,174
- Lot Size
- 6,098
- Acres
- 0.14
- Subdivision
- The Lakes at North Glynn
Property Description
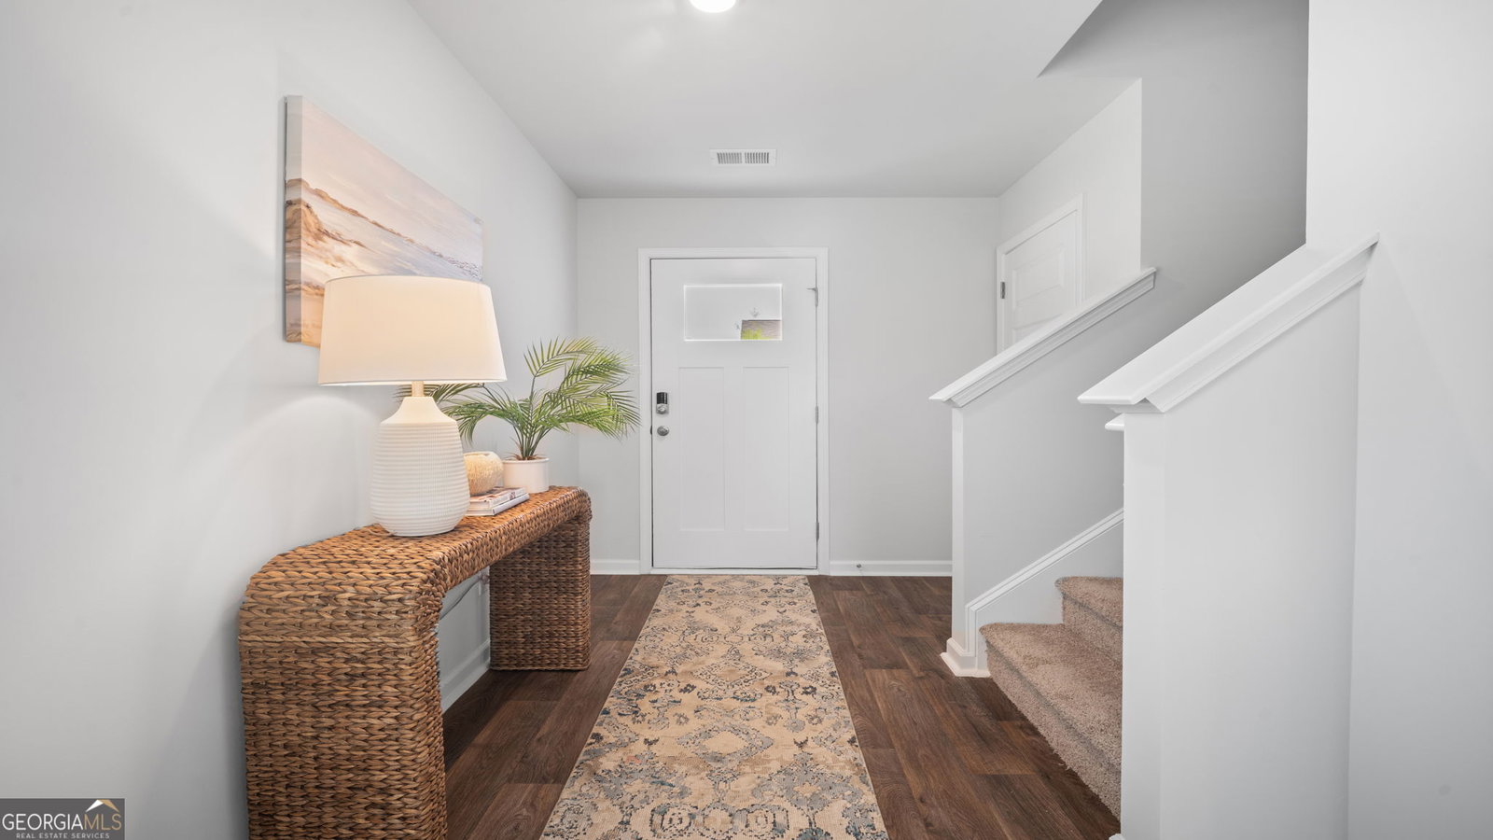
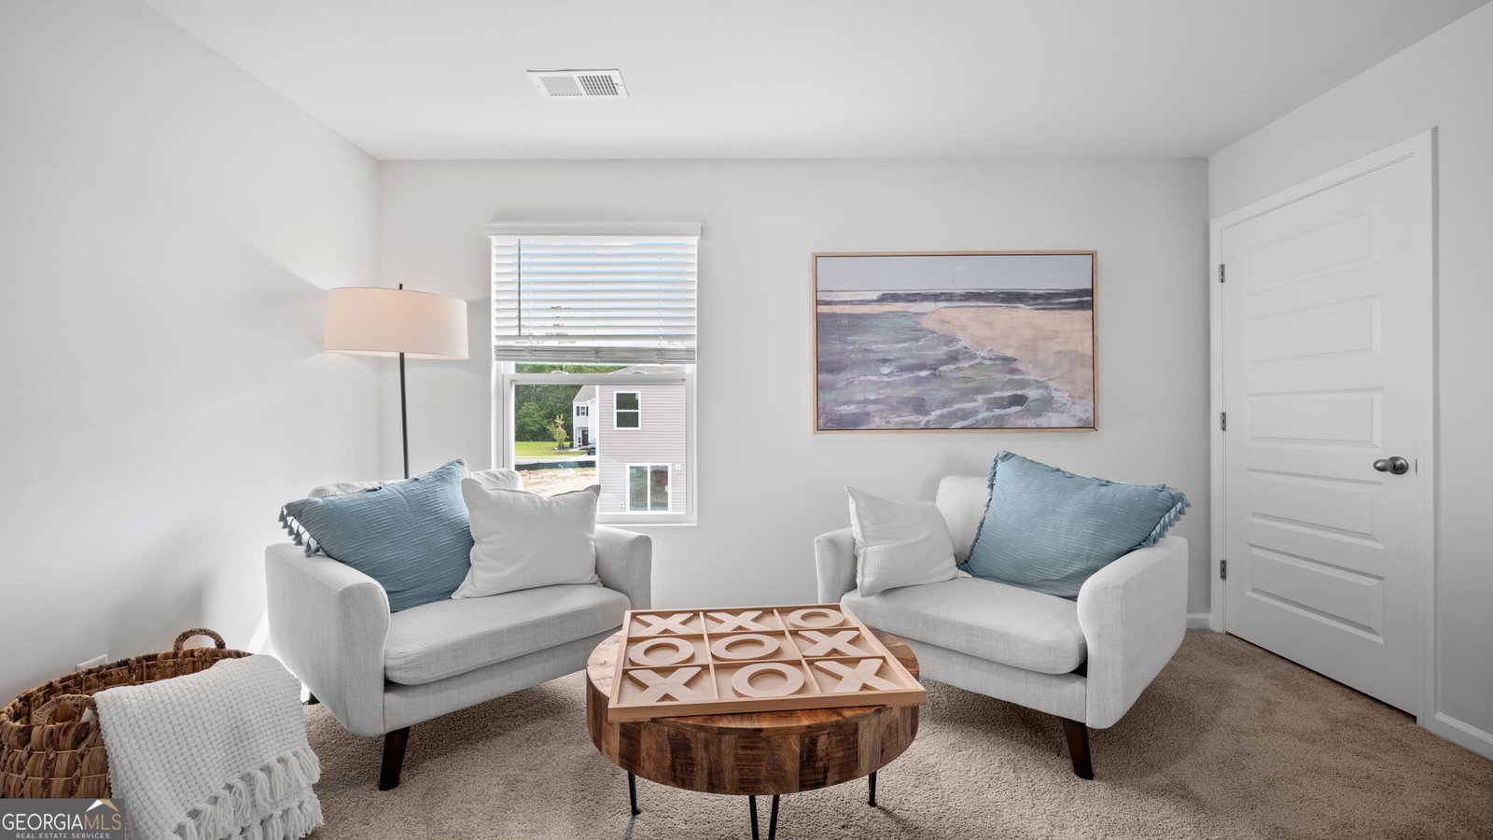
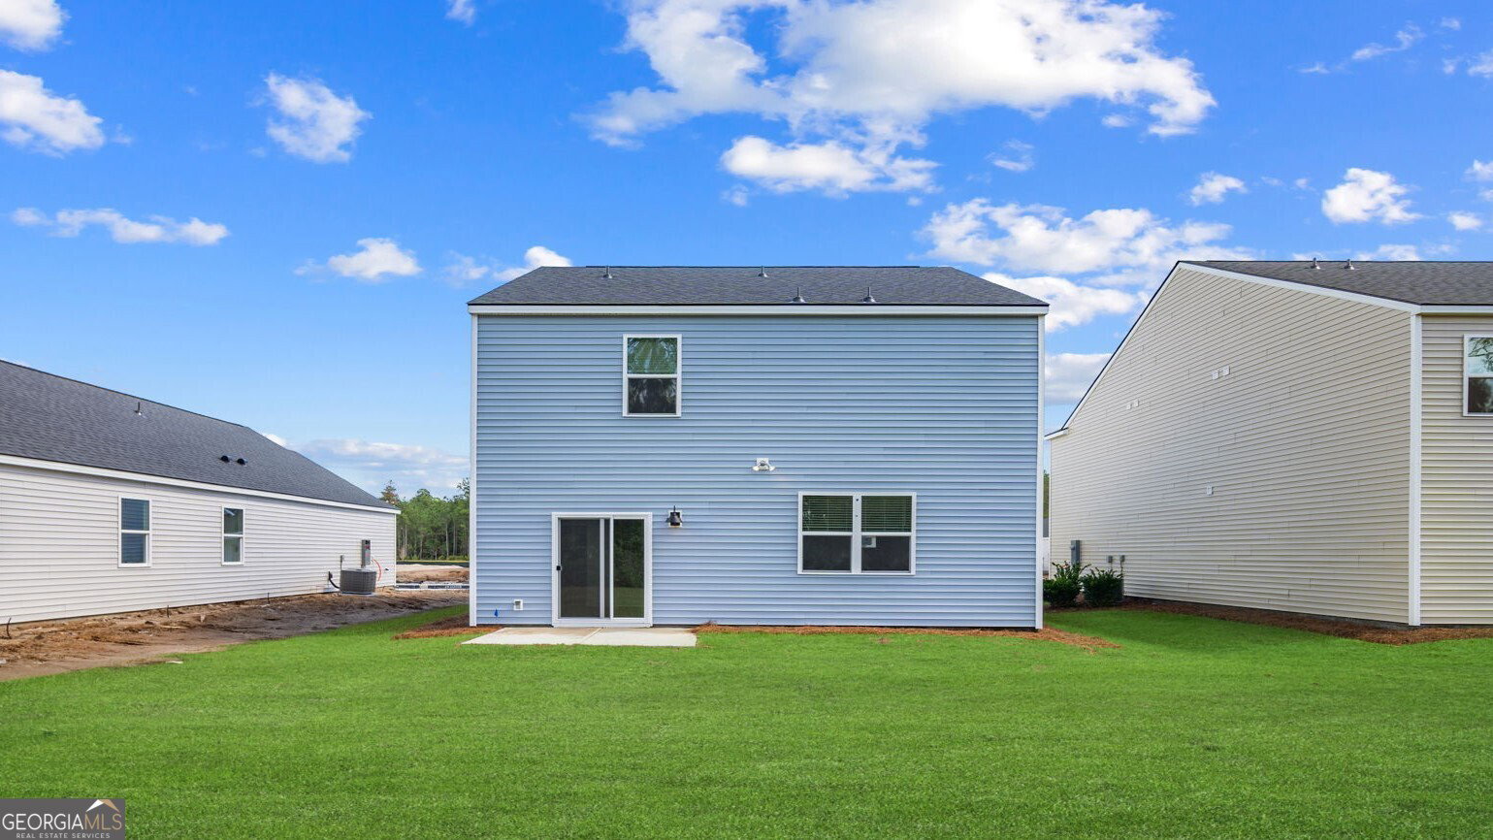
LIMITED TIME SPECIAL PRICING! MOVE IN READY! CELEBRATE 250 YEARS OF FREEDOM WITH THIS SPECIALLY-PRICED '250' HOME! Welcome to The Lakes at North Glynn in Brunswick, Georgia, an exceptional coastal community with resort style amenities, just minutes from shops & top rated schools. Meet the Elston-a modern, functional, and family-friendly home offering 2,174 square feet, 4 bedrooms, 2.5 bathrooms, a spacious loft, and a 2-car garage. Thoughtfully designed for how families live today, this two-story home balances open concept living with private retreats for every member of the household. The main floor offers a warm and welcoming layout, where a large kitchen with center island, pantry, and stainless-steel appliances opens directly into the great room-perfect for hosting, relaxing, or everyday multitasking. The adjacent dining area flows effortlessly to the backyard patio, offering the ideal setup for indoor-outdoor entertaining. A powder room and additional storage near the garage entry add everyday convenience. Upstairs, a bright loft provides a second living area great as a media space, playroom, or cozy reading nook. The private owner's suite features a large walk-in closet and dual vanity bath with walk-in shower. Three additional bedrooms share a full bath, and the upstairs laundry room helps keep chores streamlined and stress-free. With timeless curb appeal and the latest smart home technology, the Elston offers the perfect blend of flexibility, comfort, and style. Home is under construction. Pictures, photographs, colors, features, and sizes are for illustration purposes only and will vary from the home as built. Photos are not of the subject home. The open-concept main level includes a spacious Great Room, a modern kitchen with a center quartz island, stainless steel appliances, and a walk-in pantry. Upstairs, you'll find a versatile loft, generous secondary bedrooms, and a private primary suite with a large walk-in closet and dual-sink vanity. A covered rear patio adds extra space for outdoor enjoyment. Home is under construction. Pictures, photographs, colors, features, and sizes are for illustration purposes only and will vary from the home as built. Photos are not of the subject home. More information on programs and options are available for this home.
/u.realgeeks.media/georgiacoastal/Realtor_Jim_Hawkins,_GA_Coastal_Homes.png)
Additional Information
- Interior Features
- Other
- HOA Fee
- $800
- Property Description
- Traditional
- Flooring
- Carpet, Vinyl
- Appliances
- Dishwasher, Electric Water Heater, Microwave, Range, Stainless Steel Appliance(s)
- Heating
- Central
- Air Conditioning
- Central Air
- Stories
- 2 Stories
- Levels
- Two
- Parking
- Attached
- Elementary School
- Greer
- High School
- Brunswick
Mortgage Calculator
Listing courtesy of D.R. Horton Realty of Georgia, Inc..
 © 2026 Georgia MLS. All rights reserved. Information Deemed Reliable But Not Guaranteed.