7142 Hamilton Road, Pine Mountain, GA 31822
- $419,900
- 4
- BD
- 3
- BA
- 2,425
- SqFt




- List Price
- $419,900
- Status
- ACTIVE
- Days on Market
- 21
- MLS#
- 10801100
- Subtype
- Residential
- Style
- Brick 4 Side
- Year Built
- 1947
- Bedrooms
- 4
- Bathrooms
- 3
- Full Baths
- 3
- Living Area
- 2,425
- Lot Size
- 435,600
- Acres
- 10
Property Description
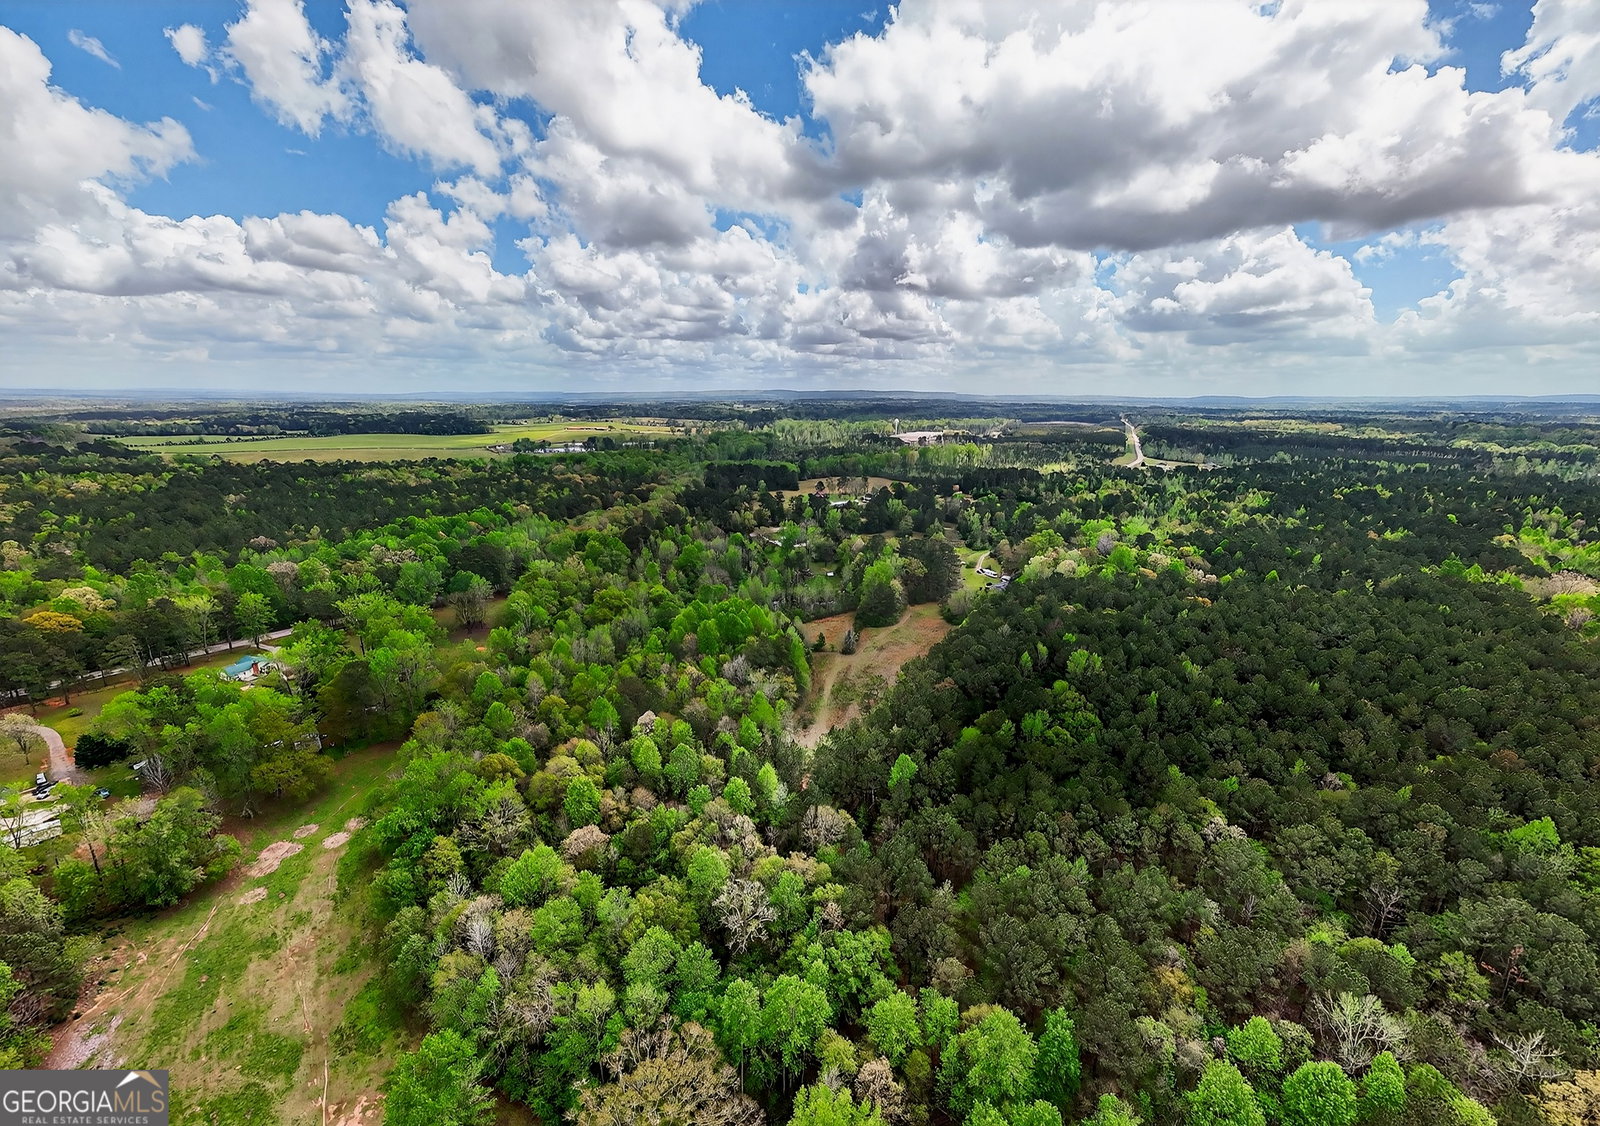
Escape to the peace and privacy you've been dreaming of at 7142 Hamilton Road! Nestled on 10 picturesque acres, this beautifully maintained one-level brick home offers the perfect balance of country living, comfort, and convenience. If you're looking for a private retreat with room to roam, you've found it. Offering 4 bedrooms, 3 full bathrooms, and 2,425 square feet, this thoughtfully designed home welcomes you with warm hardwood floors, a spacious family room anchored by a cozy fireplace, and an easy-flowing floor plan that's ideal for both everyday living and entertaining. The oversized primary suite is a relaxing haven featuring double vanities, a separate shower, a stunning clawfoot soaking tub, and generous walk-in closets, creating the perfect place to unwind after a long day. A separate laundry room adds extra convenience and functionality. Step outside and take in the beauty of your surroundings from the inviting front porch or the expansive covered back patio-perfect for sipping your morning coffee, hosting family and friends, or simply enjoying the quiet countryside. Need extra space? This property also includes multiple storage sheds and a workshop, providing endless opportunities for hobbies, equipment storage, or your next big project. Located in the highly desirable Rosemont School Zone, this exceptional property offers the rare combination of acreage, privacy, and accessibility. Whether you're looking for room to grow, space to explore, or simply a place to slow down and enjoy life, 7142 Hamilton Road truly has it all.
/u.realgeeks.media/georgiacoastal/Realtor_Jim_Hawkins,_GA_Coastal_Homes.png)
Additional Information
- Interior Features
- Bookcases, Double Vanity, Master On Main Level, Separate Shower, Soaking Tub, Tile Bath, Walk-In Closet(s)
- Property Description
- Brick 4 Side
- Flooring
- Carpet, Hardwood, Tile
- Appliances
- Dishwasher, Microwave, Range, Refrigerator, Stainless Steel Appliance(s)
- Heating
- Central
- Air Conditioning
- Ceiling Fan(s), Central Air
- Stories
- 1 Story
- Levels
- One
- Parking
- Guest, Assigned, Attached, Parking Pad, Kitchen Level, Side/Rear Entrance
- Elementary School
- Rosemont
- High School
- Troup
Mortgage Calculator
Listing courtesy of RE/MAX Results.
 © 2026 Georgia MLS. All rights reserved. Information Deemed Reliable But Not Guaranteed.