7736 Rutgers Circle S, Fairburn, GA 30213
- $285,000
- 3
- BD
- 3
- BA
- 1,936
- SqFt




- List Price
- $285,000
- Status
- ACTIVE
- Days on Market
- 160
- Price Change
- ▼ $10,000 1779501476
- MLS#
- 10701584
- Subtype
- Residential
- Style
- Other
- Year Built
- 2018
- Bedrooms
- 3
- Bathrooms
- 3
- Full Baths
- 2
- Half Baths
- 1
- Living Area
- 1,936
- Lot Size
- 871
- Acres
- 0.02
- Subdivision
- Renaissance at South Park
Property Description
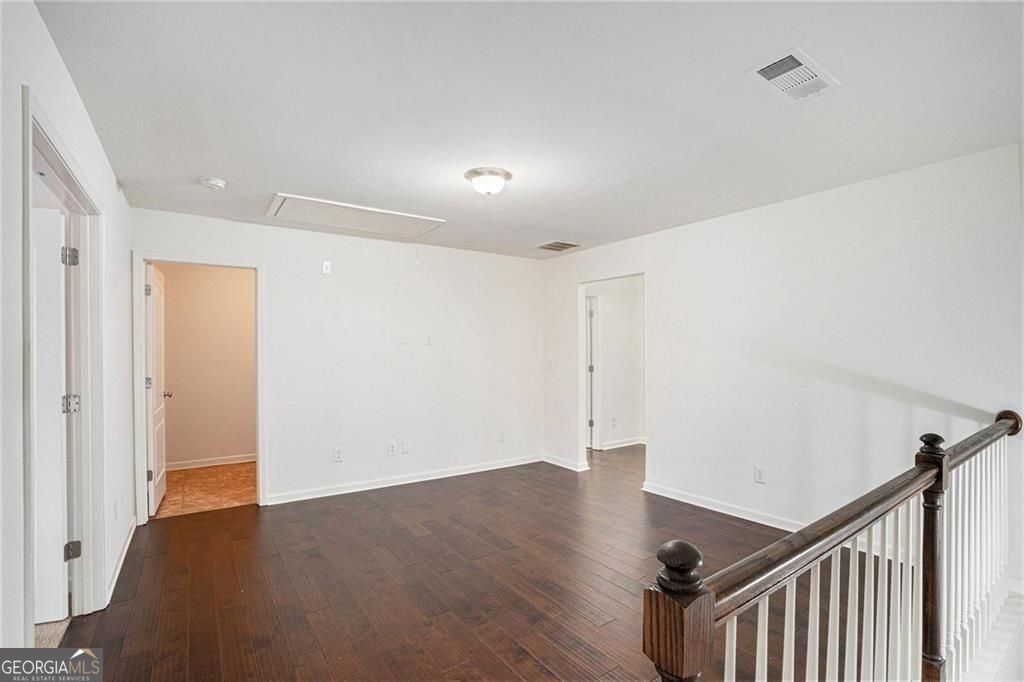
You don't want to miss this beautiful, spacious townhome, which presents itself in great condition, offering an attractive, comfortable living environment. In a luxury resort-like swim tennis community. The culinary space within this residence is meticulously appointed, featuring elegant stone countertops that complement stylish shaker cabinets. A sophisticated backsplash adds a refined aesthetic, while a substantial large kitchen island and a convenient kitchen bar provide expansive surfaces for preparation and casual dining. Gatherings and moments of repose are elevated in the distinguished living room, where a warming fireplace creates an inviting ambiance. Architectural artistry is evident through a beamed ceiling and a coffered ceiling, imparting a sense of grandeur and character, further accentuated by tasteful crown molding. The master bathroom within this residence offers a refined experience, featuring a convenient double vanity. This space is further enhanced by a luxurious tiled walk-in shower, providing both elegance and practicality for daily routines. This inviting residence encompasses 1936 square feet of living area, thoughtfully designed with three bedrooms and two and a half bathrooms. A private balcony extends the living space, offering an external retreat for relaxation. The presence of a dedicated laundry room ensures practicality and convenience within this desirable residential area. This property, only 7 years old, truly represents a refined opportunity for aspirational living in Fairburn. Close to all major highways and the airport, filming studios, eateries, parks, trails, and entertainment.
/u.realgeeks.media/georgiacoastal/Realtor_Jim_Hawkins,_GA_Coastal_Homes.png)
Additional Information
- Interior Features
- Double Vanity, Roommate Plan, Bookcases, High Ceilings, Beamed Ceilings, Vaulted Ceiling(s), Tile Bath, Soaking Tub, Entrance Foyer, Separate Shower, Walk-In Closet(s)
- Property Description
- Other
- Flooring
- Carpet, Hardwood, Tile
- Appliances
- Dishwasher
- Heating
- Natural Gas, Forced Air, Other
- Air Conditioning
- Heat Pump, Central Air, Ceiling Fan(s)
- Stories
- 2 Stories
- Levels
- Two
- Parking
- Garage, Attached, Kitchen Level, Garage Door Opener, Side/Rear Entrance
- Elementary School
- Oakley
- High School
- Creekside
Mortgage Calculator
Listing courtesy of BHGRE Metro Brokers.
 © 2026 Georgia MLS. All rights reserved. Information Deemed Reliable But Not Guaranteed.