214 Piney Woods Drive, Ellijay, GA 30536
- $585,000
- 4
- BD
- 4
- BA
- 3,637
- SqFt






- List Price
- $585,000
- Status
- ACTIVE
- Days on Market
- 56
- Price Change
- ▼ $14,000 1784861109
- MLS#
- 10779518
- Subtype
- Residential
- Style
- Ranch, Traditional
- Year Built
- 1995
- Bedrooms
- 4
- Bathrooms
- 4
- Full Baths
- 4
- Living Area
- 3,637
- Lot Size
- 51,836
- Acres
- 1.19
- Subdivision
- Yukon Forest
Property Description
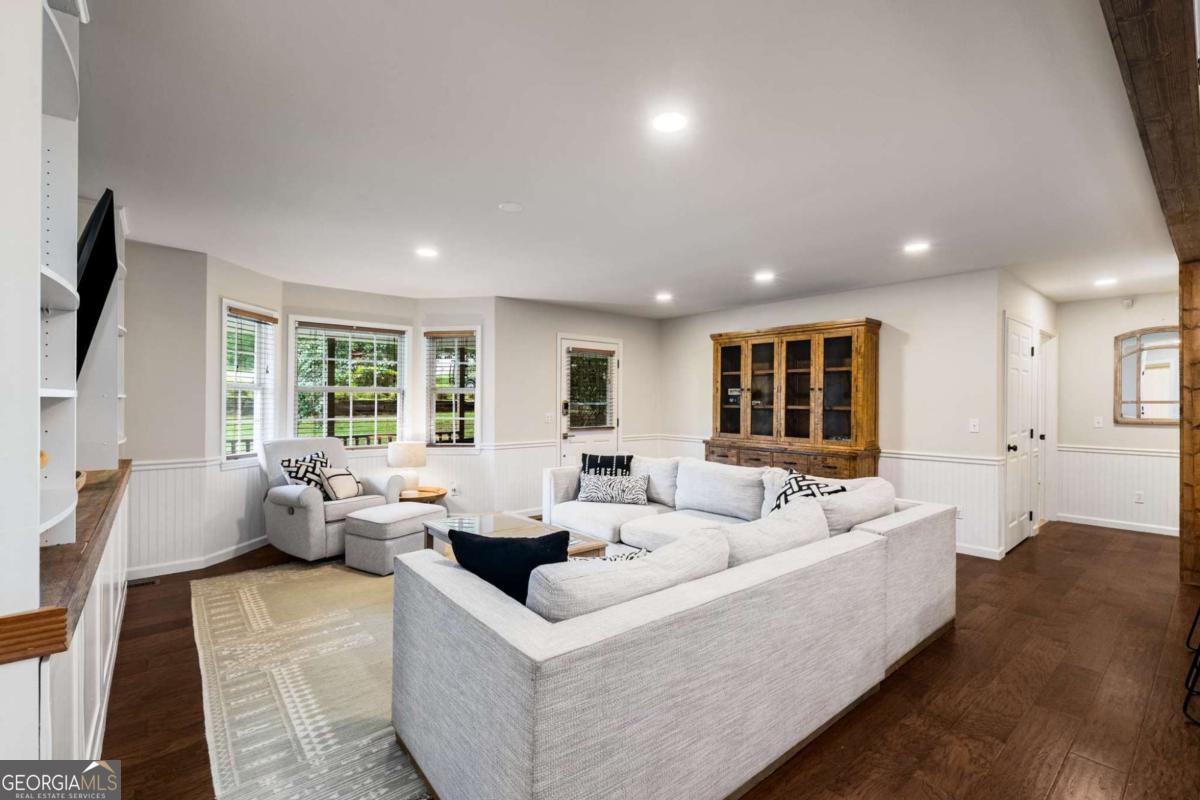
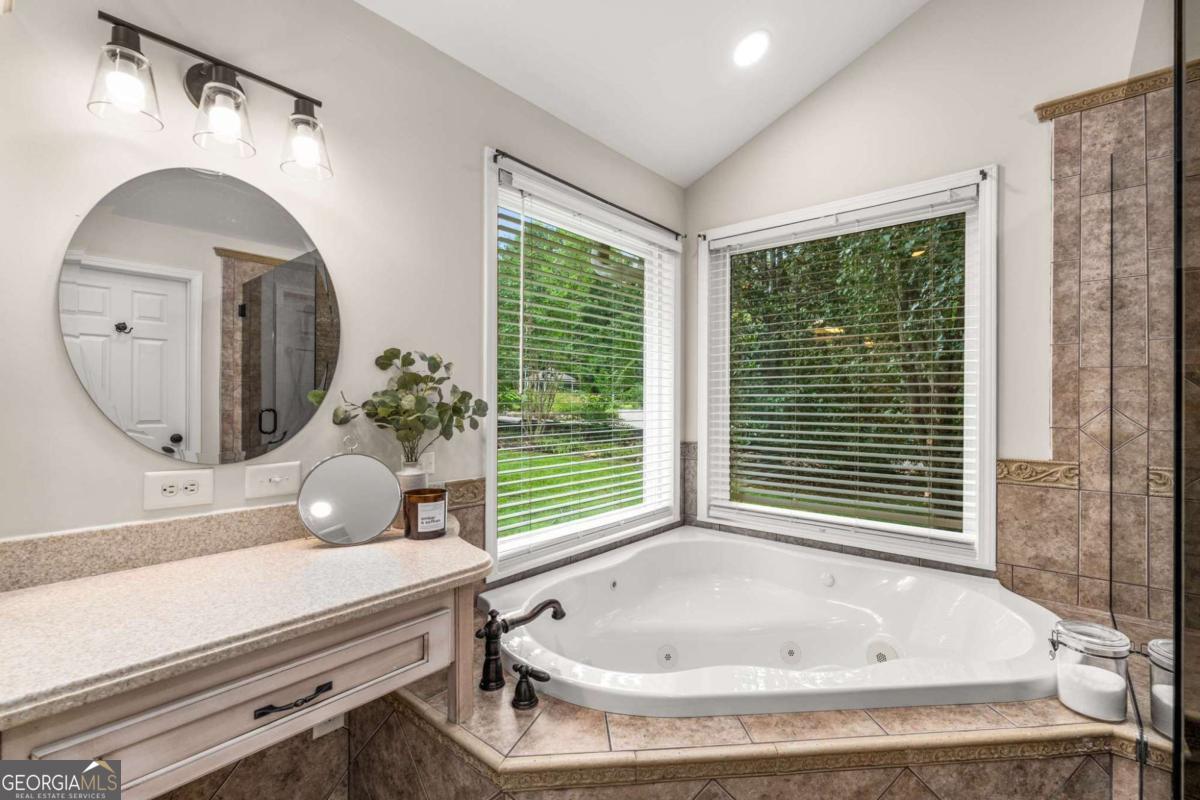
Welcome to this spacious and beautifully maintained ranch-style home nestled on 1.19 private acres in the desirable Yukon Forest community of Ellijay. Offering over 3,500 square feet of living space, this 4-bedroom, 4-bath residence combines comfort, functionality, and mountain-town charm just minutes from shopping, dining, and Highway 515. Step inside to an inviting open-concept floor plan featuring hardwood floors, a generous living area, and a seamless flow between the kitchen, dining, and gathering spaces-perfect for everyday living and entertaining. Relax year-round in the sunroom overlooking the beautifully landscaped backyard, or unwind on the welcoming front porch while enjoying peaceful North Georgia sunsets. The oversized primary suite is a true retreat, complete with sitting area/reading nook, walk-in closet and spa like bath, including a jetted tub, large tiled shower, and double vanity. The fully finished basement offers exceptional flexibility with its own kitchen, living area, dining space, laundry hookup, private bedroom, and full bath-ideal for guests, multigenerational living, or potential rental opportunities. Additional highlights include a detached two-car garage, ample parking, mature landscaping, and a private setting that provides both tranquility and convenience. Whether you're searching for a full-time residence, mountain getaway, or investment opportunity, this versatile property delivers space, comfort, and value in the heart of Ellijay.
/u.realgeeks.media/georgiacoastal/Realtor_Jim_Hawkins,_GA_Coastal_Homes.png)
Additional Information
- Interior Features
- Bookcases, Double Vanity, Master On Main Level, Rear Stairs, Separate Shower, Tile Bath, Vaulted Ceiling(s), Walk-In Closet(s)
- Exterior Features
- Sprinkler System
- Property Description
- Ranch, Traditional
- Flooring
- Carpet, Hardwood, Tile
- Appliances
- Dishwasher, Disposal, Ice Maker, Microwave, Range, Refrigerator
- Heating
- Central
- Air Conditioning
- Ceiling Fan(s), Central Air
- Stories
- 2 Stories
- Levels
- Two
- Parking
- Carport, Side/Rear Entrance
- Elementary School
- Clear Creek
- High School
- Gilmer
- View
- Seasonal View
Mortgage Calculator
Listing courtesy of Keller Williams Northwest.
 © 2026 Georgia MLS. All rights reserved. Information Deemed Reliable But Not Guaranteed.