814 Bexley Park Way, Mableton, GA 30126
- $409,900
- 3
- BD
- 4
- BA
- 2,243
- SqFt








- List Price
- $409,900
- Status
- ACTIVE
- Days on Market
- 22
- MLS#
- 10834355
- Subtype
- Residential
- Style
- Brick Front, Traditional
- Year Built
- 2017
- Bedrooms
- 3
- Bathrooms
- 4
- Full Baths
- 3
- Half Baths
- 1
- Living Area
- 2,243
- Lot Size
- 11,761
- Acres
- 0.27
- Subdivision
- PROVIDENCE
Property Description
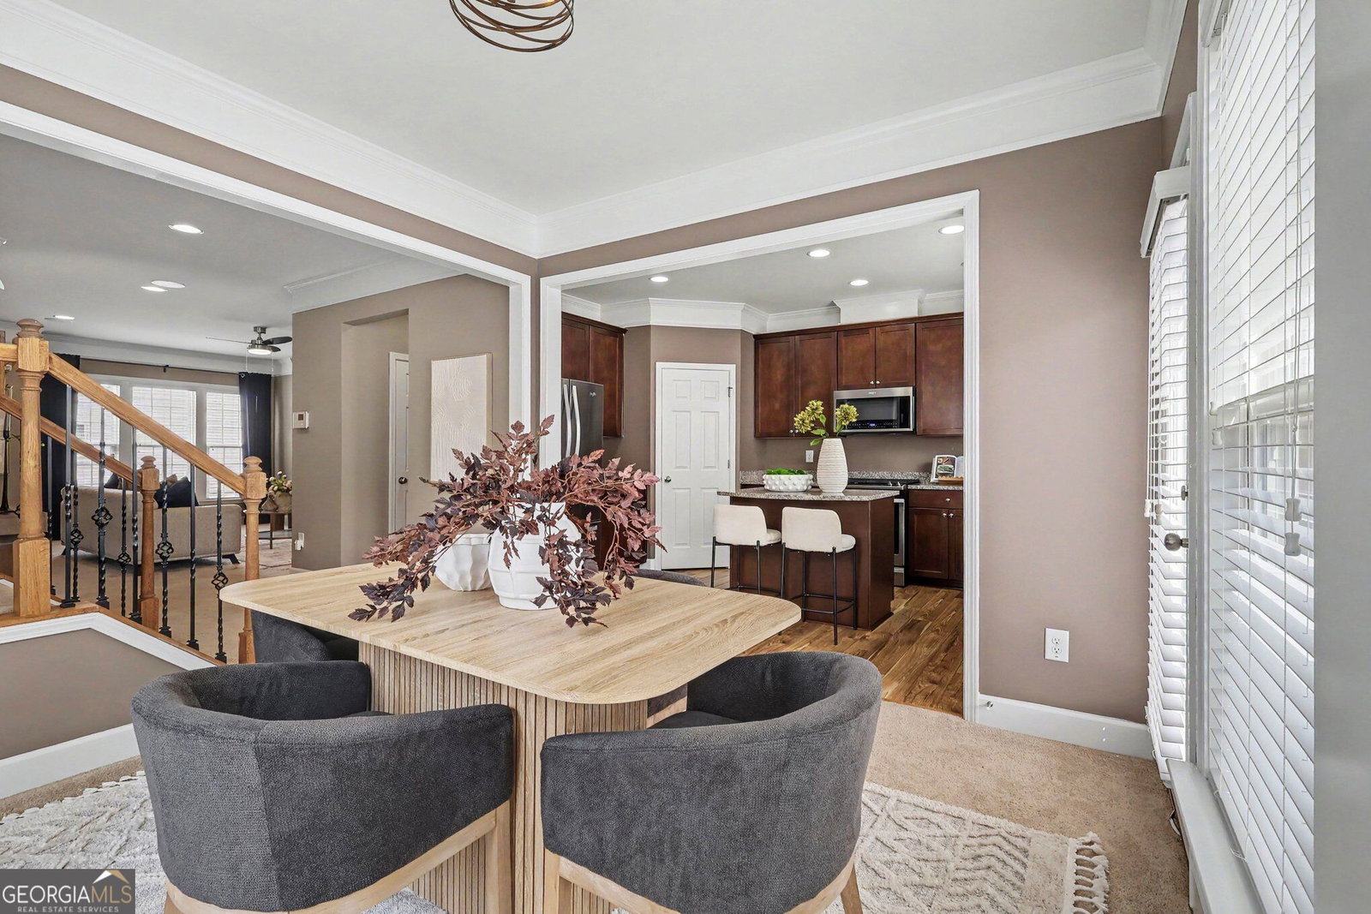
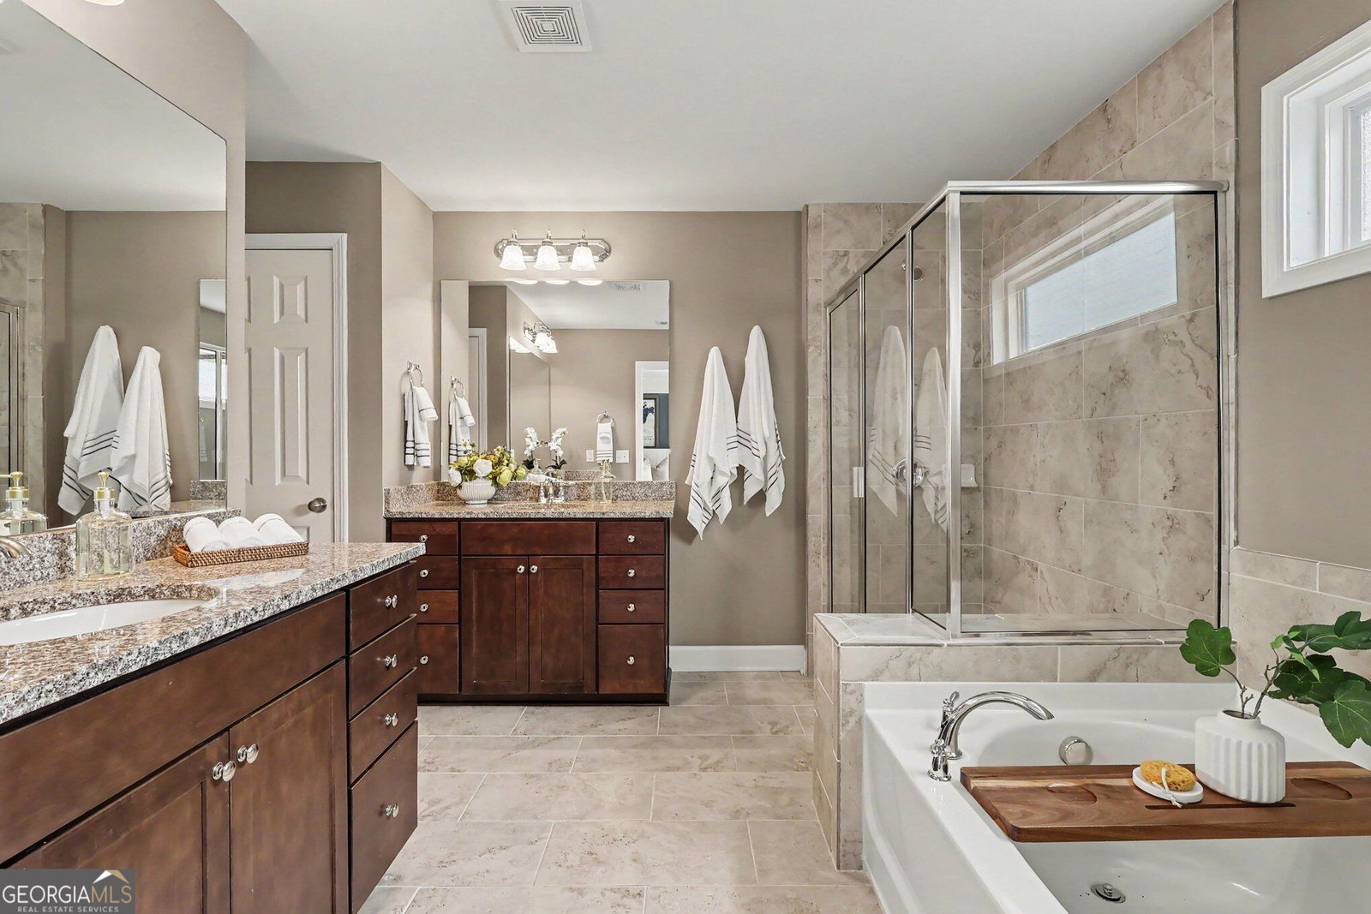
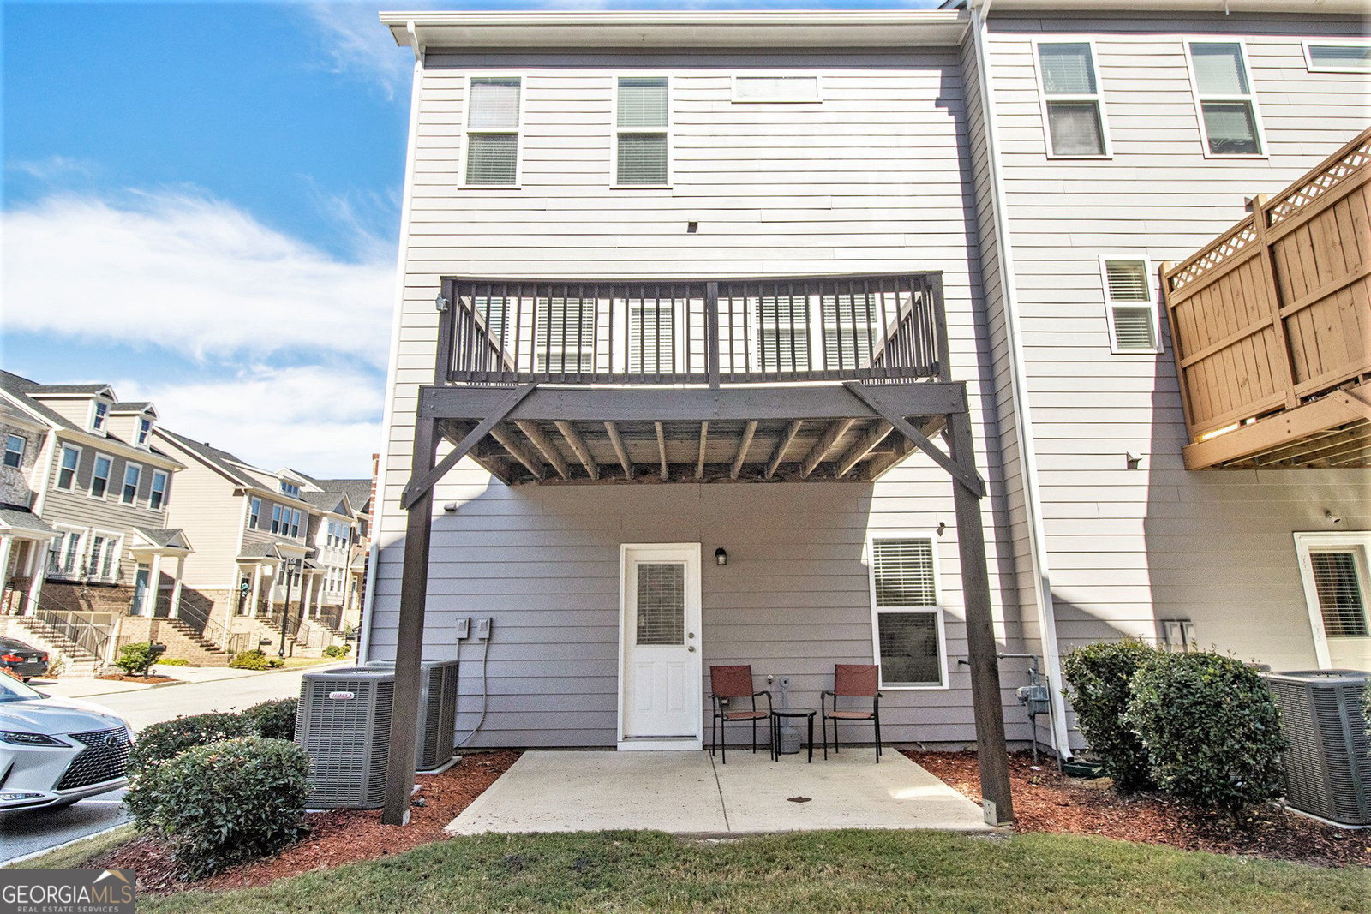
Come Beyond the Gates... Discover 814 Bexley Park Way, a beautifully appointed end-unit townhome where style, comfort, and effortless living come together. Tucked inside the gated Providence community this inviting home offers thoughtful finishes, versatile living space, and an array of community amenities. Step inside to luxury wood-plank flooring entryway, spacious living areas, and a beautifully appointed kitchen featuring granite countertops. Generous bedrooms provide plenty of room to relax, while the custom primary bedroom closet adds an elevated touch with abundant, organized storage. The lower level offers additional versatility with a spacious bedroom and full bath, along with its own exterior entry-creating a flexible space that can be tailored to a variety of uses. Enjoy morning coffee or evening gatherings on the deck, or unwind beneath the covered patio. As an end unit, the home offers added privacy, while convenient guest parking nearby makes visits easy. Beyond the front door, Providence offers an impressive collection of amenities, including **nature trails, sidewalks, street lighting, a clubhouse with fitness center, tennis courts, and an Olympic-size pool**. The pool and tennis courts are conveniently within walking distance of the home. With its gated setting, active HOA, desirable amenities, versatile lower-level space, and stylish interior finishes, 814 Bexley Park Way delivers a wonderful combination of comfort, convenience, and community. **Come beyond the gates. Come see the space. Welcome Home!**
/u.realgeeks.media/georgiacoastal/Realtor_Jim_Hawkins,_GA_Coastal_Homes.png)
Additional Information
- Interior Features
- High Ceilings, Split Bedroom Plan, Walk-In Closet(s)
- HOA Fee
- $5,016
- Property Description
- Brick Front, Traditional
- Flooring
- Carpet, Other, Tile
- Appliances
- Dishwasher, Disposal, Dryer, Gas Water Heater, Microwave, Refrigerator, Washer
- Heating
- Central, Natural Gas
- Air Conditioning
- Ceiling Fan(s), Central Air, Electric, Zoned
- Stories
- 3 or More Stories
- Levels
- Three Or More
- Parking
- Garage, Attached, Garage Door Opener
- Elementary School
- Harmony Leland
- High School
- Pebblebrook
Mortgage Calculator
Listing courtesy of Solutions First Realty of GA.
 © 2026 Georgia MLS. All rights reserved. Information Deemed Reliable But Not Guaranteed.