4147 Gold Mill Ridge, Canton, GA 30114
- $870,000
- 6
- BD
- 5
- BA
- 4,859
- SqFt

















- List Price
- $870,000
- Status
- ACTIVE
- Days on Market
- 162
- Price Change
- ▼ $14,900 1786249149
- MLS#
- 10728259
- Subtype
- Residential
- Style
- Craftsman
- Year Built
- 2003
- Bedrooms
- 6
- Bathrooms
- 5
- Full Baths
- 4
- Half Baths
- 1
- Living Area
- 4,859
- Lot Size
- 14,810
- Acres
- 0.34
- Subdivision
- Bridgemill
Property Description
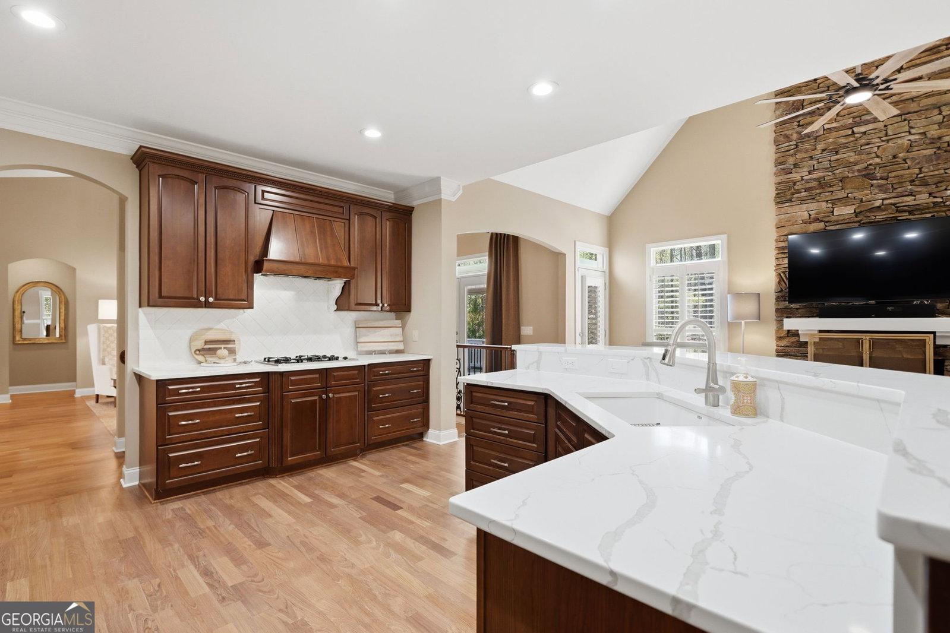
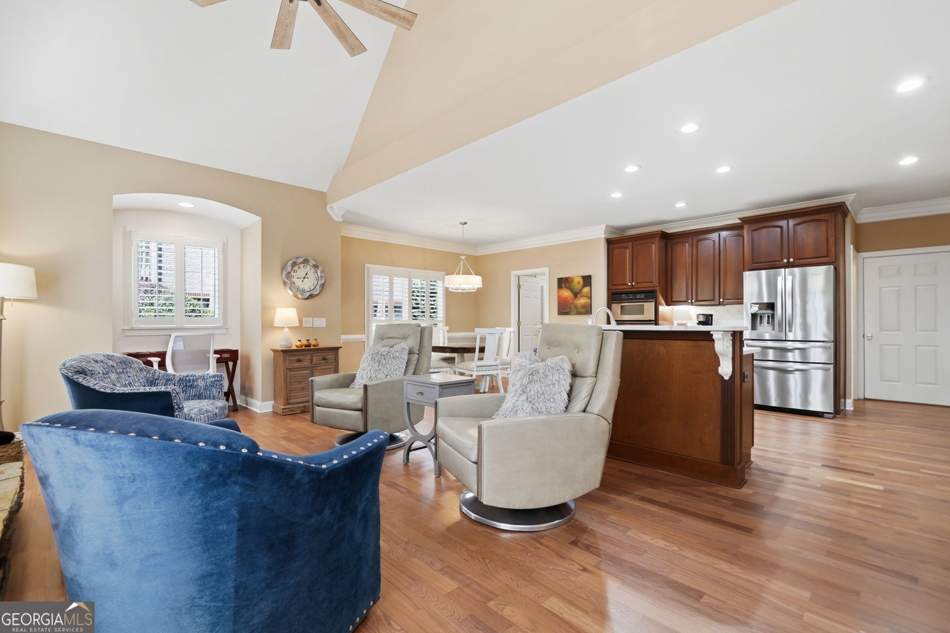
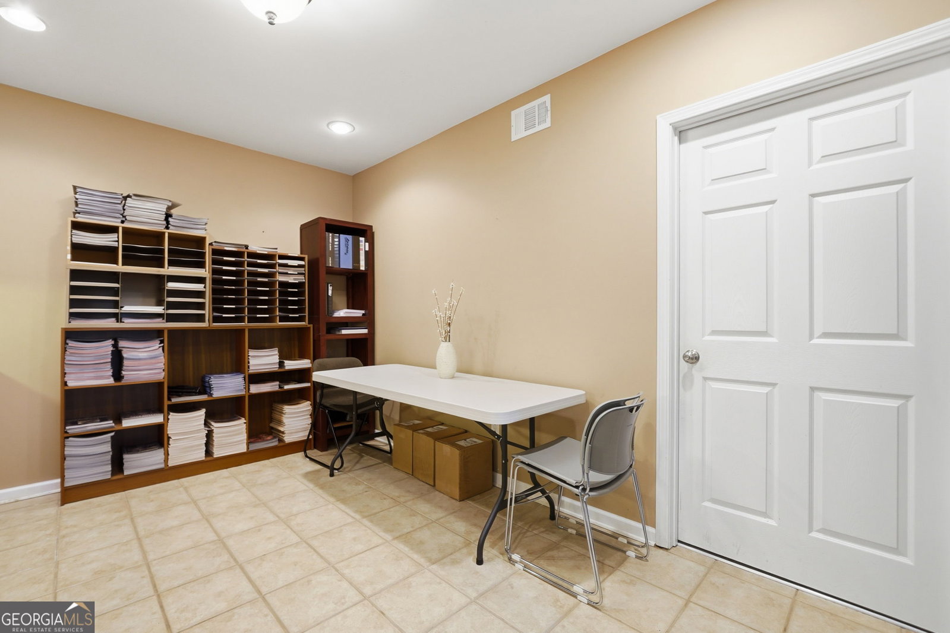
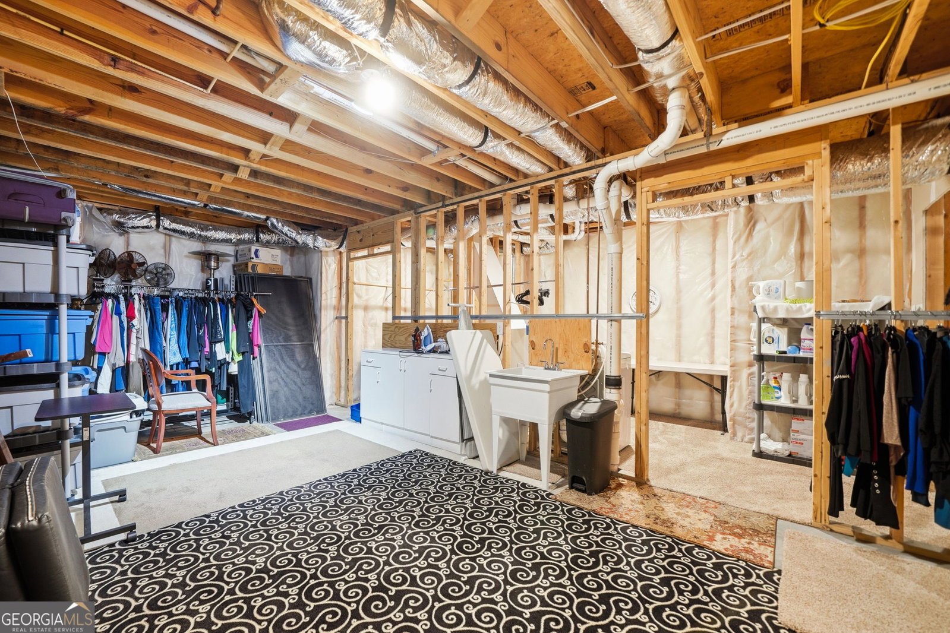
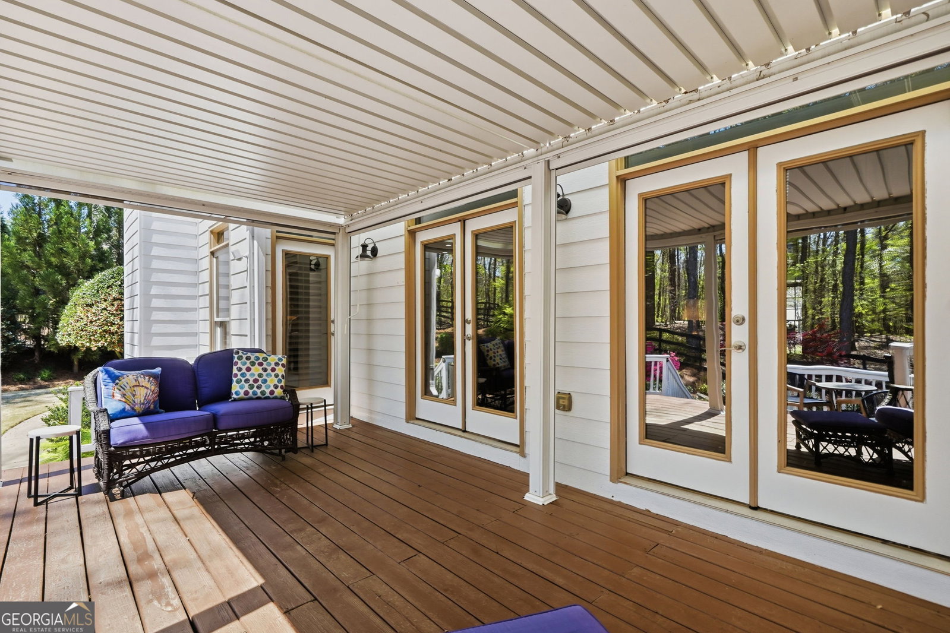
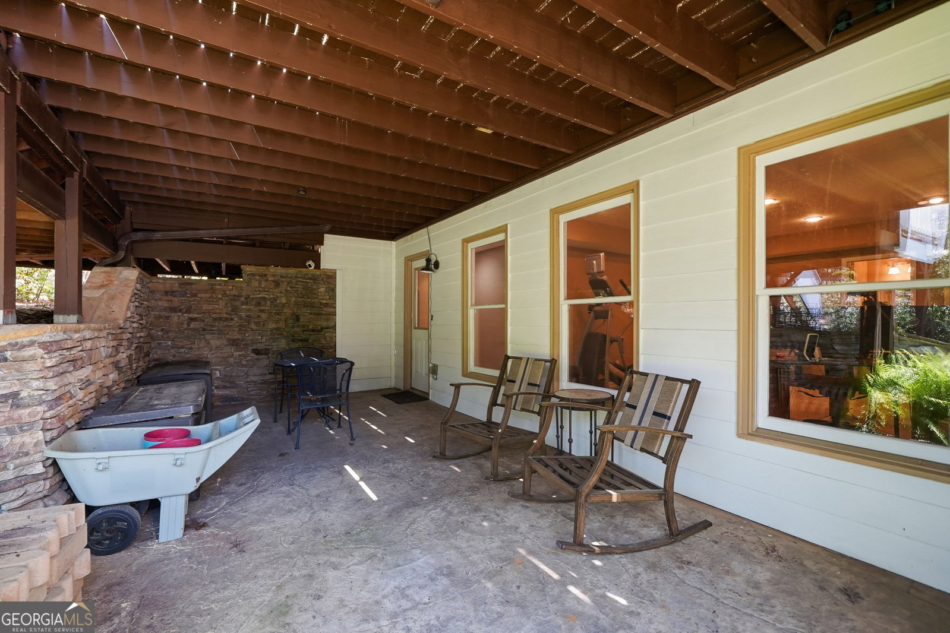
Welcome to 4147 Gold Mill Ridge in the highly sought-after Bridgemill subdivision, where thoughtful updates, timeless finishes, and privacy come together in one exceptional home. This spacious 6-bedroom, 4.5-bath residence features a highly functional layout with the primary suite conveniently located on the main level. The oversized 3-car garage includes a rare 10' center bay, perfect for larger vehicles or additional storage, while the level driveway offers ease and convenience. Inside, you'll find raised ceilings, a tray ceiling in the primary suite, and beautifully refinished Brazilian cherry hardwood floors throughout the main living areas. The recently renovated primary bathroom showcases a large walk-in shower, complemented by two custom-finished walk-in closets. Designed for both everyday living and entertaining, the home offers two gas fireplaces and a partially finished basement complete with a kitchen ideal for guests, multi-generational living, or additional recreational space. Updated designer lighting on the main level adds a fresh, modern touch. Step outside to a professionally landscaped yard with irrigation and landscape lighting, all enclosed by a fully fenced backyard. Enjoy exceptional privacy as the property backs up to Army Corps of Engineers land, creating a peaceful, natural setting. Additional highlights include a 4-year-old roof and a well-maintained exterior that reflects pride of ownership throughout. A rare opportunity to own a beautifully updated home with space, privacy, and flexibility in a desirable Canton location.
/u.realgeeks.media/georgiacoastal/Realtor_Jim_Hawkins,_GA_Coastal_Homes.png)
Additional Information
- Interior Features
- Double Vanity, High Ceilings, Master On Main Level, Rear Stairs, Tray Ceiling(s), Walk-In Closet(s)
- HOA Fee
- $220
- Property Description
- Craftsman
- Flooring
- Carpet, Hardwood, Tile
- Appliances
- Dishwasher, Disposal, Dryer, Gas Water Heater, Microwave, Refrigerator, Washer
- Heating
- Central, Natural Gas
- Air Conditioning
- Ceiling Fan(s), Central Air, Electric
- Stories
- 3 or More Stories
- Levels
- Three Or More
- Parking
- Garage, Attached, Kitchen Level, Side/Rear Entrance
- Elementary School
- Liberty
- High School
- Cherokee
Mortgage Calculator
Listing courtesy of Maximum One Grt. Atl. REALTORS.
 © 2026 Georgia MLS. All rights reserved. Information Deemed Reliable But Not Guaranteed.