136 Lumby Lane, Stockbridge, GA 30281
- $498,000
- 6
- BD
- 5
- BA
- 4,232
- SqFt







- List Price
- $498,000
- Status
- ACTIVE
- Days on Market
- 64
- Price Change
- ▼ $12,000 1789271594
- MLS#
- 10792047
- Subtype
- Residential
- Style
- Brick 3 Side, Traditional
- Year Built
- 2003
- Bedrooms
- 6
- Bathrooms
- 5
- Full Baths
- 4
- Half Baths
- 1
- Living Area
- 4,232
- Lot Size
- 30,143
- Acres
- 0.69
- Subdivision
- Hidden Valley Estates
Property Description
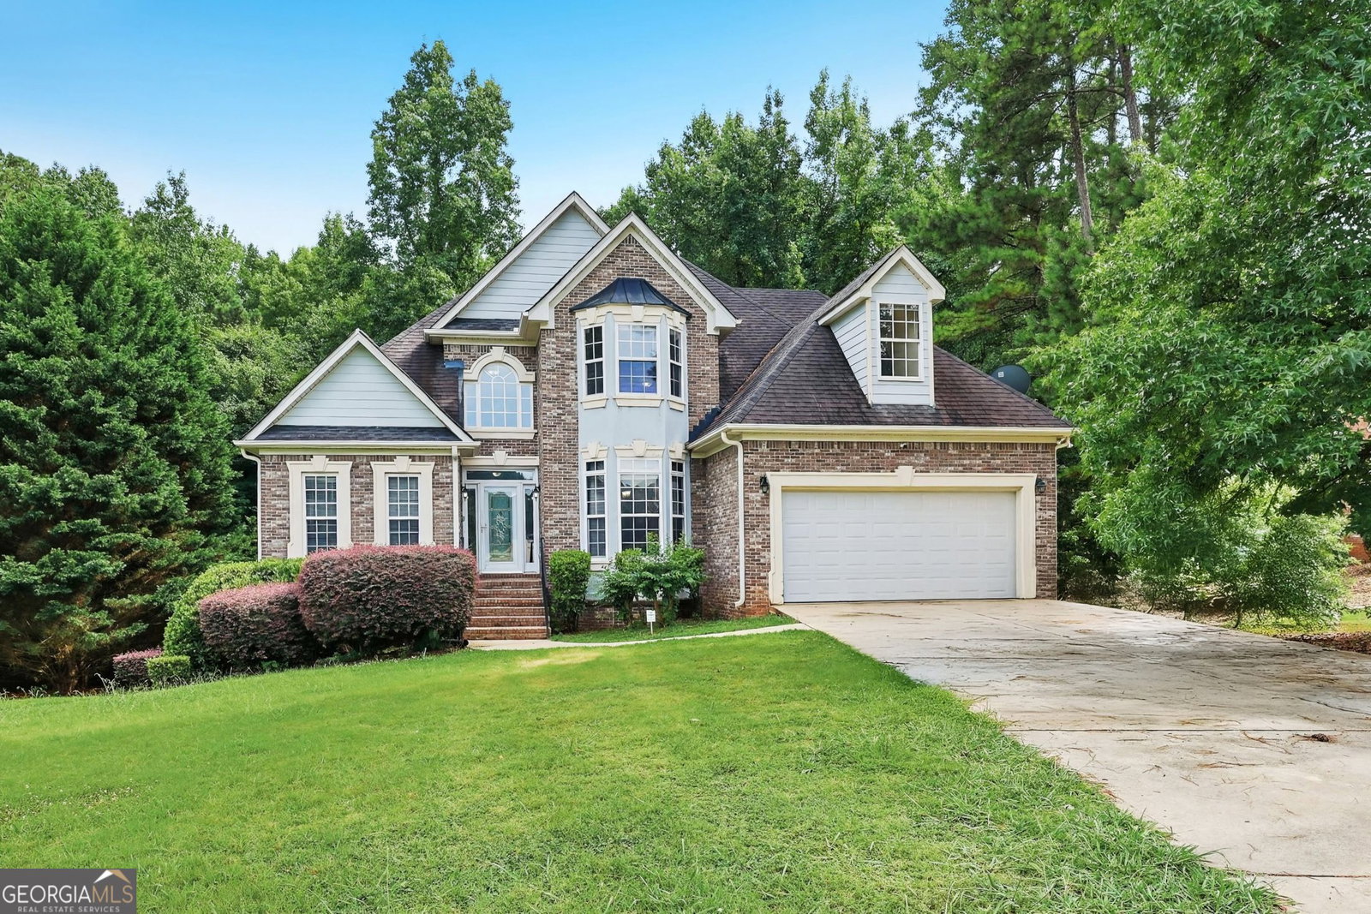
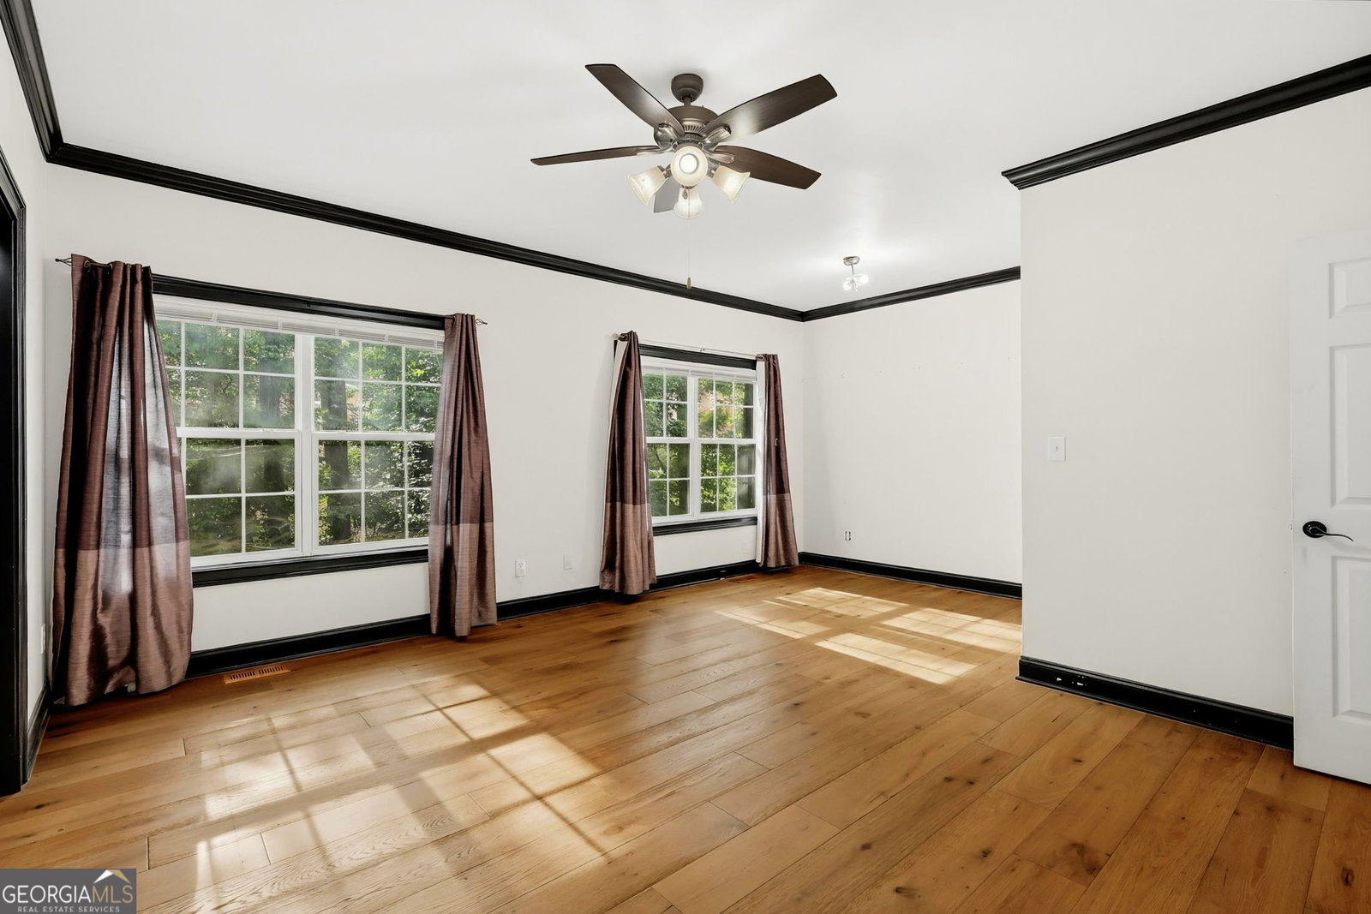
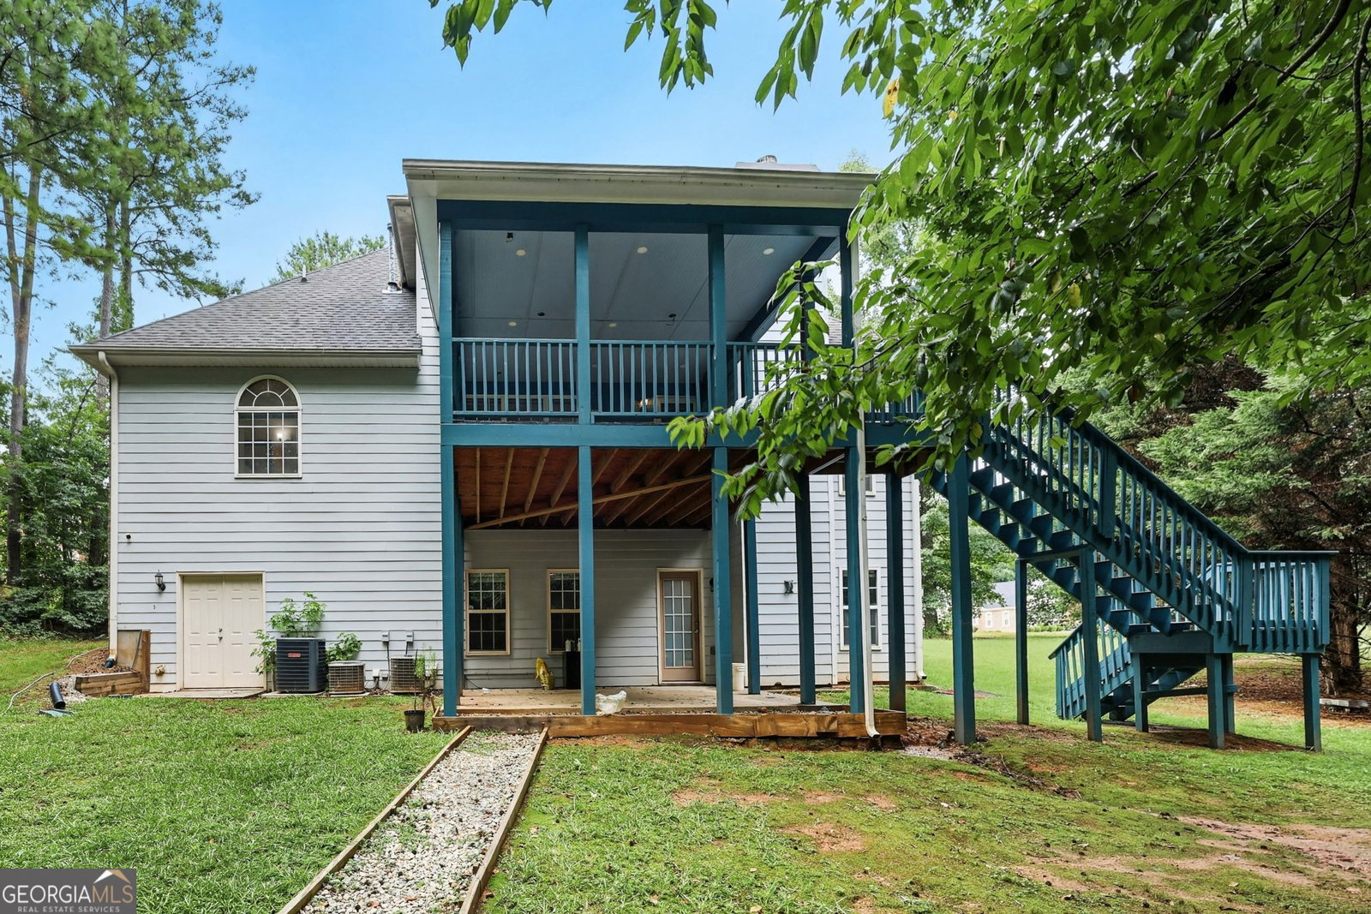
PRICE REDUCED AND PRICED TO SELL!!! The sellers are offering concessions cosmetic touchups. This 6 bedroom, 4.5 bath home is nestled on a private cul-de-sac lot in the exclusive and quaint Hidden Valley Estates subdivision. A grand two-story foyer welcomes you with the catwalk above you. The family room has a beautiful marble fireplace, the formal living room can potentially serve as one of many home offices, and the elegant dining room is perfect for entertaining. The chef's kitchen has one of the most massive kitchen islands you've seen with cabinets on each side for storage! The main level primary suite provides a peaceful retreat with a double vanity, separate jetted tub and shower. Upstairs, you'll find three generously sized secondary bedrooms, two full baths, and a versatile bonus room ideal for another home office, playroom, or study space. The finished daylight basement adds exceptional living space with a theater room, fifth bedroom, and full bath. Relax or entertain outdoors on the deck overlooking the private wooded backyard.
/u.realgeeks.media/georgiacoastal/Realtor_Jim_Hawkins,_GA_Coastal_Homes.png)
Additional Information
- Interior Features
- Double Vanity, High Ceilings, In-Law Floorplan, Master On Main Level, Separate Shower, Soaking Tub, Tray Ceiling(s), Entrance Foyer, Walk-In Closet(s), Wet Bar
- HOA Fee
- $250
- Property Description
- Brick 3 Side, Traditional
- Flooring
- Carpet, Hardwood
- Appliances
- Dishwasher, Gas Water Heater, Microwave, Range, Oven, Stainless Steel Appliance(s)
- Heating
- Forced Air, Natural Gas, Zoned
- Air Conditioning
- Central Air, Zoned
- Stories
- 3 or More Stories
- Levels
- Three Or More
- Parking
- Garage, Attached, Kitchen Level, Garage Door Opener
- Elementary School
- Fairview
- High School
- Stockbridge
Mortgage Calculator
Listing courtesy of HomeSmart.
 © 2026 Georgia MLS. All rights reserved. Information Deemed Reliable But Not Guaranteed.