548 Stoneledge Road, Jasper, GA 30143
- $759,900
- 5
- BD
- 4
- BA
- 4,000
- SqFt








- List Price
- $759,900
- Status
- ACTIVE UNDER CONTRACT
- Days on Market
- 86
- Price Change
- ▼ $20,100 1784079492
- Closing Date
- Aug 28, 2026
- MLS#
- 10777909
- Subtype
- Residential
- Style
- Traditional
- Year Built
- 2020
- Bedrooms
- 5
- Bathrooms
- 4
- Full Baths
- 4
- Living Area
- 4,000
- Lot Size
- 130,680
- Acres
- 3
- Subdivision
- Stoneledge
Property Description
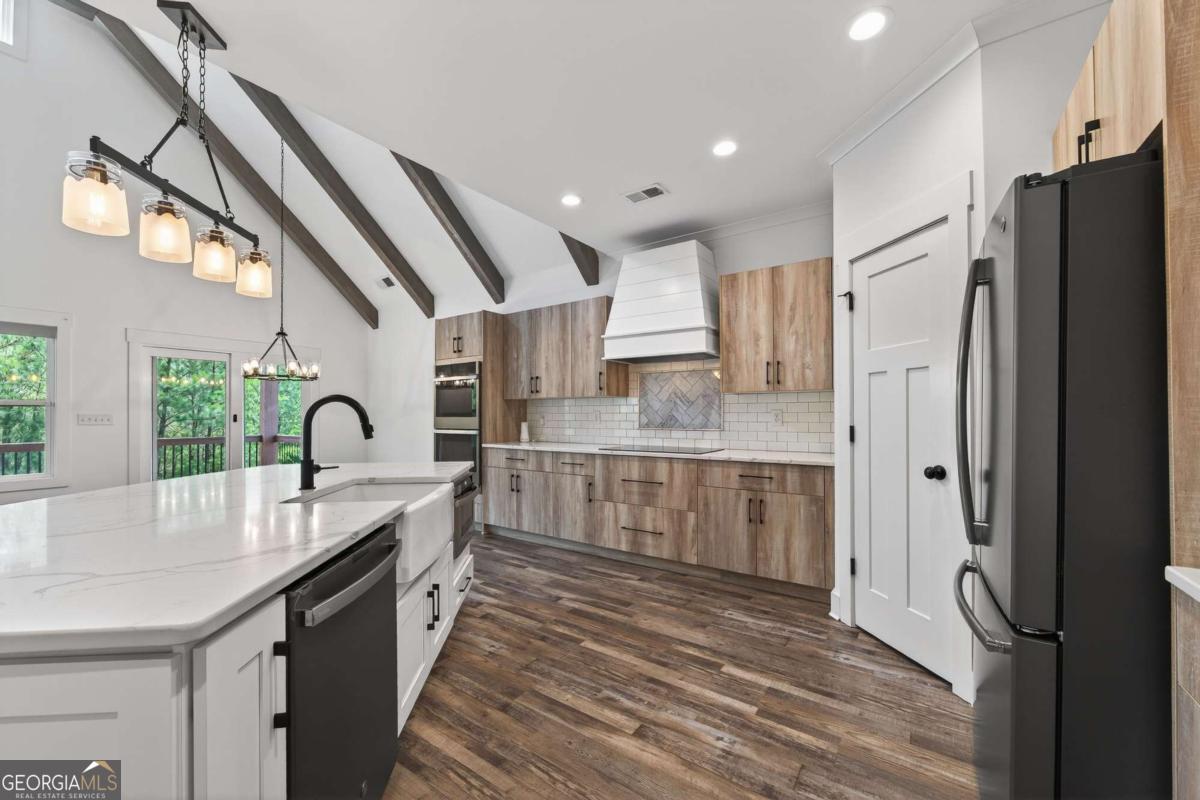
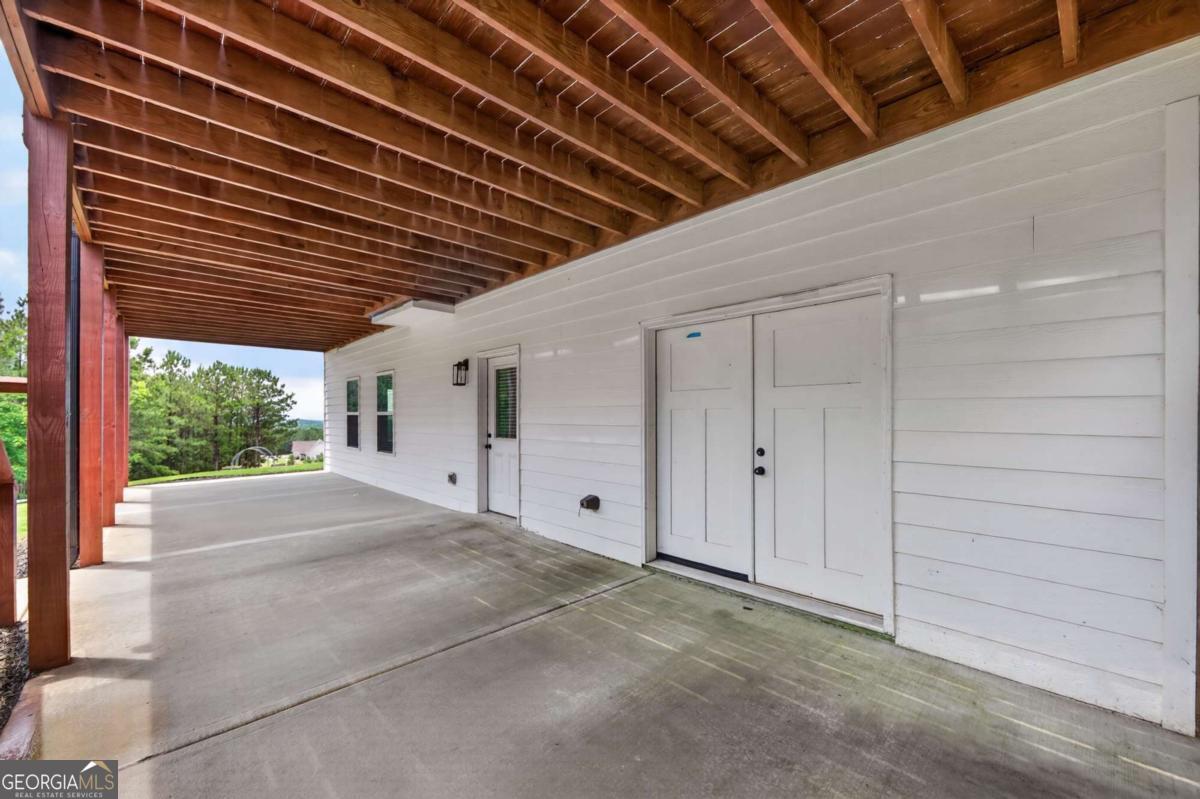
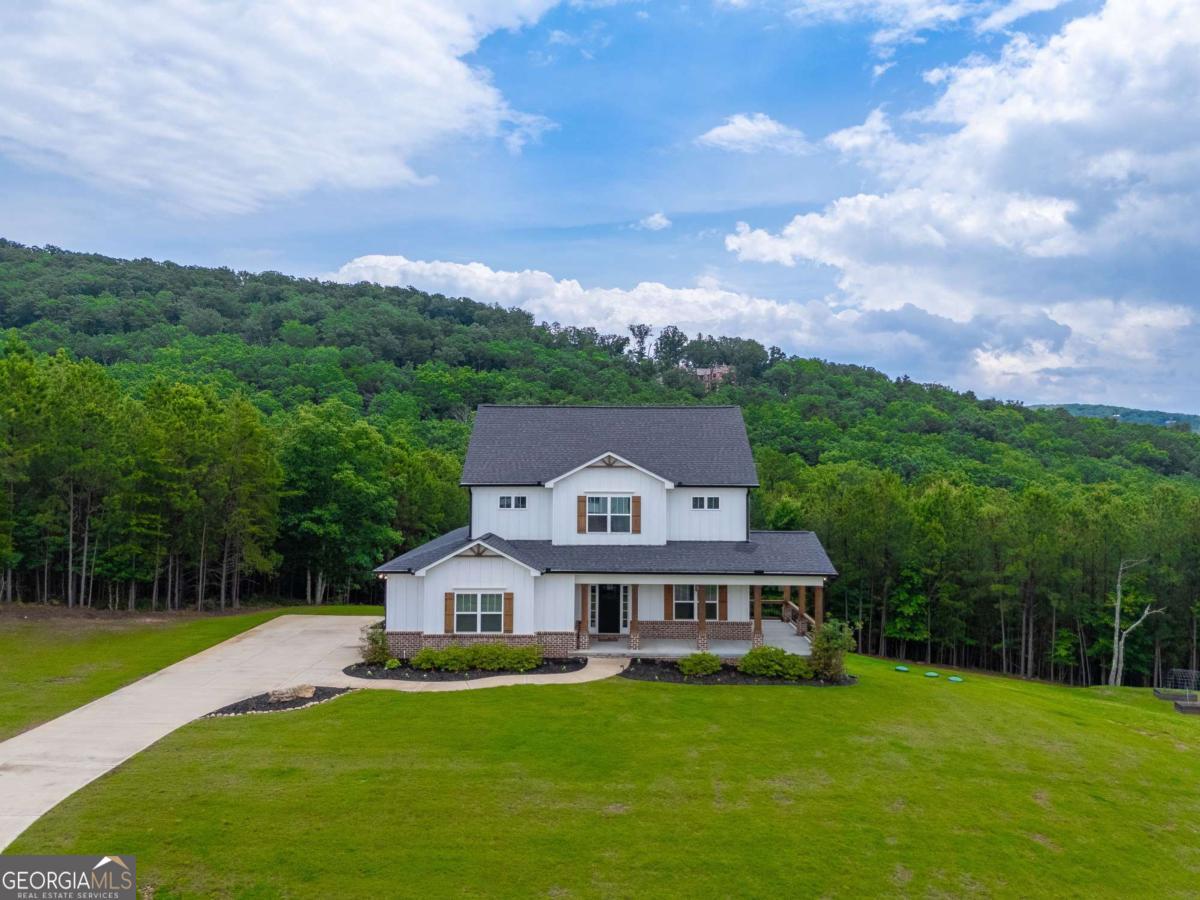
Priced to sell for its next family!!! Priced over $20,000 below recent appraisal!! Imagine seeing the foothills of the Blue Ridge mountains from your front porch! Views for miles!! Welcome to 548 Stoneledge Road, a truly beautiful and modern newer construction home in the countryside of Jasper. Located in desirable and gated Stoneledge neighborhood, this home has been recently appraised and move in ready for its next family! Incredible and thoughtful layout as soon as you enter in. Large office/ flex/ playroom on main level with full bathroom flows in the openness of the large vaulted living room, with beamed ceilings. Custom kitchen has stunning tile finishings and waterfall stone island. Enjoy the peacefulness and quietness on the large back deck. Spacious primary on main easily flows into the ensuite, with double vanity and large walk in shower. Primary walk in closet has a door leading straight to laundry room perfect for functionality and convenience. Upstairs has huge loft room, perfect for game room, or hang out space. Three more secondary bedrooms and full bath upstairs as well. In the basement, be WOW'ed by the light filled rooms, bedroom, full bath, gym, workshop room, and massive store area! Home has tankless water heater, whole home water filtration system, and high end utilities. Built beautifully on 3 acres, this property has the space for gardening, expanding and room to explore and enjoy!
/u.realgeeks.media/georgiacoastal/Realtor_Jim_Hawkins,_GA_Coastal_Homes.png)
Additional Information
- Interior Features
- Beamed Ceilings, Master On Main Level, Split Bedroom Plan, Walk-In Closet(s)
- Exterior Features
- Garden
- HOA Fee
- $600
- Property Description
- Traditional
- Flooring
- Carpet
- Appliances
- Dishwasher, Double Oven, Microwave, Refrigerator, Tankless Water Heater
- Heating
- Central
- Air Conditioning
- Ceiling Fan(s), Central Air
- Stories
- 3 or More Stories
- Levels
- Three Or More
- Parking
- Garage, Kitchen Level, Side/Rear Entrance
- Elementary School
- Hill City
- High School
- Pickens
- View
- Mountain(s)
Mortgage Calculator
Listing courtesy of eXp Realty.
 © 2026 Georgia MLS. All rights reserved. Information Deemed Reliable But Not Guaranteed.