Share this with your friends


912-289-7355
Georgiacoastal.com
399 Grandview Drive, Dawsonville, GA 30534
- $526,853
- 5
- BD
- 5
- BA
- 3,389
- SqFt



- List Price
- $526,853
- Status
- ACTIVE
- Days on Market
- 82
- Price Change
- ▼ $8,902 1791577053
- MLS#
- 10814579
- Subtype
- Residential
- Style
- Brick Front, Traditional
- New Construction
- Yes
- Year Built
- 2026
- Bedrooms
- 5
- Bathrooms
- 5
- Full Baths
- 4
- Half Baths
- 1
- Living Area
- 3,389
- Lot Size
- 10,890
- Acres
- 0.25
- Subdivision
- Grandview At Lanier
Property Description
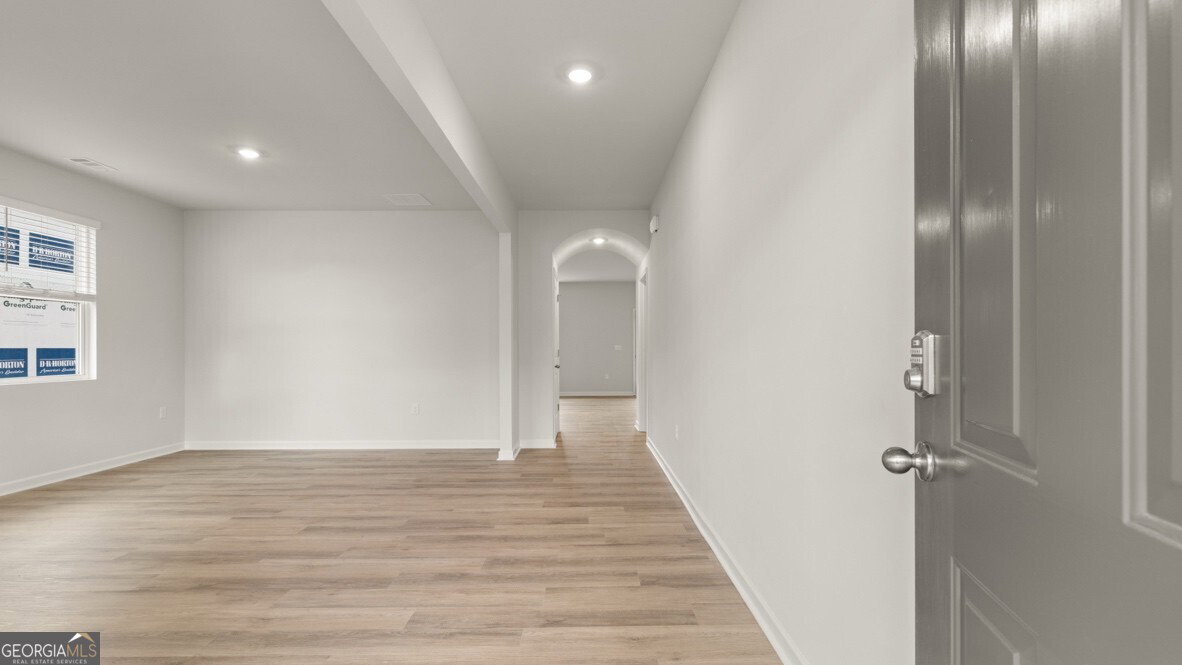
Welcome to 399 Grandview Drive featuring the Mansfield floorplan. Located in the Grandview at Lanier community of Dawsonville, GA, this home offers 3,447 square feet of living space. Featuring 5 bedrooms, 4.5 bathrooms, this plan is ideal for everyday living. Community amenities will include a community day-use dock with trails that lead to the lake, a pool, pocket parks, and a playground. Upon entering the foyer, you're greeted by a formal living and dining space at the front of the home. Through the foyer and past the powder room, the home opens into a large family room, breakfast area, and kitchen. The kitchen is a chef's dream, featuring a large island, gray cabinets, walk-in pantry, ample counter space, and stainless-steel appliances. Completing the main level is a bedroom with a full bathroom and walk-in closet, perfect for guests or an office. Upstairs, an oversized recreational space offers flexibility for a game room, media room, or additional living area. The primary suite includes a spacious bedroom, a bathroom with dual vanity, separate tub and shower, and a large walk-in closet. Three additional bedrooms, one with an en suite bath, a full bathroom, and the laundry room complete the second level. Does 399 Grandview Drive sound like your dream home? Then contact us at Grandview at Lanier to learn more about how you can make Dawsonville, GA your home today! Photos are representative in nature and do not depict the actual home listed. Features may vary.
Additional Information
- Interior Features
- Double Vanity, High Ceilings, Separate Shower, Soaking Tub, Walk-In Closet(s)
- HOA Fee
- $1,000
- Property Description
- Brick Front, Traditional
- Flooring
- Carpet, Laminate, Vinyl
- Appliances
- Dishwasher, Disposal, Electric Water Heater, Microwave
- Heating
- Electric
- Air Conditioning
- Electric
- Stories
- 2 Stories
- Levels
- Two
- Parking
- Garage
- Elementary School
- Kilough
- High School
- Dawson
What's your home value?
...get instant home value estimate
Mortgage Calculator
Listing courtesy of D.R. Horton Realty of Georgia, Inc..
 © 2026 Georgia MLS. All rights reserved. Information Deemed Reliable But Not Guaranteed.