176 Whelchel Valley Drive, Dawsonville, GA 30534
- $575,500
- 5
- BD
- 5
- BA
- 3,846
- SqFt










- List Price
- $575,500
- Status
- ACTIVE
- Days on Market
- 84
- Price Change
- ▼ $24,500 1782157448
- MLS#
- 10764689
- Subtype
- Residential
- Style
- Brick Front, Craftsman
- Year Built
- 2019
- Bedrooms
- 5
- Bathrooms
- 5
- Full Baths
- 4
- Half Baths
- 1
- Living Area
- 3,846
- Lot Size
- 30,492
- Acres
- 0.70
- Subdivision
- Whelchel Valley
Property Description
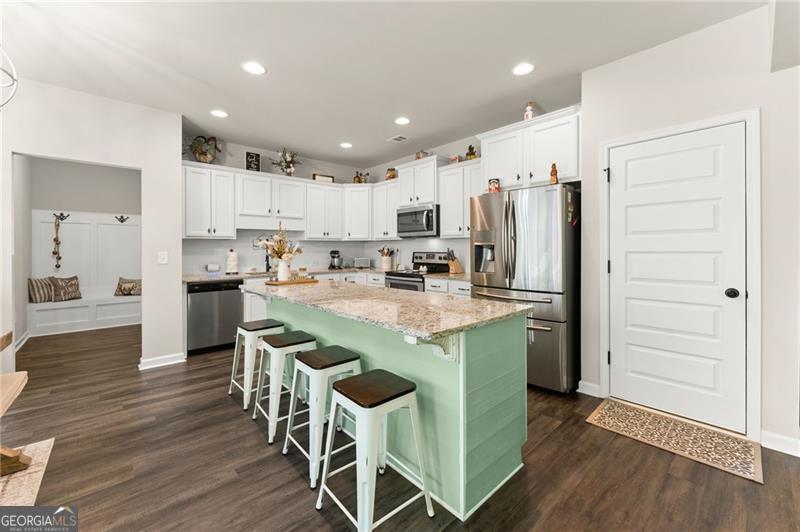
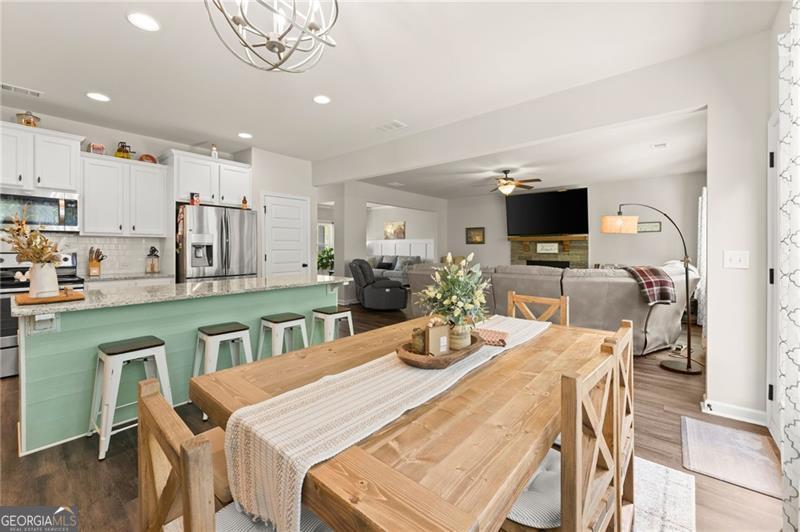
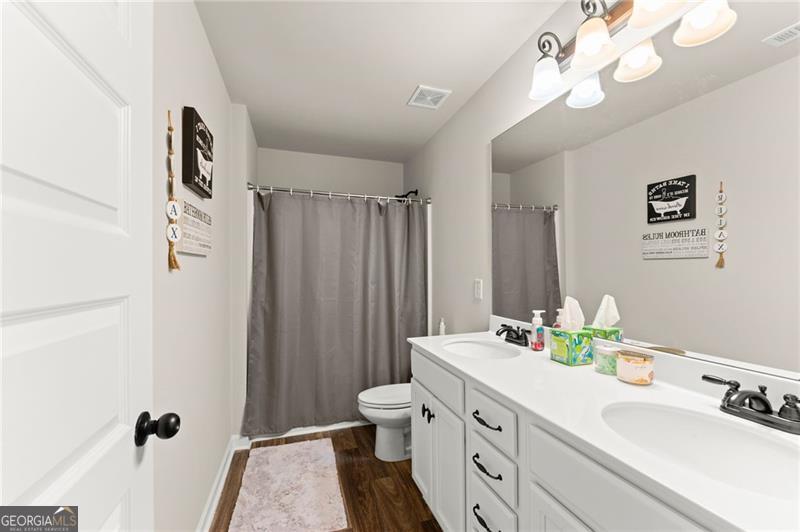
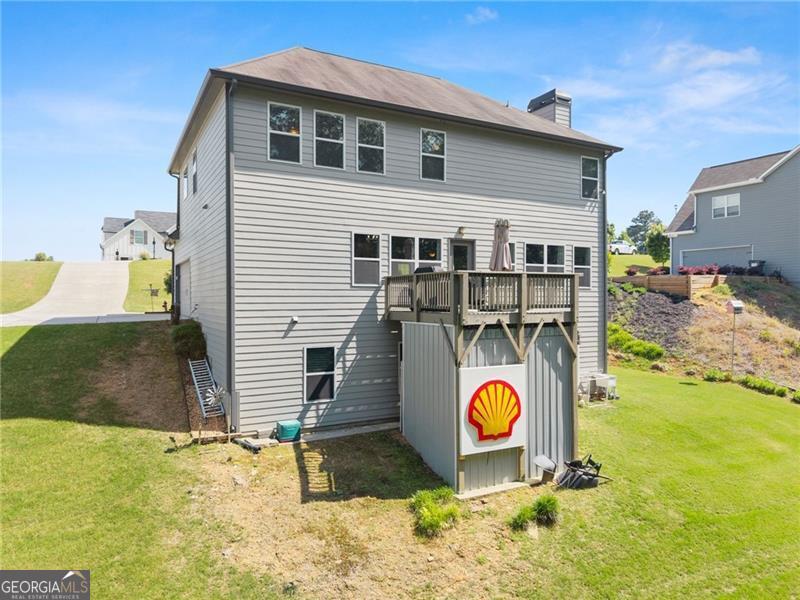
Welcome to 176 Whelchel Valley Drive, located in a wonderful community known for its large lot sizes, added privacy, and access to a beautiful community lake. This beautifully designed 5-bedroom, 4.5-bath home offers stylish finishes, a fully finished basement, functional living space, and a bright inviting interior throughout. Featuring LVP flooring throughout much of the home, this property combines durability and modern appeal with comfortable everyday living. The spacious eat-in kitchen is the heart of the home, showcasing white cabinetry, granite countertops, a classic subway tile backsplash, and a large island with bar seating perfect for entertaining or casual dining. A walk-in pantry provides excellent storage, while the open-concept layout flows seamlessly into the living room featuring a cozy fireplace. The owner's suite offers a relaxing retreat with tray ceilings, LVP flooring, and a spacious ensuite bath complete with a double vanity, soaking tub, and separate shower. Generously sized secondary bedrooms and well-appointed bathrooms provide flexibility for family, guests, or a home office setup. Enjoy outdoor living on the back deck overlooking the backyard, while the peaceful neighborhood setting adds to the home's overall charm and appeal. Combining modern finishes, thoughtful design, and a desirable location, this home is move-in ready and waiting for its next owner.
/u.realgeeks.media/georgiacoastal/Realtor_Jim_Hawkins,_GA_Coastal_Homes.png)
Additional Information
- Interior Features
- Double Vanity, Walk-In Closet(s)
- HOA Fee
- $515
- Property Description
- Brick Front, Craftsman
- Flooring
- Carpet, Tile, Vinyl
- Appliances
- Dishwasher
- Heating
- Central
- Air Conditioning
- Ceiling Fan(s), Central Air
- Stories
- 2 Stories
- Levels
- Two
- Parking
- Garage, Attached, Garage Door Opener, Side/Rear Entrance
- Elementary School
- Blackburn
- High School
- New Lumpkin
Mortgage Calculator
Listing courtesy of Century 21 Results.
 © 2026 Georgia MLS. All rights reserved. Information Deemed Reliable But Not Guaranteed.