585 White Circle, Athens, GA 30605
- $575,000
- 1
- BD
- 2
- BA
- 1,632
- SqFt








- List Price
- $575,000
- Status
- ACTIVE
- Days on Market
- 59
- MLS#
- 10817501
- Subtype
- Residential
- Style
- Brick 4 Side
- Year Built
- 1900
- Bedrooms
- 1
- Bathrooms
- 2
- Full Baths
- 1
- Half Baths
- 1
- Living Area
- 1,632
- Lot Size
- 1,742
- Acres
- 0.04
- Subdivision
- Whitehall Mill Lofts
Property Description
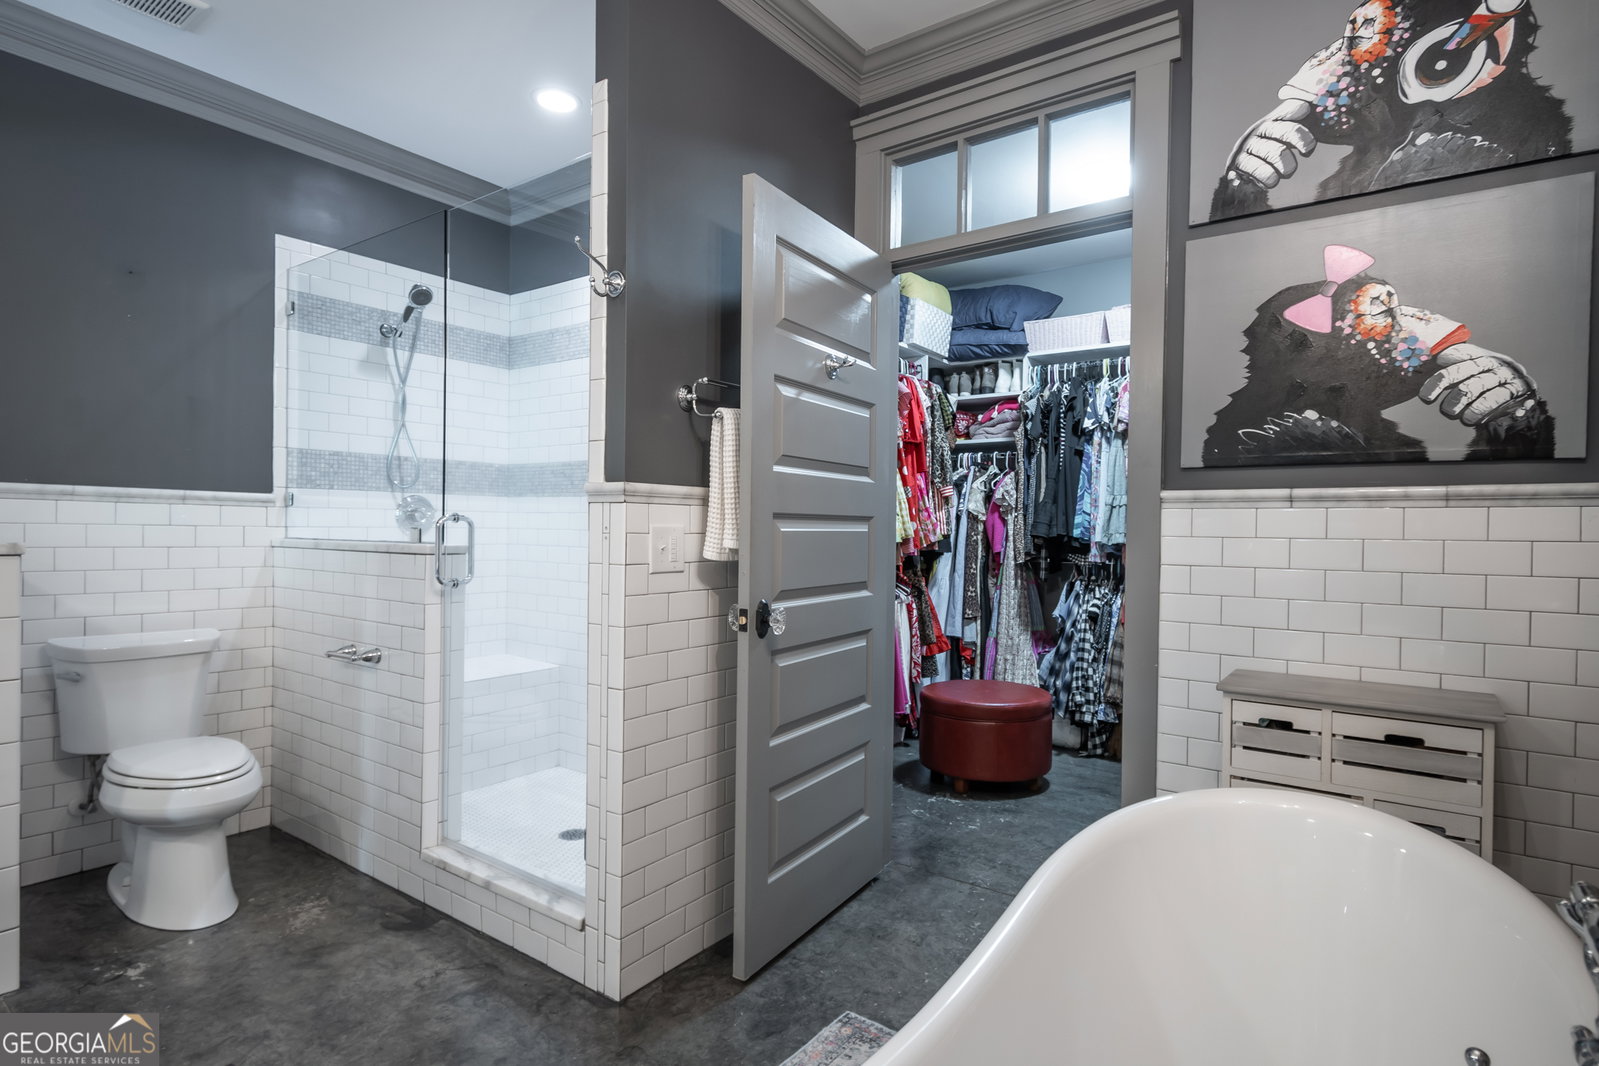
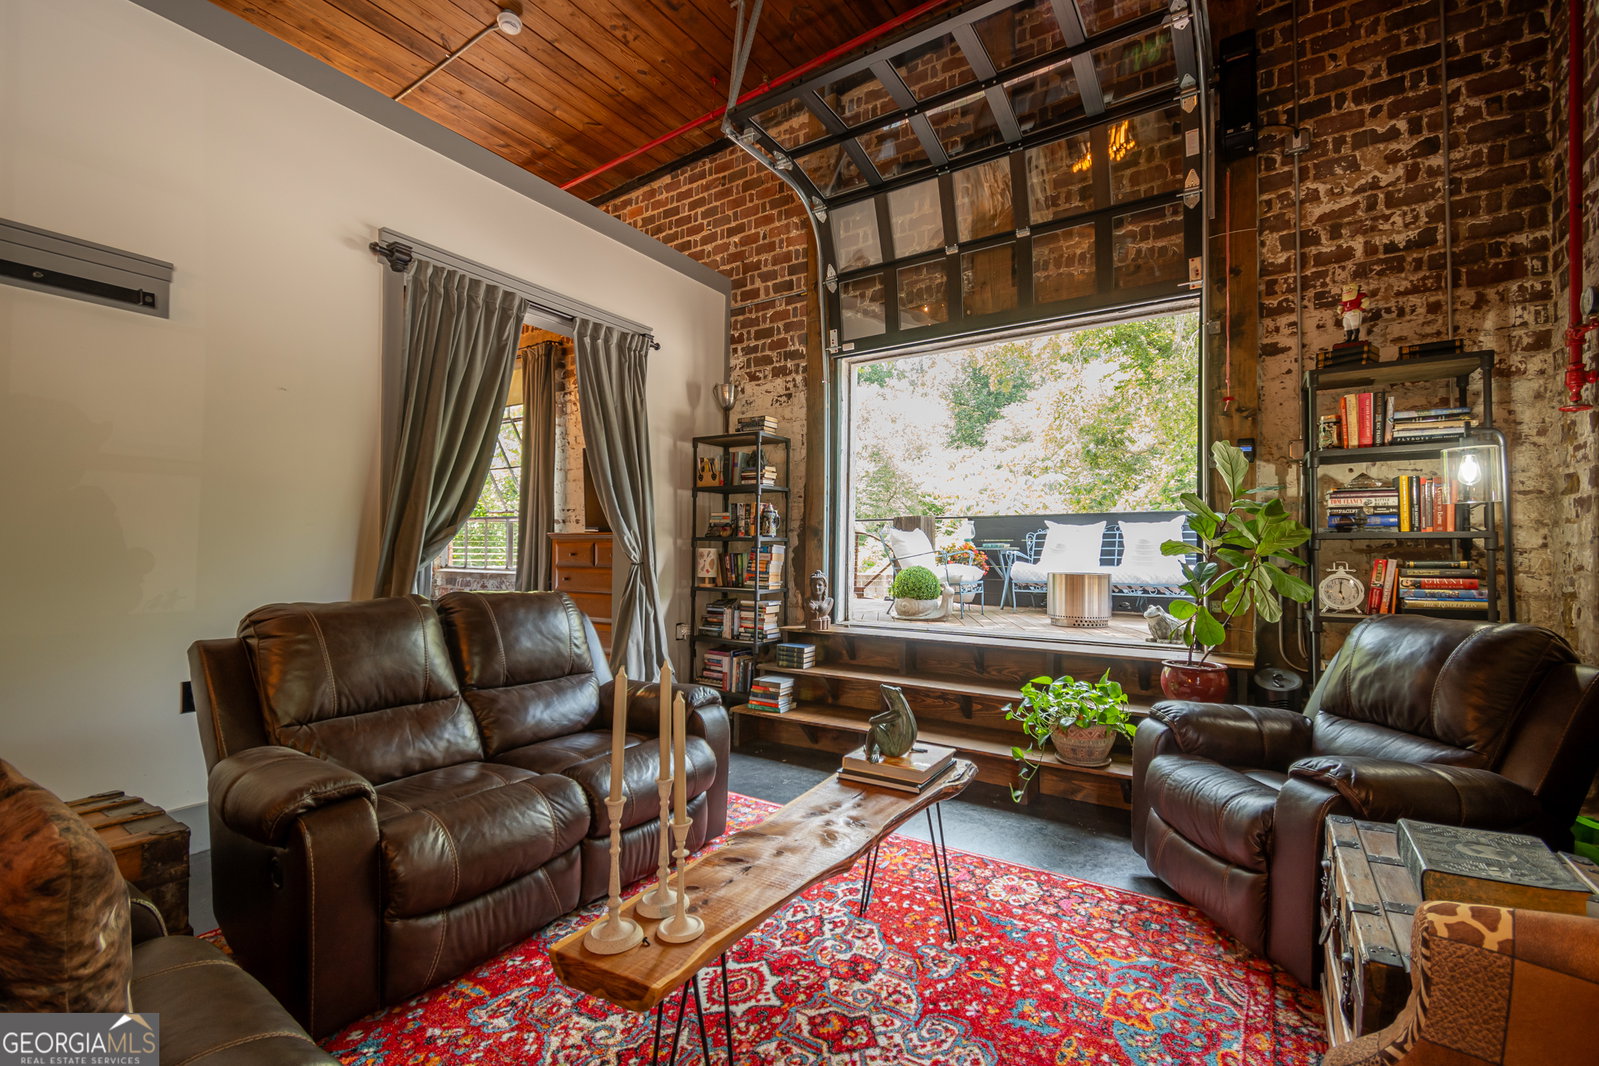
Live the life you want by the river, where indoor and outdoor living come together beautifully. This one-bedroom loft at Whitehall Mill Lofts offers privacy, historic character, and a peaceful setting on the North Oconee River. Located within one of Athens' most significant historic sites, Whitehall was home to one of Georgia's earliest textile mills and became the state's first mill village. The open living area ends with a full glass overhead door that brings the outdoors in, filling the space with natural light and the peaceful energy of the river. Step outside onto the expansive and remarkably private deck to enjoy sunsets, entertain, or simply relax to the sound of the water. Inside, soaring ceilings, exposed steel beams, wood-plank ceilings, original brick, rare factory windows, concrete floors, and a distinctive masonry and river rock wall reflect the history of the original mill. Designed with functionality in mind, the kitchen features stainless steel appliances, a Wolf range with grill insert, an oversized island, Silestone quartz surfaces, and thoughtfully organized cabinetry with abundant storage. The riverfront primary suite opens directly onto the deck, allowing you to wake each morning to the North Oconee River. The adjoining bath includes a slipper tub, separate shower, double vanity with marble countertop, and original McMillan brick. With only one adjacent neighbor, no residence above, a powder room, generous storage, and organized closets, this loft offers a rare opportunity to enjoy riverfront living in one of Athens' most distinctive communities. Plenty of parking.
Additional Information
- Interior Features
- Double Vanity, High Ceilings, Master On Main Level, Separate Shower, Soaking Tub, Tile Bath, Walk-In Closet(s)
- Property Description
- Brick 4 Side
- Flooring
- Other
- Appliances
- Convection Oven, Dishwasher, Disposal, Gas Water Heater, Microwave, Range, Refrigerator, Stainless Steel Appliance(s)
- Heating
- Central
- Air Conditioning
- Central Air
- Stories
- 1 Story
- Levels
- One
- Parking
- Parking Pad
- Elementary School
- Barnett Shoals
- High School
- Cedar Shoals
- View
- River
Mortgage Calculator
Listing courtesy of Coldwell Banker Upchurch Realty.
 © 2026 Georgia MLS. All rights reserved. Information Deemed Reliable But Not Guaranteed.