4120 Evans Farms Drive, Cumming, GA 30040
- $625,000
- 4
- BD
- 3
- BA
- 3,136
- SqFt














- List Price
- $625,000
- Status
- ACTIVE
- Days on Market
- 14
- MLS#
- 10805514
- Subtype
- Residential
- Style
- Brick Front, Traditional
- Year Built
- 2010
- Bedrooms
- 4
- Bathrooms
- 3
- Full Baths
- 2
- Half Baths
- 1
- Living Area
- 3,136
- Lot Size
- 10,018
- Acres
- 0.23
- Subdivision
- Evans Farms
Property Description
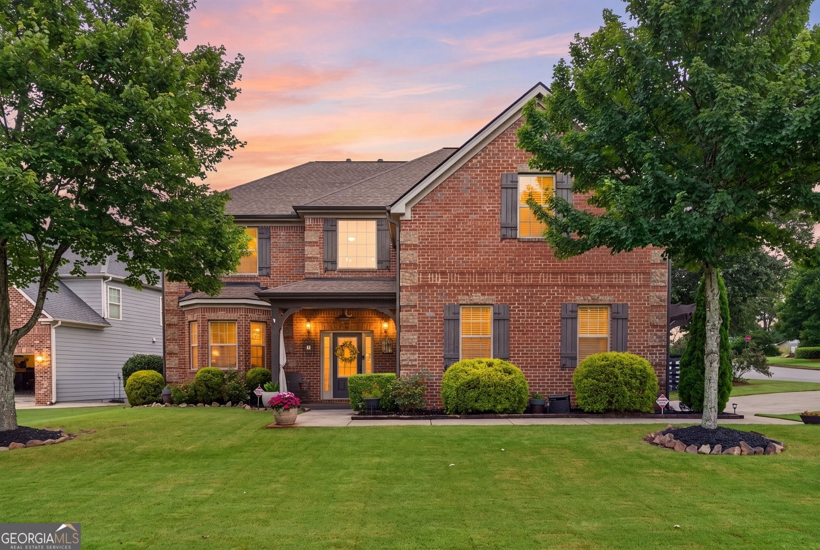
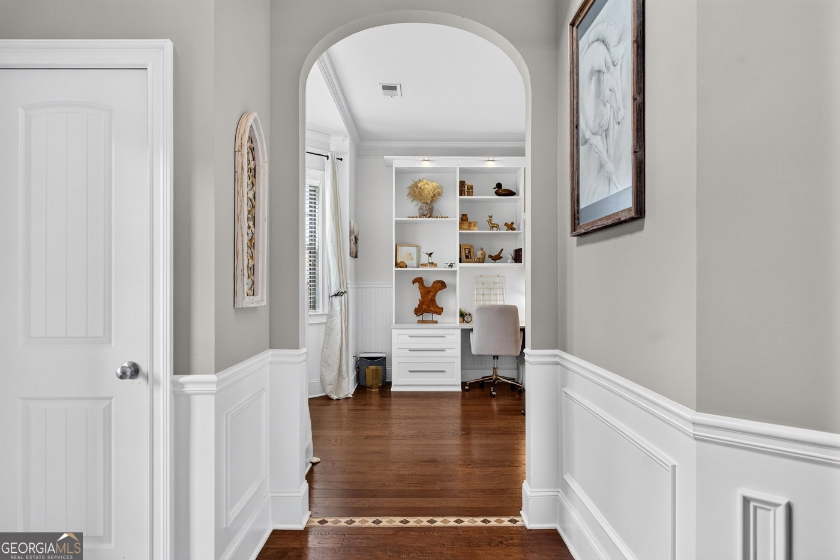
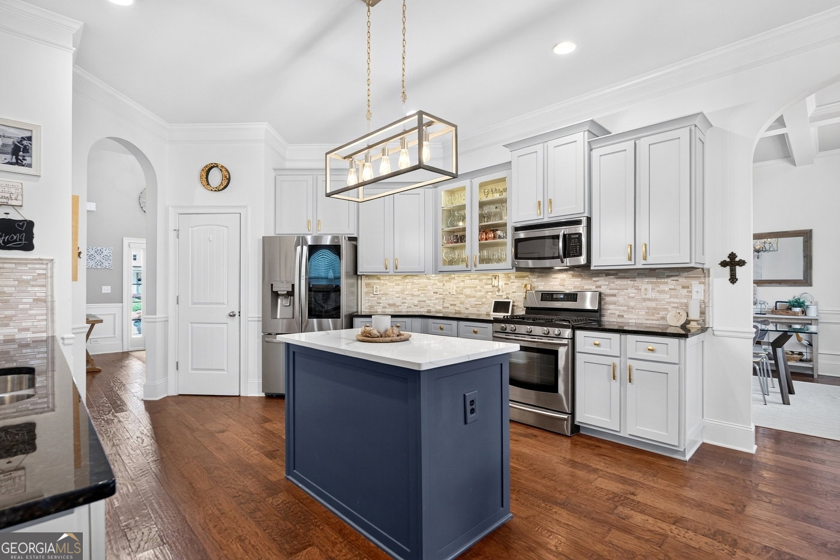
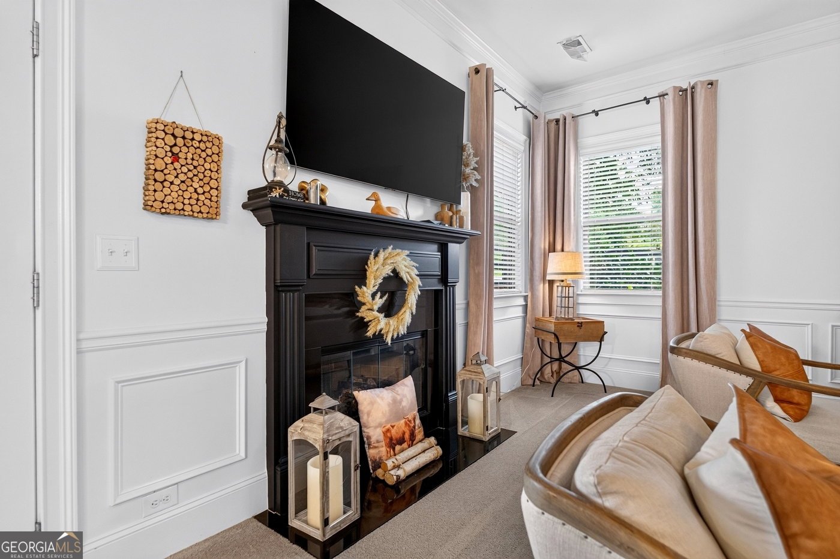
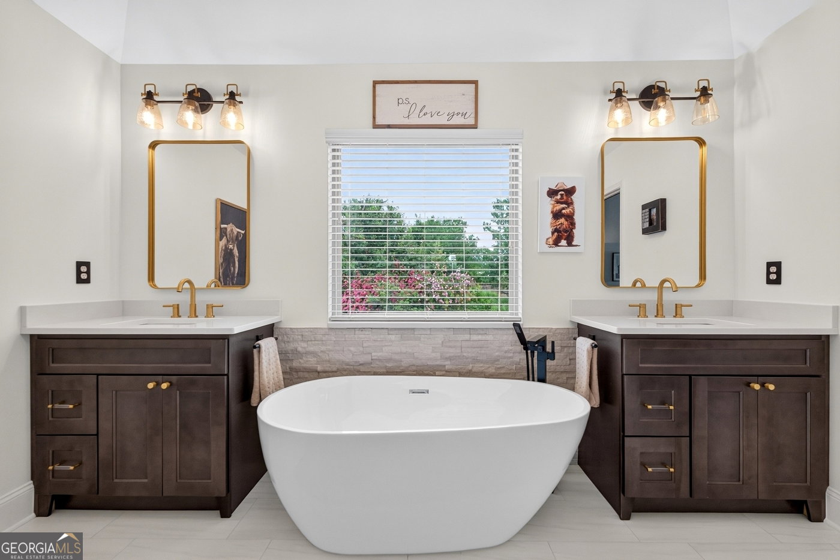
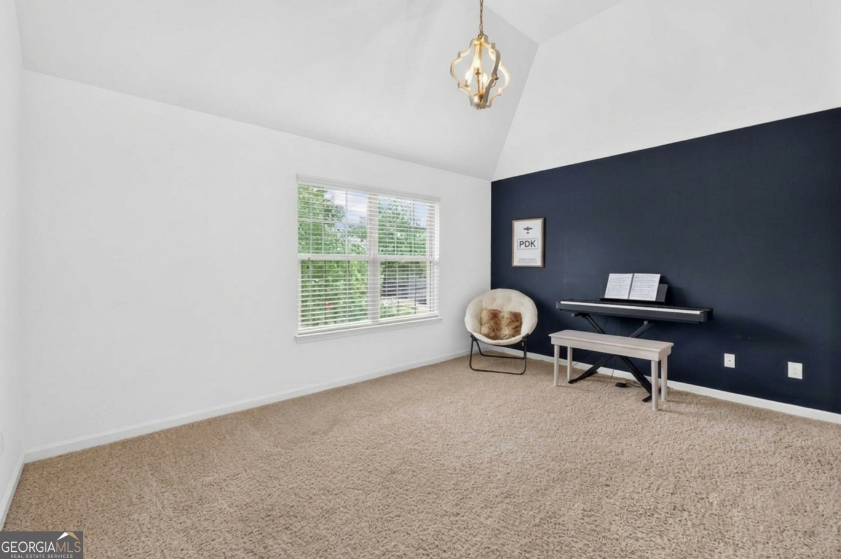
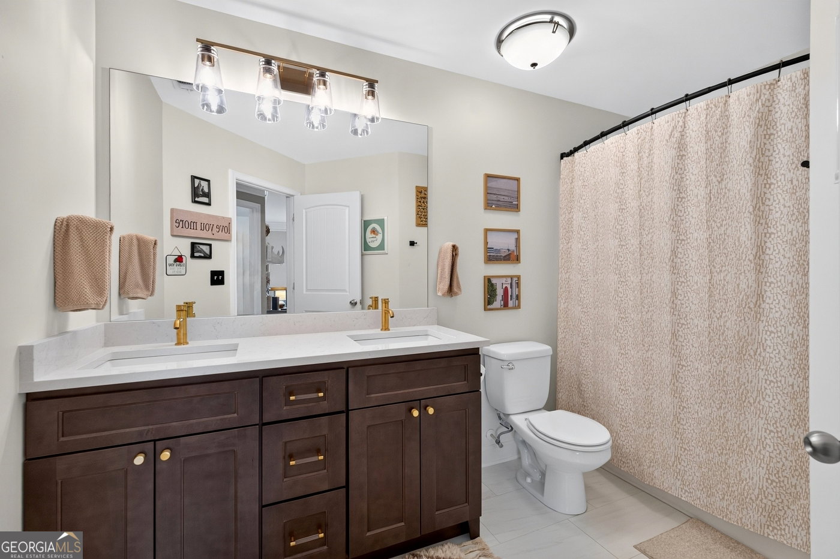
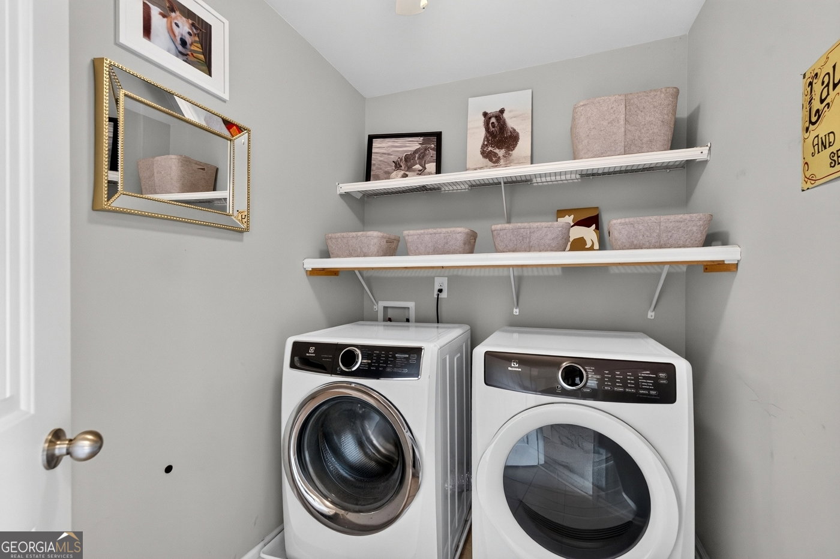
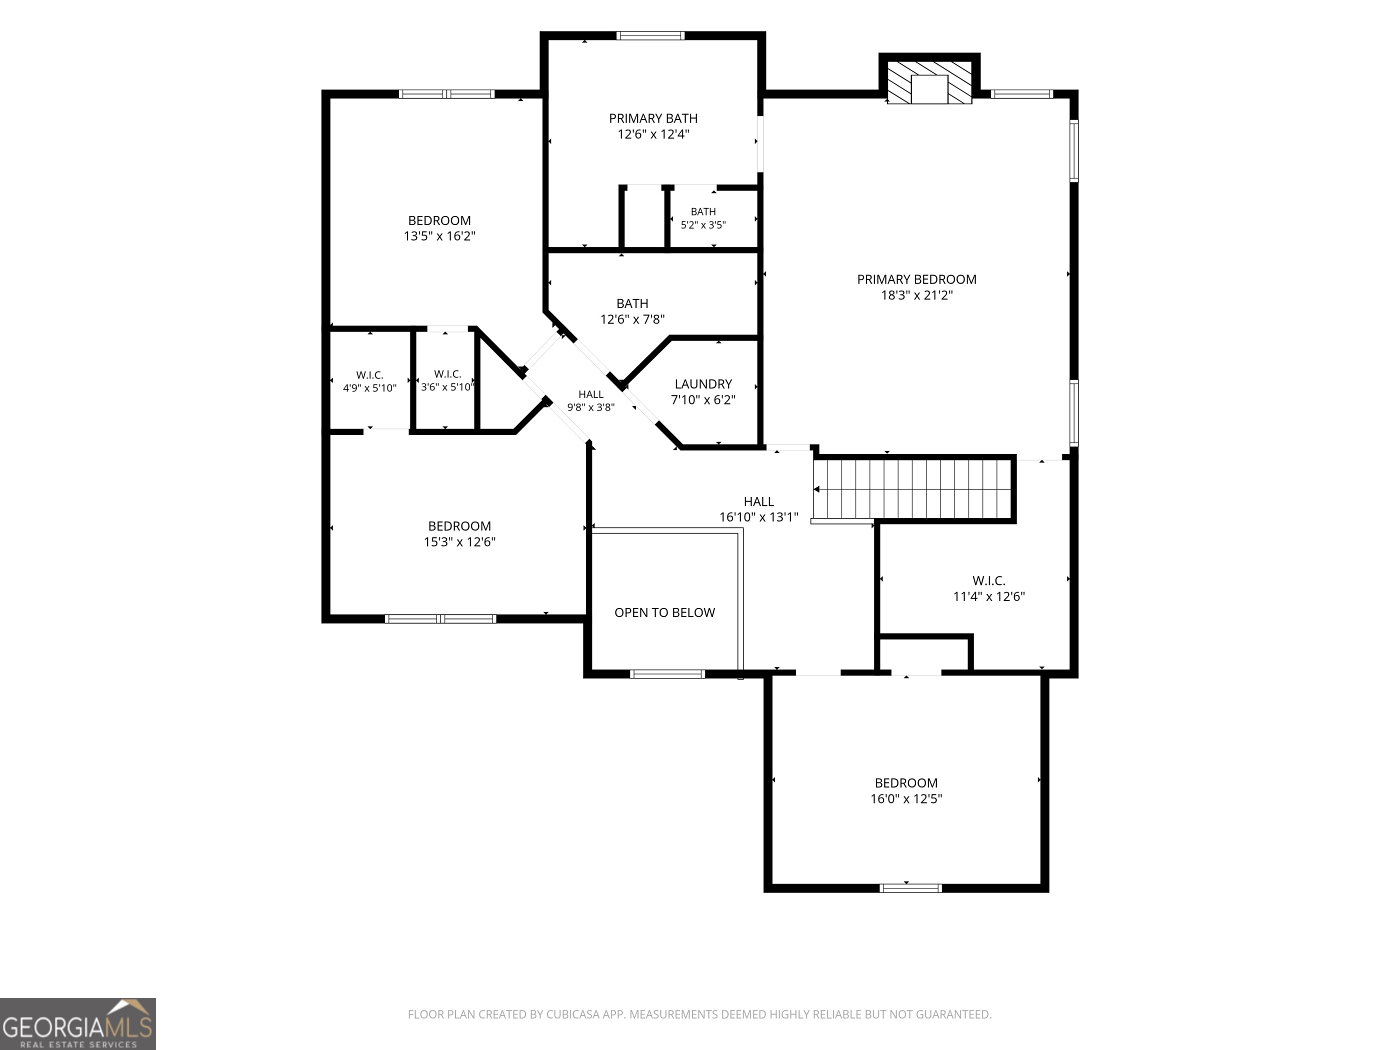
This exceptional former model home in the highly sought-after Evans Farms community is a true showstopper, offering over $100,000 in upgrades, designer finishes, premium features, and custom details throughout. Beautifully updated and move-in ready, this 3,136-square-foot home features 4 bedrooms, 2.5 bathrooms, a separate dining room, updated lighting throughout, a NEWER roof, a custom built-in wall unit in the home office, a meticulously organized 2-car garage, and beautifully landscaped grounds that create outstanding curb appeal. Best of all, it's just a short walk to the neighborhood pool, tennis courts, two playgrounds, and scenic walking trails. The renovated kitchen features designer finishes and opens seamlessly to the main living areas, creating the perfect space for everyday living and entertaining. Upstairs, all four bedrooms include an impressive primary suite complete with a cozy fireplace, a beautifully renovated spa-inspired bathroom, and a custom California Closets walk-in closet. Additional bedroom closets have also been professionally designed by California Closets for exceptional organization and storage. Step outside to enjoy a flat, fenced backyard with beautiful landscaping and an inviting outdoor living area that's perfect for relaxing or entertaining. With thoughtful updates, timeless style, and an unbeatable location near Evans Farms' outstanding amenities, this former model home offers the perfect combination of comfort, convenience, and quality.
/u.realgeeks.media/georgiacoastal/Realtor_Jim_Hawkins,_GA_Coastal_Homes.png)
Additional Information
- Interior Features
- Double Vanity, High Ceilings, Separate Shower, Soaking Tub, Vaulted Ceiling(s), Walk-In Closet(s)
- HOA Fee
- $810
- Property Description
- Brick Front, Traditional
- Flooring
- Carpet, Hardwood
- Appliances
- Dishwasher, Microwave
- Heating
- Central
- Air Conditioning
- Ceiling Fan(s), Central Air, Electric
- Stories
- 2 Stories
- Levels
- Two
- Parking
- Garage, Attached, Kitchen Level, Garage Door Opener, Side/Rear Entrance
- Elementary School
- Sawnee
- High School
- West Forsyth
Mortgage Calculator
Listing courtesy of Method Real Estate Advisors.
 © 2026 Georgia MLS. All rights reserved. Information Deemed Reliable But Not Guaranteed.