Share this with your friends


912-289-7355
Georgiacoastal.com
180 Innisbrook Way, Fayetteville, GA 30214
- $359,000
- 2
- BD
- 2
- BA
- 2,029
- SqFt











- List Price
- $359,000
- Status
- ACTIVE
- Days on Market
- 103
- Price Change
- ▼ $11,000 1791091543
- MLS#
- 10789589
- Subtype
- Residential
- Style
- Ranch
- Year Built
- 1999
- Bedrooms
- 2
- Bathrooms
- 2
- Full Baths
- 2
- Living Area
- 2,029
- Lot Size
- 13,939
- Acres
- 0.32
- Subdivision
- St Andrews Place
Property Description
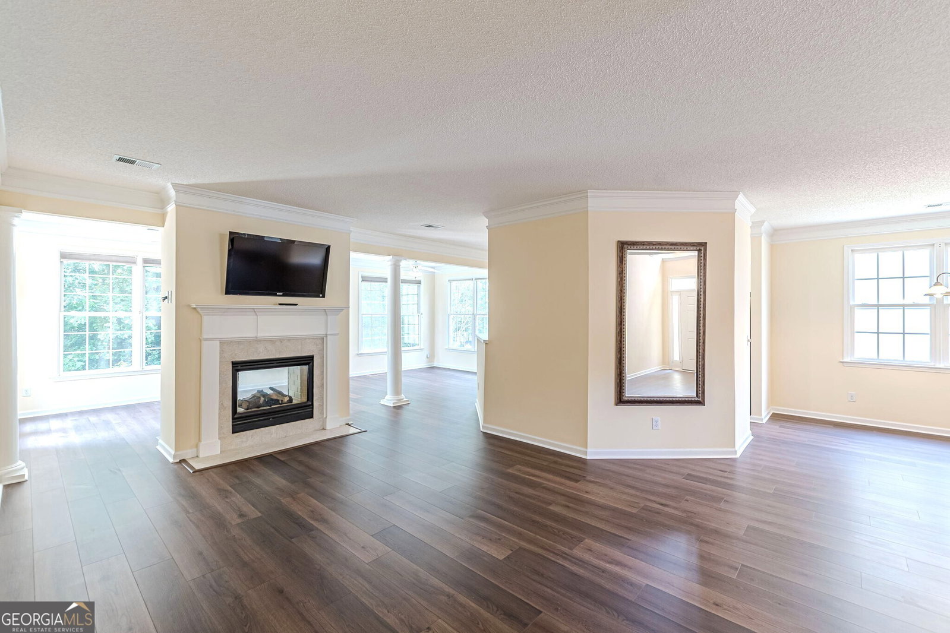
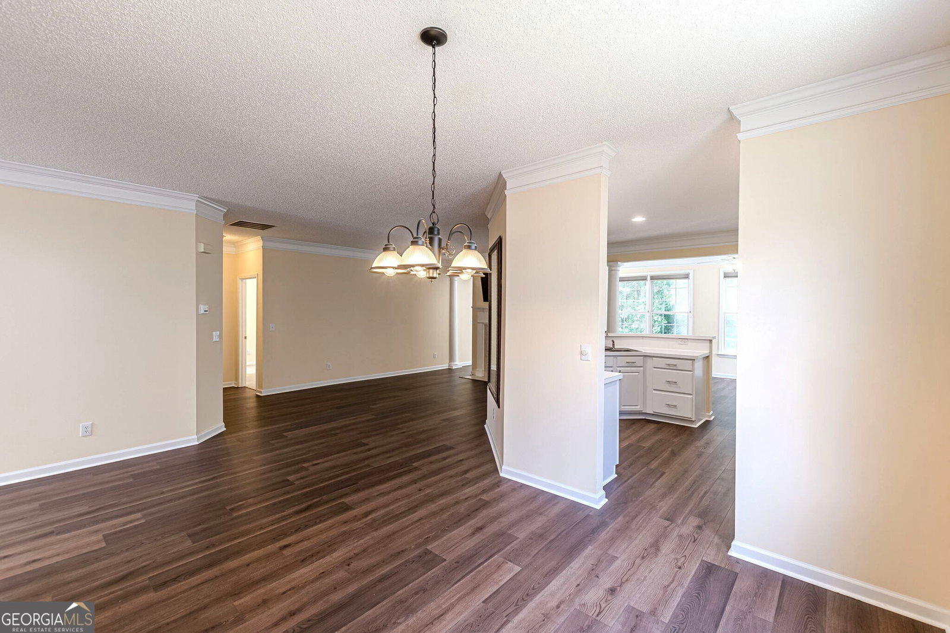
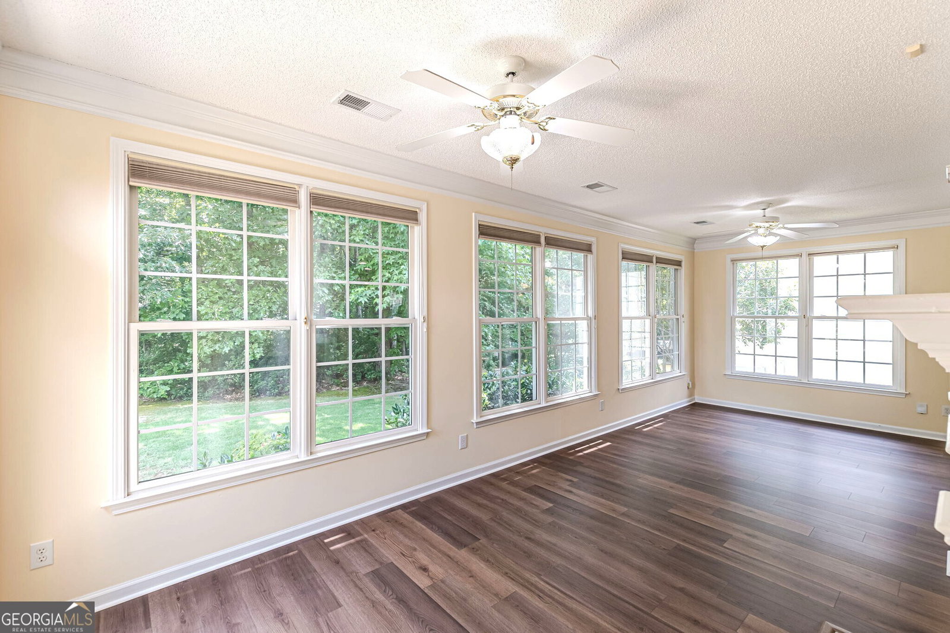
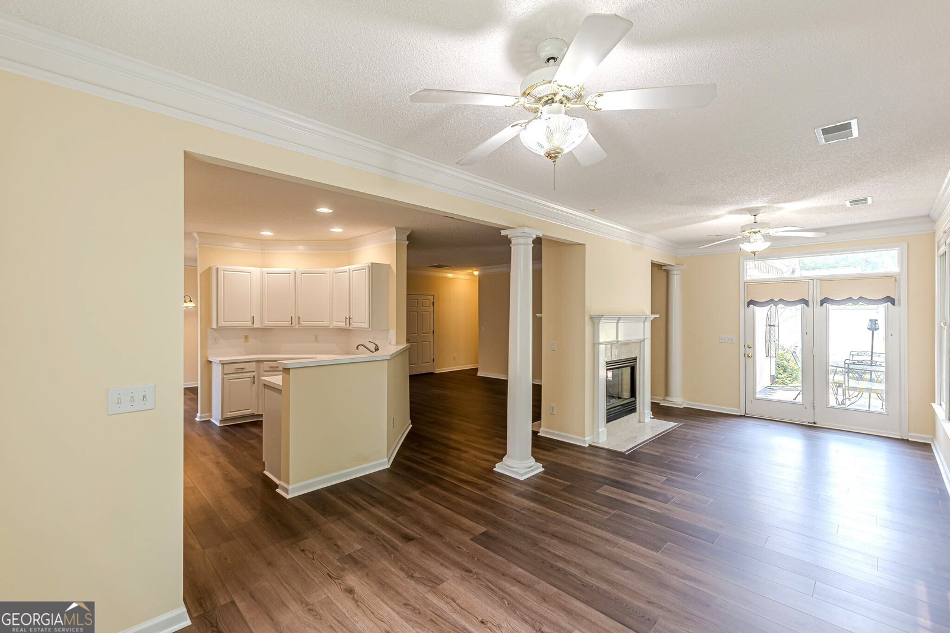
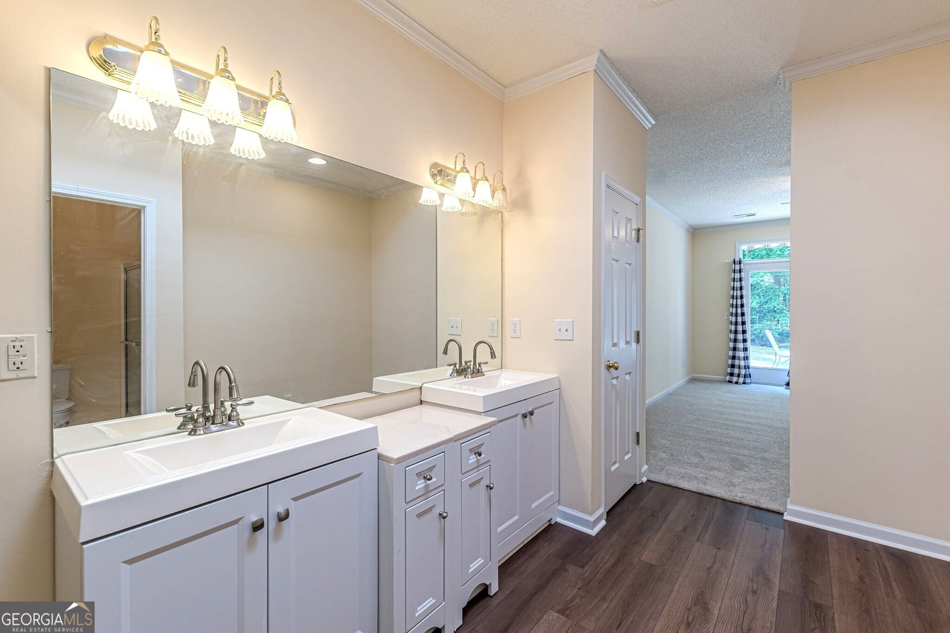
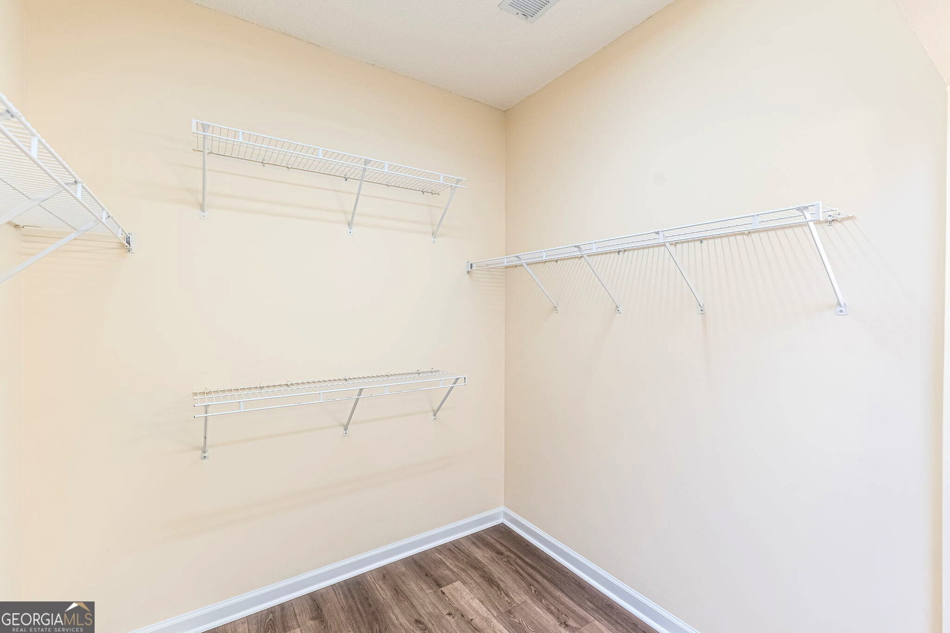
Lucky you. Priced below appraised value. Welcome to a wonderful opportunity to live in the highly desirable St. Andrews Place neighborhood, perfectly situated in the heart of central Fayetteville.*This charming home offers true comfort and convenience with its inviting stepless, open concept floor plan that flows effortlessly into a stunning sunroom stretching across the entire back of the home. *A wall of windows fills the space with natural light and provides serene views of the peaceful backyard and relaxing patio area - an ideal spot for morning coffee or unwinding at the end of the day. Enjoy the ease of one level living, enhanced by high ceilings that create a bright, airy atmosphere throughout.**This home features all new flooring, including durable stone powder LVP in the main living areas and plush new carpet in the bedrooms. ** The spacious living room, complete with a two-sided, see through fireplace, offers a warm and welcoming setting for gatherings.* A formal dining room provides the perfect space for hosting, while the large kitchen - featuring classic white cabinetry - offers plenty of room for cooking and entertaining. The nice Primary Suite is a true retreat, boasting a double vanity, a lg walk-in shower, and an oversized closet. *Additional conveniences include a separate laundry/mudroom with direct access to the 2car garage. * Residents of St. Andrews Place enjoy low maintenance living, with the HOA covering your lawn care and common area maintenance. **The location is unbeatable - just minutes from Piedmont Fayette Hospital, Trilith Village & Studios, and a variety of popular restaurants and shopping destinations. ** This home blends comfort, convenience, and lifestyle - a perfect place to settle in and enjoy all that Fayetteville has to offer.
Additional Information
- Interior Features
- Double Vanity, High Ceilings, Master On Main Level, Roommate Plan, Separate Shower, Split Bedroom Plan, Tile Bath, Entrance Foyer, Walk-In Closet(s)
- Exterior Features
- Other
- HOA Fee
- $1,320
- Property Description
- Ranch
- Flooring
- Carpet, Other
- Appliances
- Dishwasher, Disposal, Gas Water Heater, Ice Maker, Microwave, Range, Refrigerator
- Heating
- Central, Natural Gas
- Air Conditioning
- Ceiling Fan(s), Central Air, Electric
- Stories
- 1 Story
- Levels
- One
- Parking
- Garage, Storage, Attached, Kitchen Level, Garage Door Opener
- Elementary School
- Fayetteville
- High School
- Fayette
Mortgage Calculator
Listing courtesy of Cranford Homes & Realty Co..
 © 2026 Georgia MLS. All rights reserved. Information Deemed Reliable But Not Guaranteed.