126 Century Park Place, Peachtree City, GA 30269
- $1,350,000
- 5
- BD
- 4
- BA
- 4,914
- SqFt








- List Price
- $1,350,000
- Status
- ACTIVE
- Days on Market
- 0
- MLS#
- 10829502
- Subtype
- Residential
- Style
- Brick 4 Side
- Year Built
- 2007
- Bedrooms
- 5
- Bathrooms
- 4
- Full Baths
- 4
- Living Area
- 4,914
- Lot Size
- 14,374
- Acres
- 0.33
- Subdivision
- Centennial - The Manor
Property Description
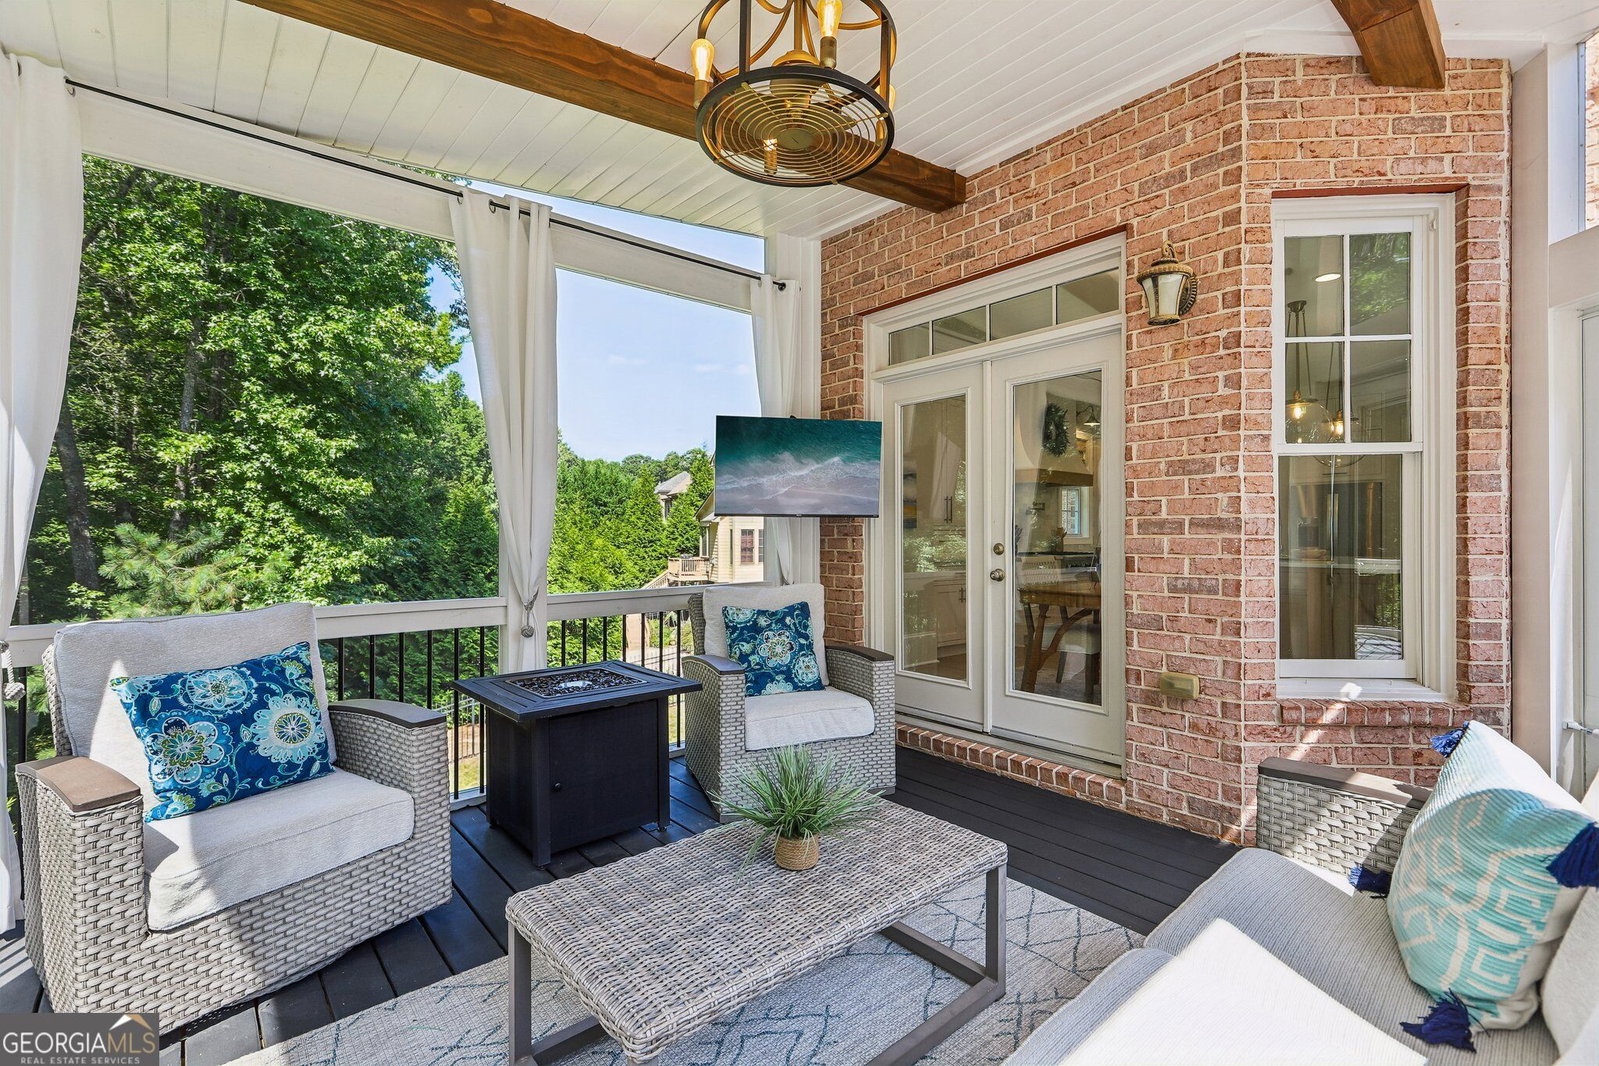
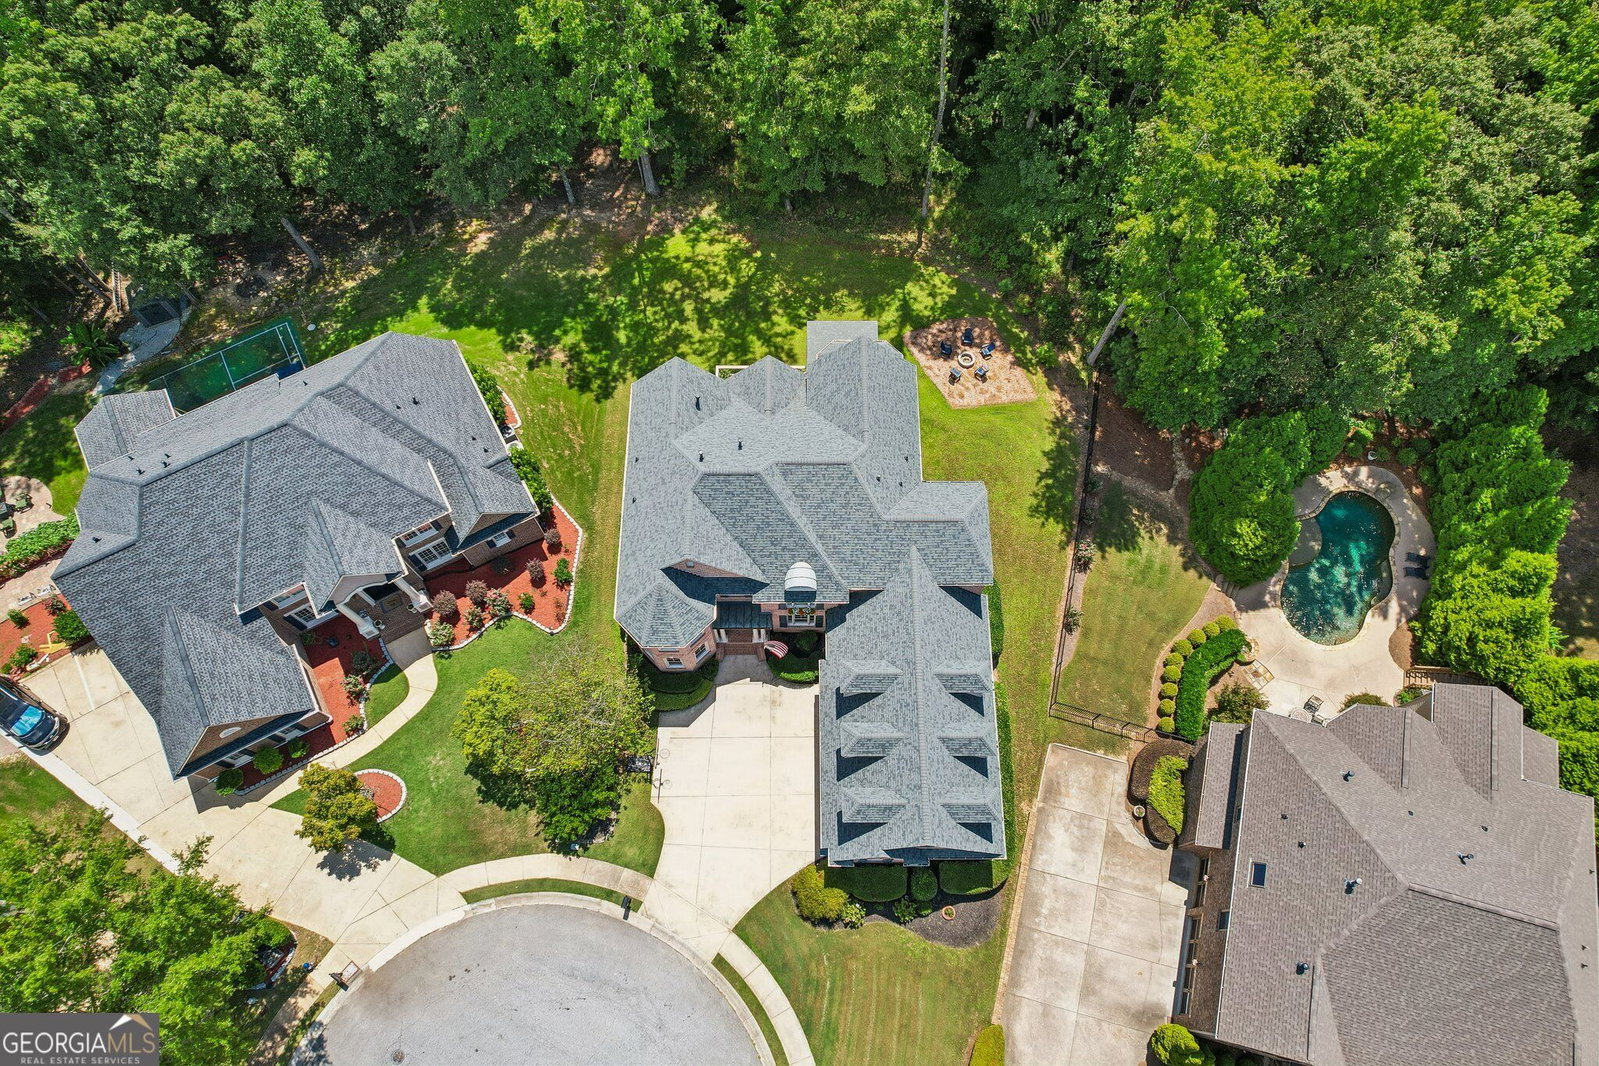
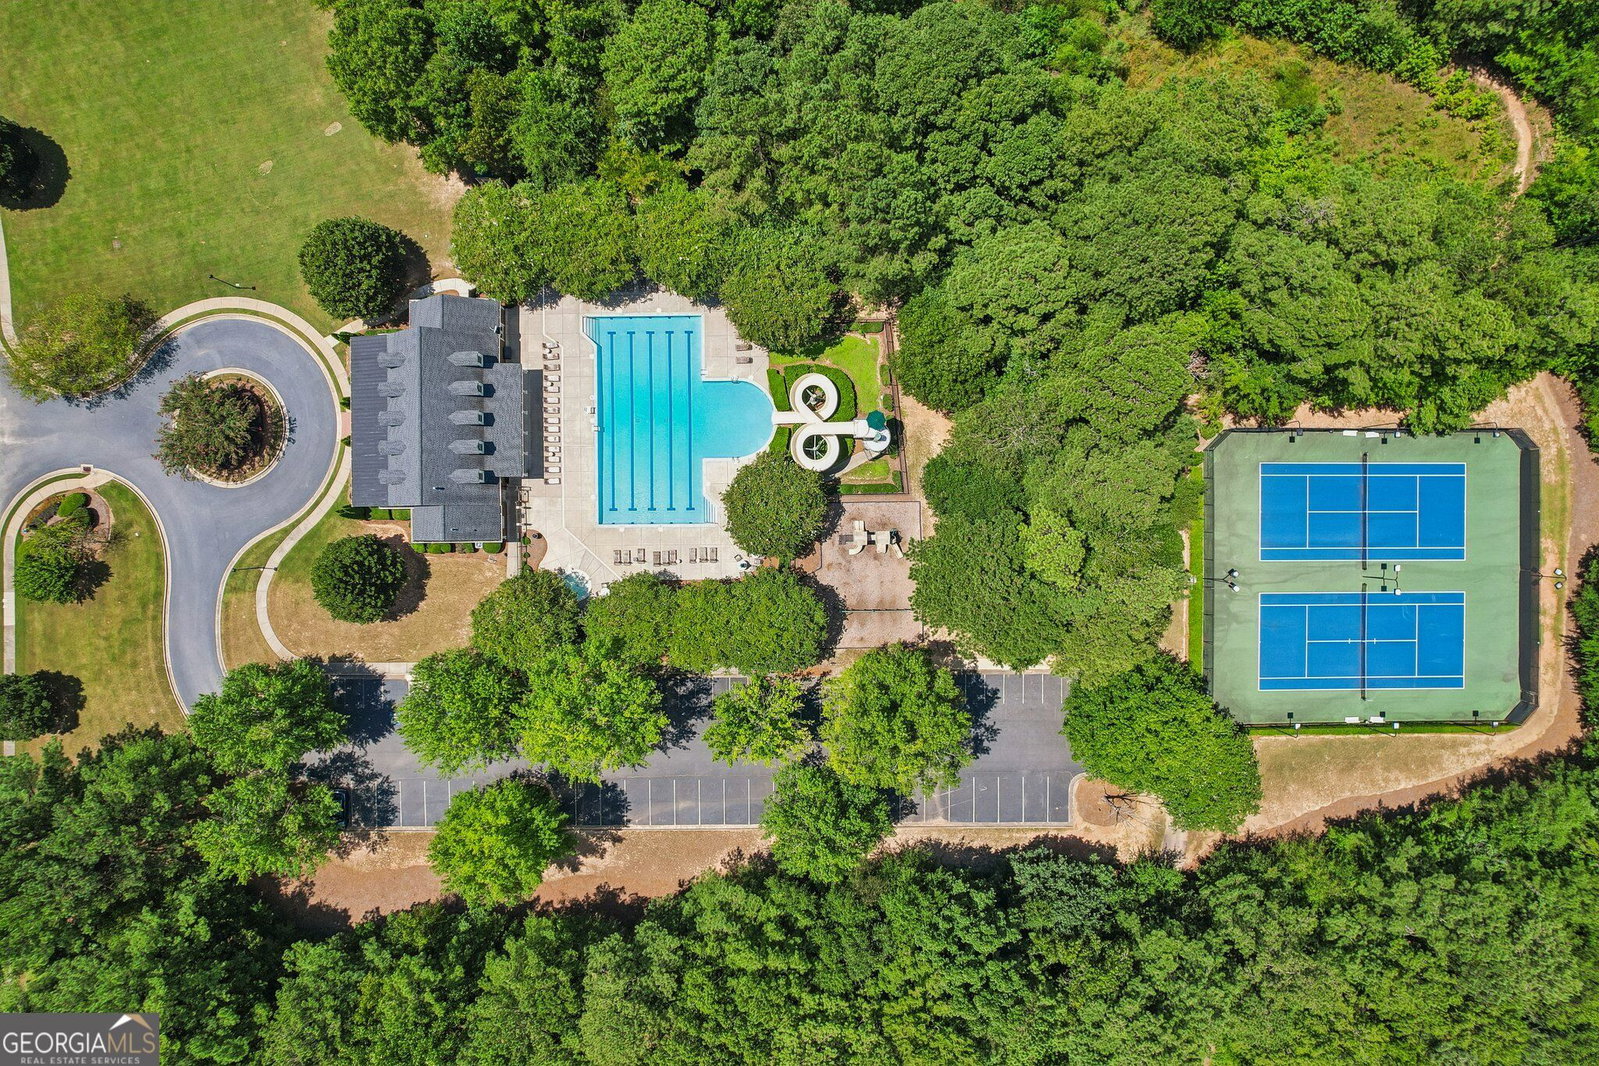
Welcome to 126 Century Park Place, an exceptional residence where timeless architecture, elevated design, and effortless luxury come together in one of Peachtree City's premier neighborhoods, The Manor. Tucked away on a cul-de-sac with an active HOA, this beautifully maintained, four-sided brick home offers an inviting blend of elegance, comfort, and functionality. Life here extends beyond your front door, with neighborhood amenities designed for enjoying the outdoors and connecting with neighbors. Residents have access to an over-sized swimming pool complete with a slide, plus tennis courts, a playground, and sidewalks throughout the community-creating a setting that makes it easy to enjoy the best of the Peachtree City lifestyle. From the moment you step inside the home, the attention to detail is unmistakable. Soaring 10-foot ceilings, oversized 8-foot interior doors, 12-inch baseboards, and 10-inch crown molding create an elevated sense of scale, while refinished hardwood floors, designer lighting, and carefully selected finishes bring warmth and sophistication throughout. At the heart of the home is a fully renovated kitchen featuring custom inset white oak cabinetry, quartz countertops, and beautifully layered Zellige tile. Handcrafted lighting from Rejuvenation adds a distinctive designer touch, while the thoughtfully designed spaces throughout the home make everyday living and entertaining feel effortless. The bathrooms and bonus room have also been completely renovated with the same attention to craftsmanship and detail. The spacious primary suite offers a comfortable retreat, while generously sized secondary bedrooms provide flexibility for family, guests, or dedicated office space. With five bedrooms and four full baths, there is room for everyone without sacrificing the character and quality found throughout the home. Beyond the finished living spaces, the possibilities continue downstairs. The expansive 2,210-square-foot unfinished basement provides an incredible opportunity for future expansion-whether you envision a home theater, recreation space, gym, additional guest suite, or simply want abundant storage. The 1,156-square-foot garage offers three-car capacity plus additional storage and room for your golf cart, making it especially well suited to the Peachtree City lifestyle. And while the home's style is timeless, its recent updates provide peace of mind. A new roof was installed in 2023, new water heater in 2025, the exterior was completely repainted in 2025, and a new A/C system was installed in 2026. The hardwood floors were refinished in 2025, with new carpet added in 2021. This home is designed to be enjoyed for years to come-with exceptional craftsmanship, generous spaces, thoughtful renovations, and room to grow. All of this in the highly sought-after Peachtree City community and within the award-winning McIntosh High School district.
/u.realgeeks.media/georgiacoastal/Realtor_Jim_Hawkins,_GA_Coastal_Homes.png)
Additional Information
- Interior Features
- Bookcases, Double Vanity, High Ceilings, Rear Stairs, Separate Shower, Split Bedroom Plan, Tile Bath, Entrance Foyer, Vaulted Ceiling(s), Walk-In Closet(s)
- Exterior Features
- Sprinkler System
- HOA Fee
- $900
- Property Description
- Brick 4 Side
- Flooring
- Carpet, Hardwood, Tile
- Appliances
- Convection Oven, Cooktop, Dishwasher, Disposal, Gas Water Heater, Microwave, Oven, Refrigerator, Stainless Steel Appliance(s)
- Heating
- Central, Forced Air, Natural Gas
- Air Conditioning
- Ceiling Fan(s), Central Air, Dual, Electric
- Stories
- 3 or More Stories
- Levels
- Three Or More
- Parking
- Garage, Attached, Kitchen Level
- Elementary School
- Peachtree City
- High School
- Mcintosh
Mortgage Calculator
Listing courtesy of Dwelli.
 © 2026 Georgia MLS. All rights reserved. Information Deemed Reliable But Not Guaranteed.