Share this with your friends


912-289-7355
Georgiacoastal.com
1046 Washington Avenue, Woodstock, GA 30188
- $475,000
- 4
- BD
- 3
- BA
- 2,619
- SqFt






- List Price
- $475,000
- Status
- ACTIVE
- Days on Market
- 91
- Price Change
- ▼ $10,000 1789093071
- MLS#
- 10807168
- Subtype
- Residential
- Style
- Traditional
- Year Built
- 1984
- Bedrooms
- 4
- Bathrooms
- 3
- Full Baths
- 3
- Living Area
- 2,619
- Lot Size
- 23,653
- Acres
- 0.54
- Subdivision
- Nowlin Hall
Property Description
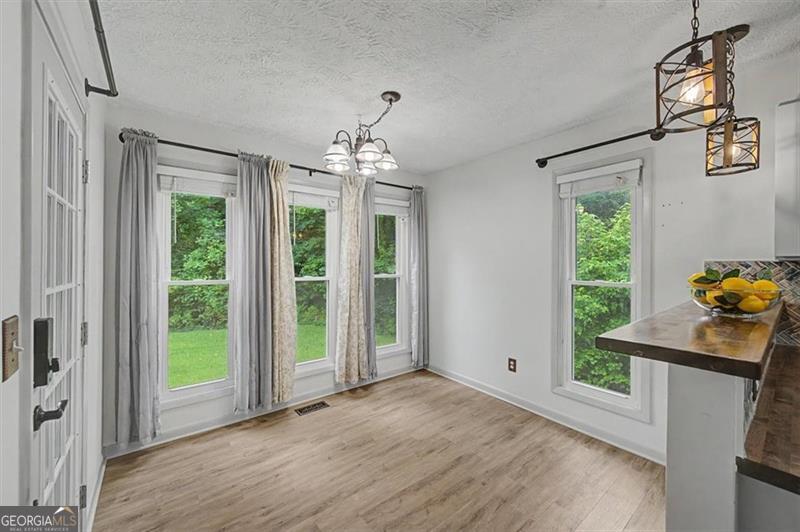
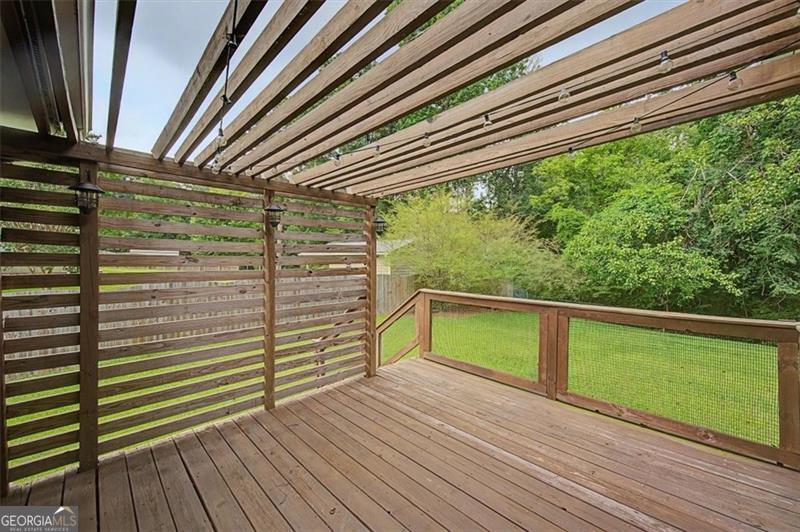
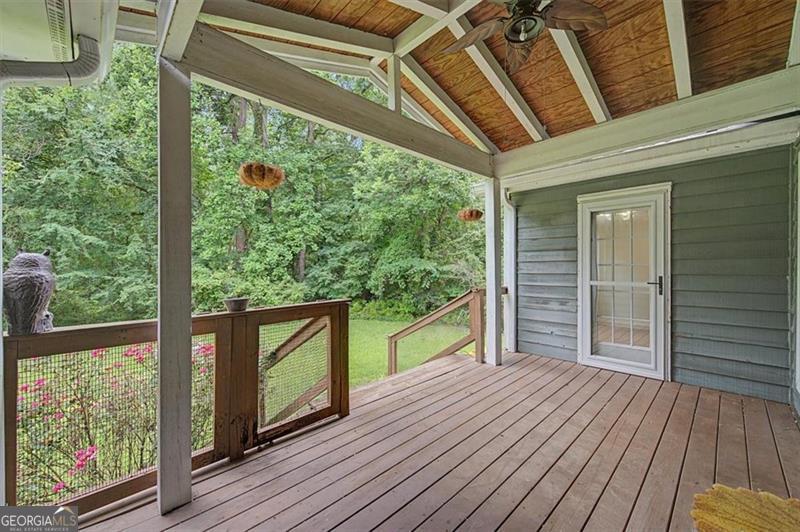
This beautiful & completely move-in ready home has everything you've been looking for! LOCATION, LOCATION, LOCATION!! With only a 1.5 mile drive or walk to Downtown Woodstock, all of your date nights and family activities await only a short distance away. Walking through the front door, you are greeted by the dramatic cathedral ceilings in the living room and airy natural light. Off of the living room and kitchen is a covered back deck with an adorable kid's slide that leads right into the oversized, level & fenced in backyard. The backyard is perfect for outdoor movie nights...all you need is a projector and blanket! Through the Master Suite, you will find your private access to the second back deck with privacy wall. You also don't want to miss the spa-like master bath with skylight above....it's what dreams are made of! Within the last six years, this home has had NEW exterior & interior paint throughout, NEW windows, NEW sliding doors, NEW floors, NEW light fixtures, NEW kitchen backsplash, NEW butcher block kitchen counters, NEW tankless water heater, updated guest bath, and renovated Owner vanity space. The ROOF is only SEVEN years old and the HVAC is only TEN! NEWLY finished basement boasting a space for an in-law suite or multigenerational space! ALL APPLIANCES ARE INCLUDED and they are only three years old! In 2020 the previous owners were proactive and spent over $15k to have the entire foundation re-waterproofed, simply due to the age of the home. The work has a transferrable lifetime warranty, so you won't ever have to worry about water issues in a basement ever again! Come see this one, it checks off all the boxes!!! Walking distance to Dupree Park and the community garden.
Additional Information
- Interior Features
- Double Vanity, In-Law Floorplan, Master On Main Level, Rear Stairs, Vaulted Ceiling(s), Walk-In Closet(s)
- Property Description
- Traditional
- Flooring
- Tile
- Appliances
- Dishwasher, Dryer, Microwave, Refrigerator, Tankless Water Heater, Washer
- Heating
- Central
- Air Conditioning
- Attic Fan, Ceiling Fan(s), Central Air
- Stories
- 2 Stories
- Levels
- Two
- Parking
- Garage, Attached, Garage Door Opener
- Elementary School
- Johnston
- High School
- River Ridge
Mortgage Calculator
Listing courtesy of Atlanta Communities.
 © 2026 Georgia MLS. All rights reserved. Information Deemed Reliable But Not Guaranteed.