Share this with your friends


912-289-7355
Georgiacoastal.com
5325 Mcintosh Drive, Cumming, GA 30040
- $745,000
- 6
- BD
- 5
- BA
- 4,803
- SqFt










- List Price
- $745,000
- Status
- ACTIVE
- Days on Market
- 49
- Price Change
- ▼ $14,900 1788888145
- MLS#
- 10829153
- Subtype
- Residential
- Style
- Brick 3 Side, Traditional
- Year Built
- 2000
- Bedrooms
- 6
- Bathrooms
- 5
- Full Baths
- 4
- Half Baths
- 1
- Living Area
- 4,803
- Lot Size
- 16,988
- Acres
- 0.39
- Subdivision
- Castlebrooke
Property Description
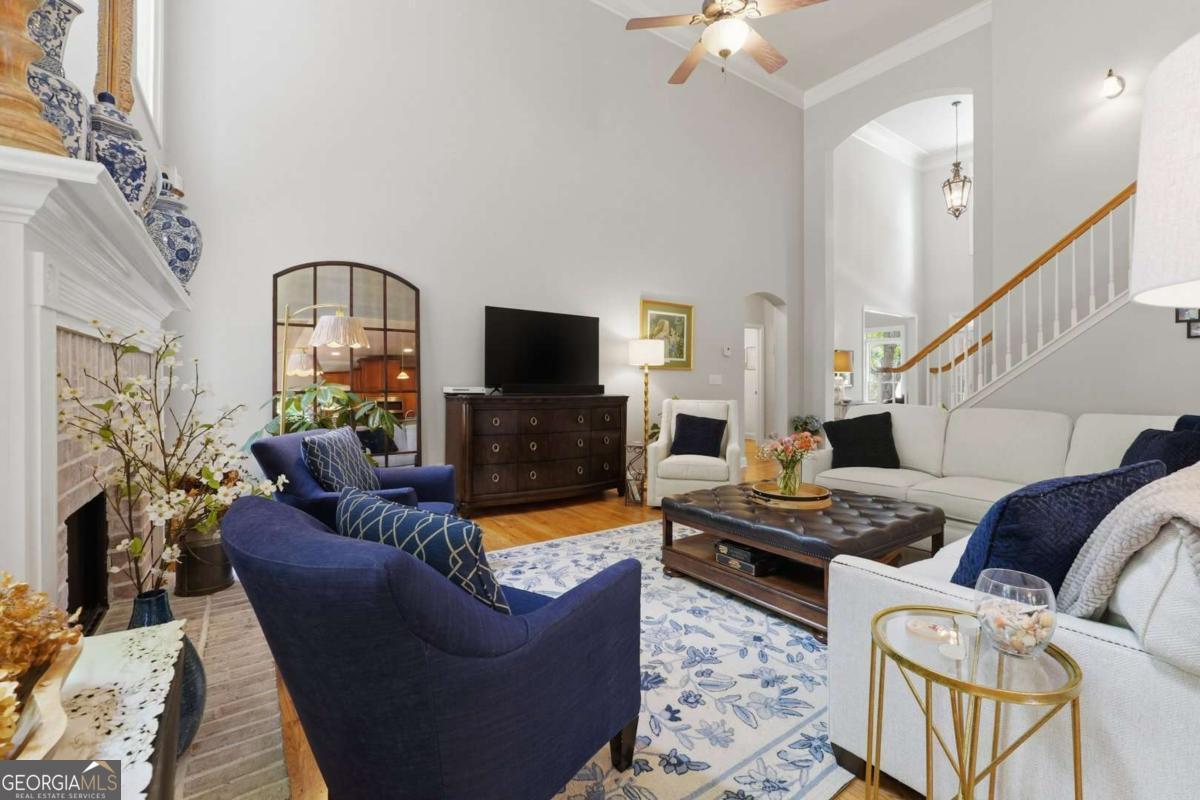
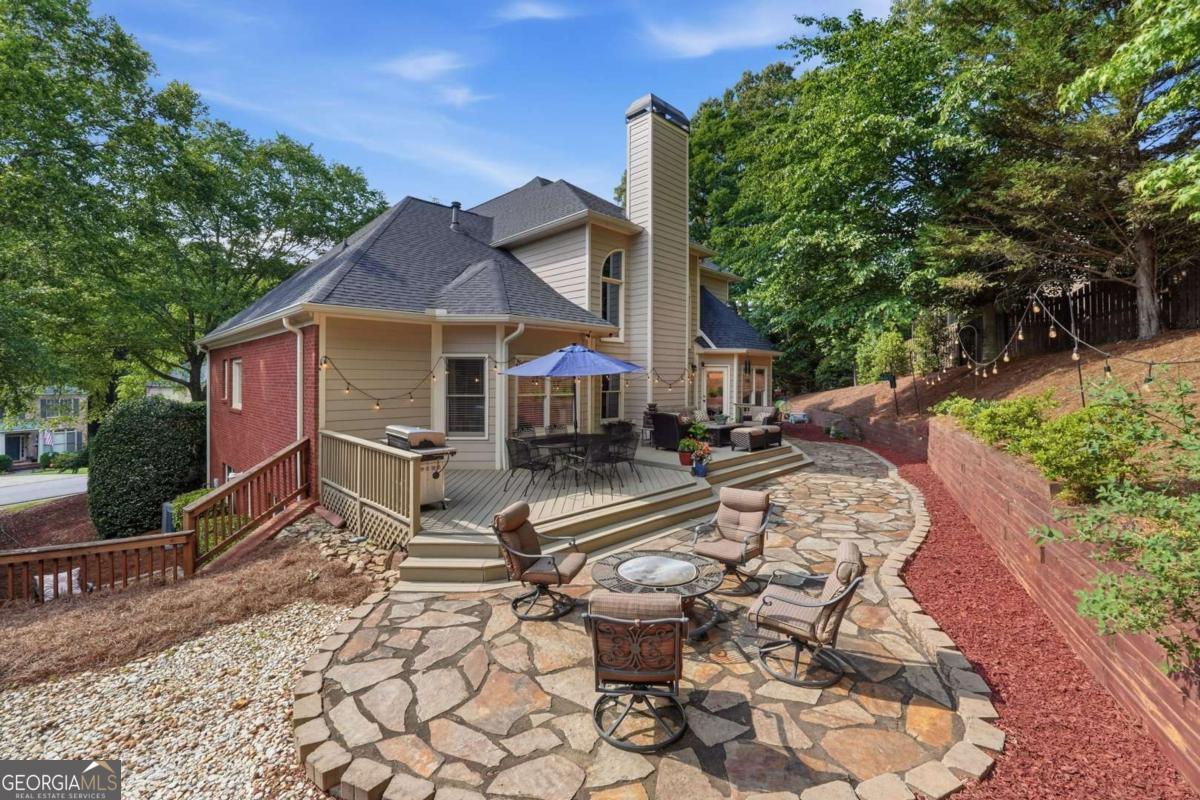
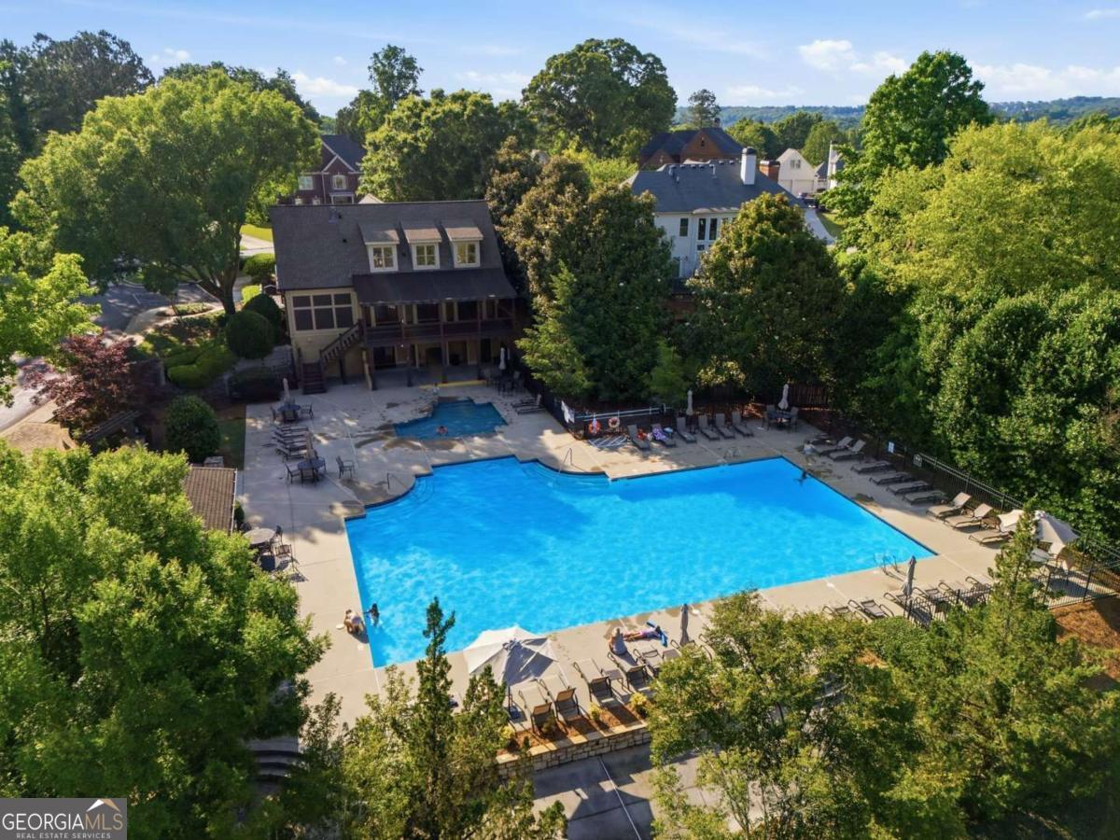
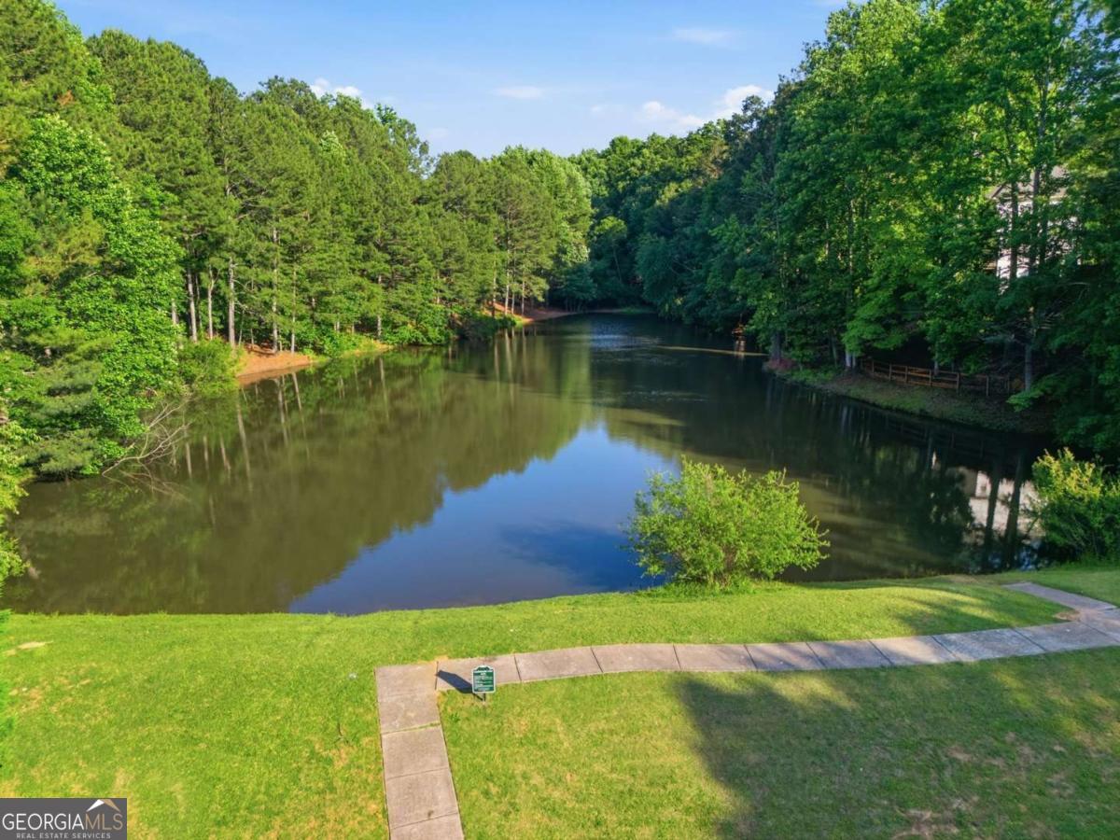
This distinctive brick beauty perfectly blends timeless elegance with Southern charm, offering exceptional finished space, flexible living, and private outdoor entertaining in sought-after Castlebrooke subdivision. With stately three-sided brick construction, a side-entry garage, covered front porch, main-level primary suite, and a fully finished terrace level, 5325 McIntosh Drive offers a rare combination of scale, versatility, and value at this price point. A dramatic two-story foyer introduces light-filled living spaces with hardwood floors, crown molding, soaring ceilings, and a striking brick fireplace. The main level includes a vaulted library or formal living room, gracious dining room, impressive great room, and an expansive eat-in kitchen with granite countertops, richly stained cabinetry, double ovens, abundant storage, and generous room for gathering. The main-level primary suite provides a true private retreat, with deck access, a sitting area, oversized walk-in shower, whirlpool tub, and dual walk-in closets. Upstairs are three generously sized bedrooms, including a Jack-and-Jill bath and an additional en-suite bedroom. Don't miss the hidden room tucked inside one of the closets-every child's dream hideaway! Outside, the covered front porch welcomes morning coffee, while the private backyard setting is designed for gathering: enjoy the deck, flagstone patio, grill area, firepit, mature landscaping, and ideal sun-and-shade conditions for al fresco dining or an evening glass of wine with friends. The fully finished terrace level greatly expands the home's possibilities, with two additional bedrooms, a full bath, kitchenette, wine cellar, expansive recreation/media area, private office, abundant storage, private entry, and side-patio access. This versatile level is well suited for multi-generational living, guests, work, fitness, media, hobbies, entertaining, or simply the ability to spread out. Castlebrooke residents enjoy exceptional amenities including a pool, tennis courts and tennis pro shop, pickleball courts, basketball court, playground, clubhouse with meeting room, private fishing pond, scenic greenway trails, and an active social calendar-convenient to TOP RATED SCHOOLS and minutes from the innovative Alliance Academy, upscale shopping, and GA-400. For buyers seeking stately brick construction, substantial finished space, versatile living areas, and private outdoor entertaining in Castlebrooke, 5325 McIntosh Drive is a home that must be experienced in person.
Additional Information
- Interior Features
- Double Vanity, Master On Main Level, Separate Shower, Entrance Foyer, Vaulted Ceiling(s), Walk-In Closet(s), Wine Cellar
- HOA Fee
- $950
- Property Description
- Brick 3 Side, Traditional
- Flooring
- Carpet, Hardwood, Tile
- Appliances
- Dishwasher, Disposal, Double Oven, Microwave
- Heating
- Central
- Air Conditioning
- Ceiling Fan(s), Central Air
- Stories
- 3 or More Stories
- Levels
- Three Or More
- Parking
- Garage, Kitchen Level, Garage Door Opener, Side/Rear Entrance
- Elementary School
- Whitlow
- High School
- Forsyth Central
Mortgage Calculator
Listing courtesy of Vineyard Real Estate Group.
 © 2026 Georgia MLS. All rights reserved. Information Deemed Reliable But Not Guaranteed.