1940 Harvest Way, Loganville, GA 30052
- $550,000
- 4
- BD
- 3
- BA
- 2,238
- SqFt








- List Price
- $550,000
- Status
- ACTIVE
- Days on Market
- 0
- MLS#
- 10823229
- Subtype
- Residential
- Style
- Brick Front, Traditional
- Year Built
- 1995
- Bedrooms
- 4
- Bathrooms
- 3
- Full Baths
- 2
- Half Baths
- 1
- Living Area
- 2,238
- Lot Size
- 43,560
- Acres
- 1
- Subdivision
- Fields At Shiloh
Property Description
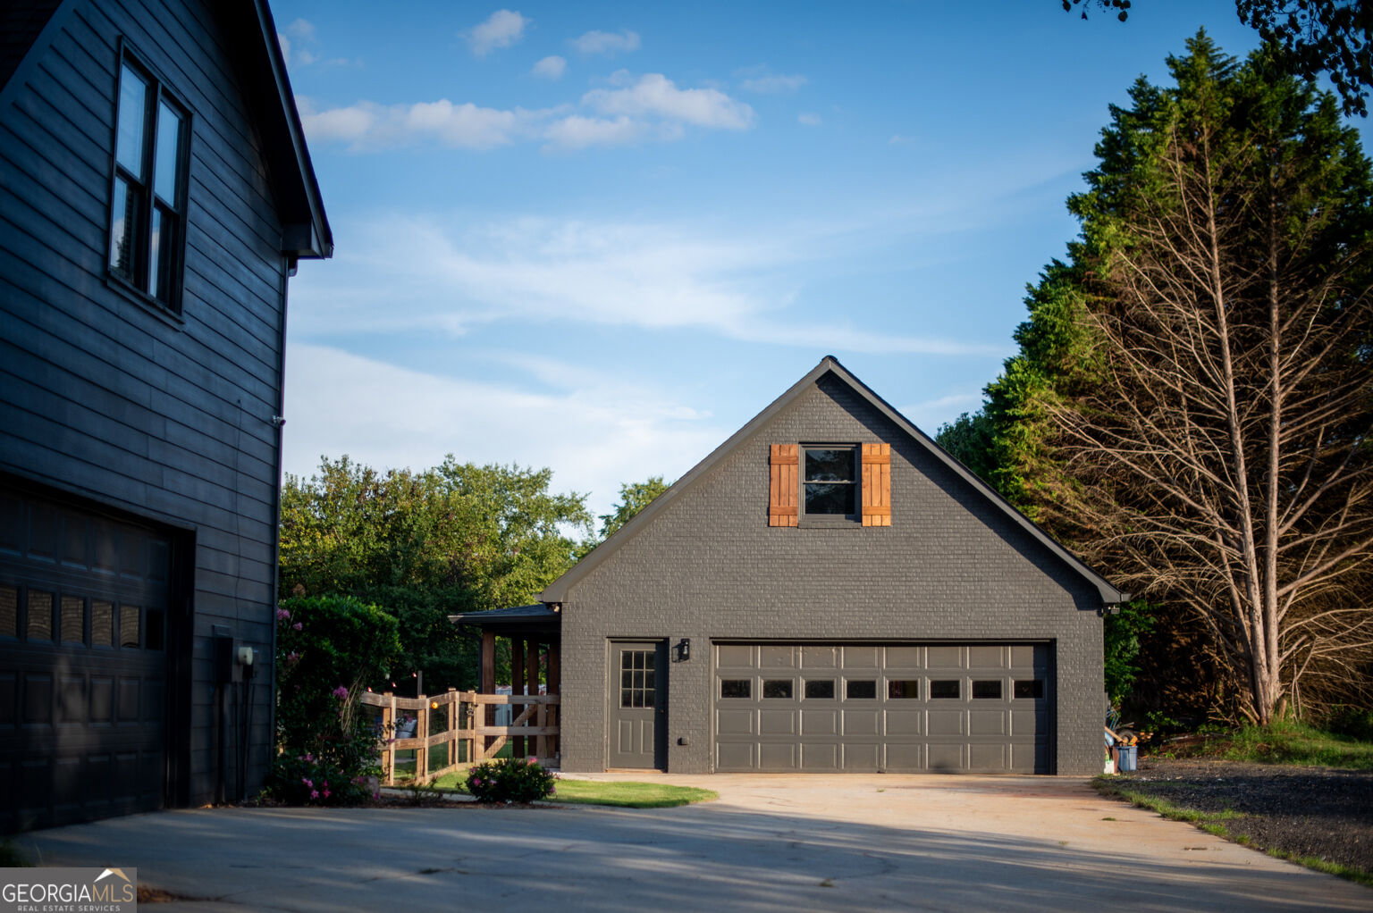
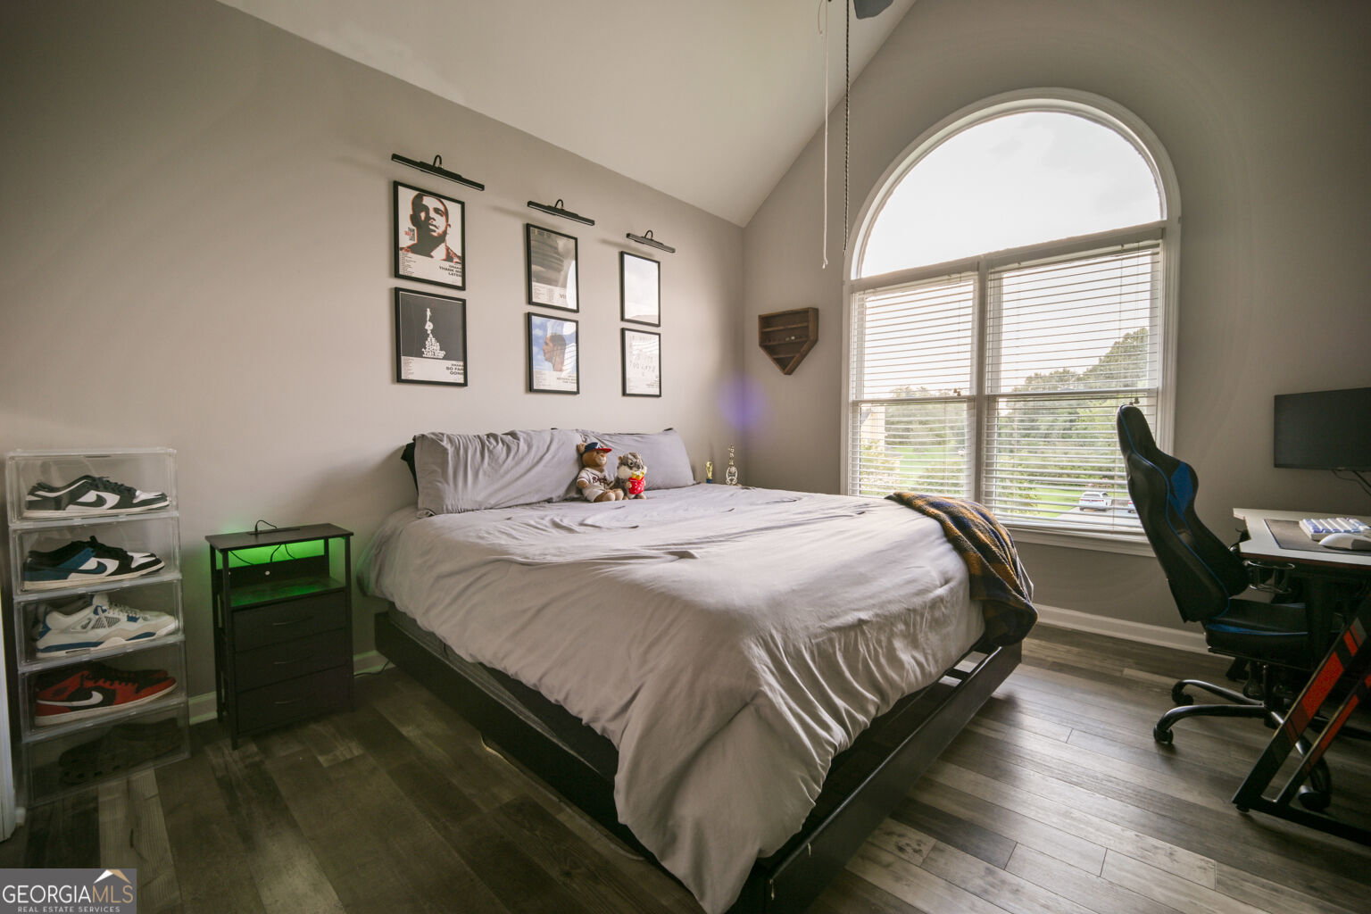
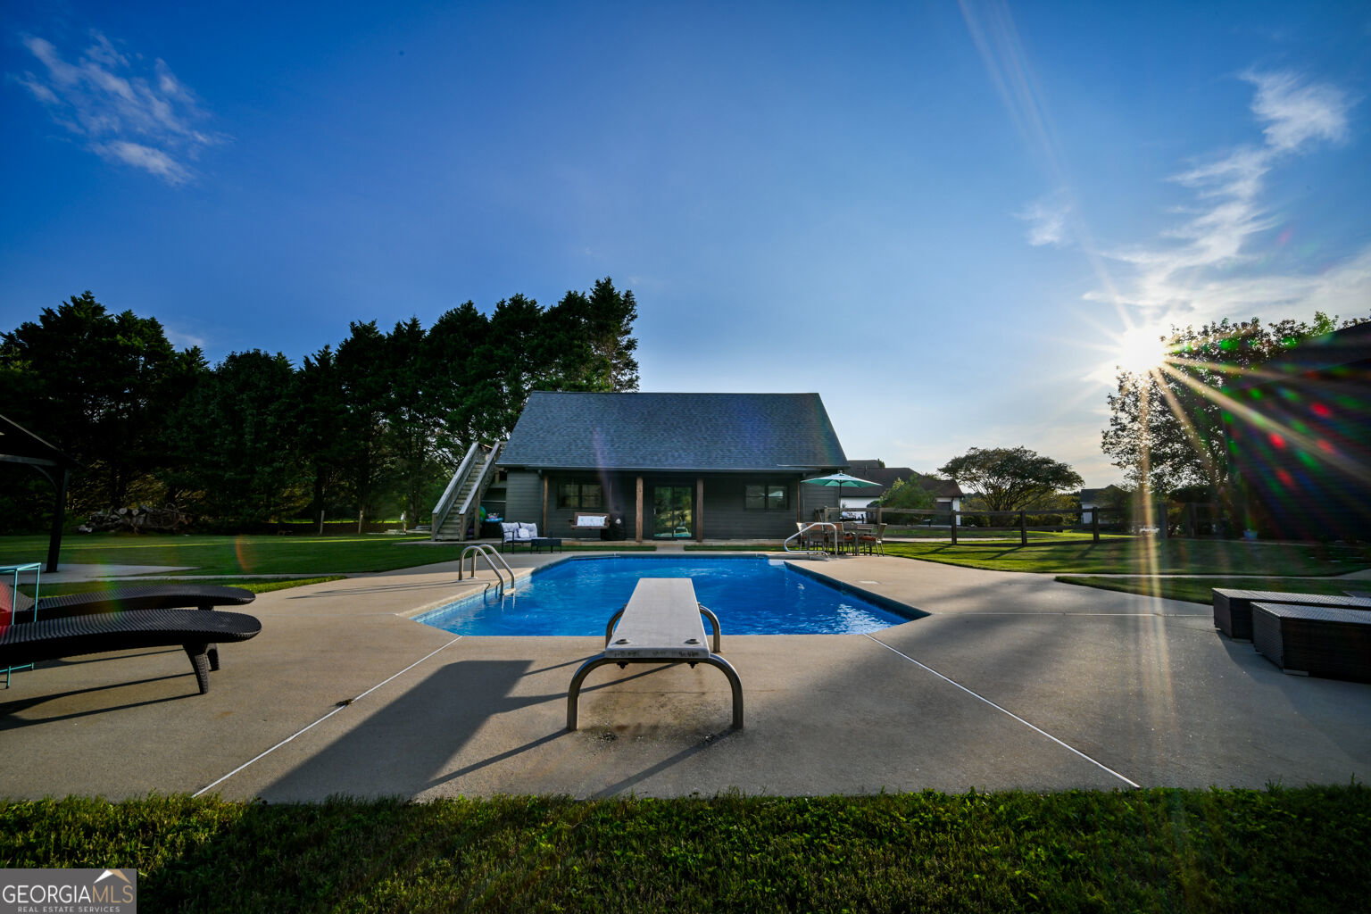
Boasting unmatched curb appeal, this striking home commands attention with a bold charcoal drenched color and richly textured natural wood board and batten shutters. A welcoming front porch opens into a bright foyer, flowing effortlessly into the large formal dining room, followed by a generous eat in kitchen with granite countertops, black stainless steel appliances, and classic subway tile. The living room features a cozy fireplace, and tall windows with abundant natural light. Elegant crown molding spans the main level, and a remodeled half bath adds convenience. Upstairs, four generous sized bedrooms provide peace and privacy. The primary suite serves as a true sanctuary, showcasing a custom accent wall, trey ceiling and a spa-inspired bath featuring a deep soaking tub, plantation shutters, and a frameless shower with intricate mosaic tile detail and a ceiling mounted rainfall shower head. A spacious laundry room with new statement designer tile and a tongue and groove accent wall sits nearby for ultimate convenience. Step outside to your private oasis- unwind on the screened back porch overlooking a sparkling in-ground pool, or relax in the shade of the covered poolside pavilion ideal for quiet summer days or unforgettable gatherings enjoy nights around the firepit. The crown jewel of the property is the 1,120-square-foot detached shop/garage Equipped with a full bathroom, bar area, laundry hookups, and a finished upper level, this versatile structure is perfect for a private home office, guest cottage, gym, studio, recreation space, car enthusiast, or hobby setup. Major components have been thoughtfully updated, including the roof, HVAC systems, water heater, pool liner, pump, filter, and new LVP flooring. Zoned for top-rated Walnut Grove High School. This residence offers an unparalleled lifestyle. Rarely does a property bring together this mix of comfort, style, and standout amenities.
/u.realgeeks.media/georgiacoastal/Realtor_Jim_Hawkins,_GA_Coastal_Homes.png)
Additional Information
- Interior Features
- Double Vanity, High Ceilings, In-Law Floorplan, Separate Shower, Soaking Tub, Tile Bath, Walk-In Closet(s)
- HOA Fee
- $295
- Property Description
- Brick Front, Traditional
- Flooring
- Tile
- Appliances
- Dishwasher, Electric Water Heater, Stainless Steel Appliance(s)
- Heating
- Central, Electric
- Air Conditioning
- Ceiling Fan(s), Central Air, Electric
- Stories
- 2 Stories
- Levels
- Two
- Pool
- Yes
- Parking
- Garage, Attached, Detached, Kitchen Level
- Elementary School
- Youth
- High School
- Walnut Grove
Mortgage Calculator
Listing courtesy of Keller Williams Realty Atl. Partners.
 © 2026 Georgia MLS. All rights reserved. Information Deemed Reliable But Not Guaranteed.